- Overview
- Description
- Property Details
- Location
- HOA Management
- Facts & Features
- Getting Around
- Nearby Homes




$624,900
Monthly Est:$3,110
 5 Beds
 4 Baths
4 full baths
 4,219sqft
247 Chandler Walk, Loganville, GA 30052
$624,900
$3,110/moEst:
Get Pre-Approved
Single Family Residence
Built in 2005
$-- HOA
1.01 acres lot
$148/sq.ft
Description
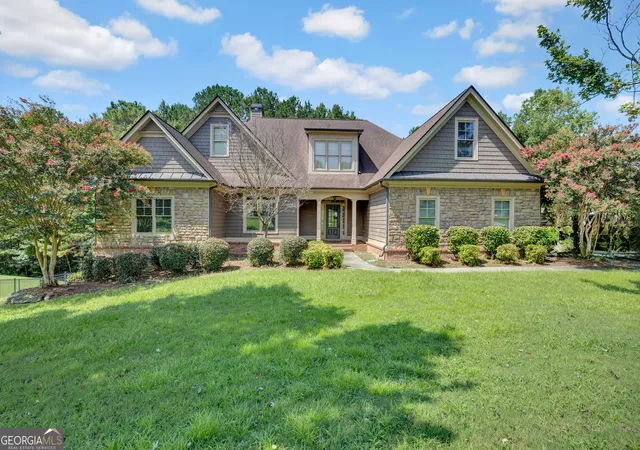
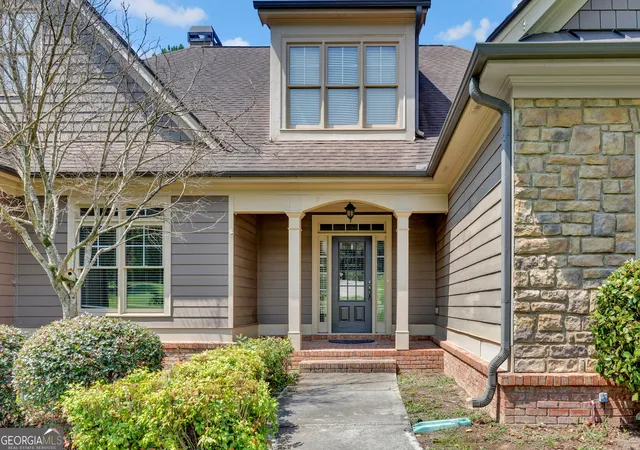
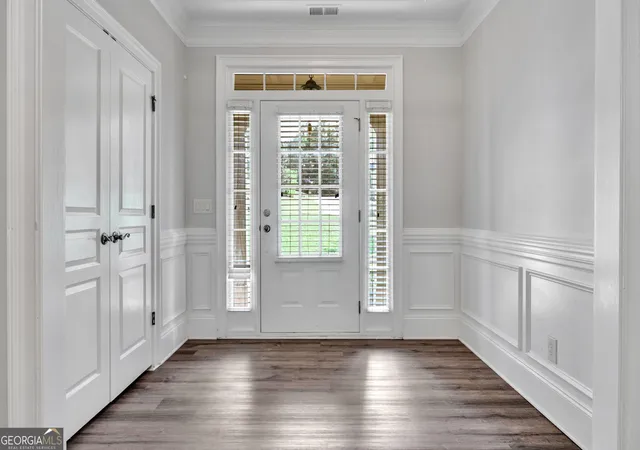
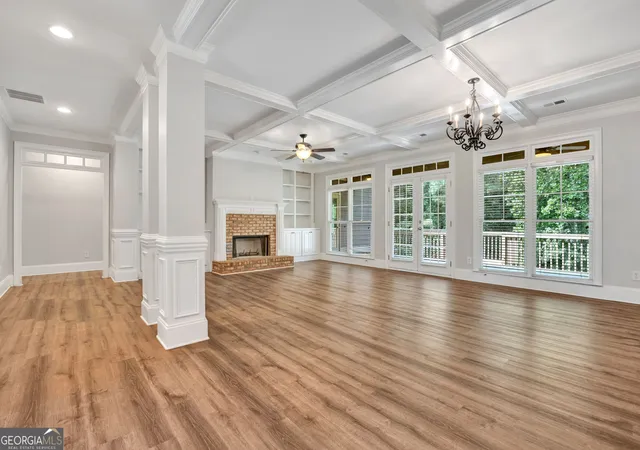
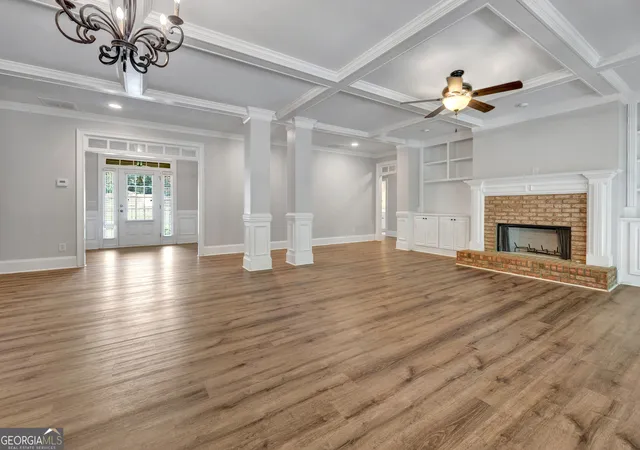
This Beautiful Craftsman Style Ranch has a Full Basement this partially finished with a family room, fireplace and 2 other rooms! This home offers exceptional space and a flexible living style in a convenient location. The brick accent, durable Hardie cement-board siding, create beautiful Craftsman curb appeal and a welcoming first impression. Step inside the welcoming foyer and discover an open-concept floor plan featuring a family room and dining combo space in addition there is a sep keeping room with fireplace. The gorgeous family room is the centerpiece of the home, featuring a fireplace surrounded by custom built-in cabinetry. The chef's dream kitchen is designed for both everyday living and entertaining, featuring custom-stained cabinetry, solid-surface countertops, a sep cooktop with a convenient hot-water pot filler, wall oven and microwave, and a spacious breakfast bar area perfect for meal prep and gathering. The kitchen overlooks the family room, keeping everyone connected. The adjoining eat-in kitchen/keeping room features a second fireplace, creating the perfect cozy spot. The spacious primary suite offers a private door leading to the covered back deck. The luxurious primary bath features a jetted tub, large shower, and walkin closet. 2 additional bedrooms on the main with a hall bath. Outdoor living is exceptional with a huge 2 level covered deck that could easily be converted into a screened porch. Great space for entertaining, relaxing, or enjoying the outdoors. Upstairs is 4 bedroom and 3rd full bath which opens to the attic space for easy mechnical maintenance. The full basement adds tremendous space and value, with a finished bedroom, game room, and full bath, there is also a family room with fireplace plusunfinished space ready for the new owner to customize. Create additional living space, a media room, home gym, workshop, or whatever suits. This home is Located just minutes from downtown Loganville, with convenient access to I-78. Easy access up Hwy 78 to historic downtown Monroe offers charming shopping, restaurants, local events, and plenty of festivals throughout the year.
- Houzeo last checked: 11 minutes ago
- Listing updated: September 27, 2026 at 5:08 am
- Listing Provided by: | Keller Williams Realty Atl. Partners (678) 808-1300
- Source: Georgia MLS-GA | MLS#: 10830045

Property Details
Status
Active
Type
Single Family Residence
No. of Stories
-
County
City
Neighborhood
--
Year Built
2005
HOA Fees
-
Finished Area
4,219 sqft
Lot Size
1.01 acres lot
Basement Area
- sqft
MLS Name
Georgia MLS
MLS Number
10830045
MLS Status
Active
Days on Market
51
Cumulative Days on Market
38

Continue Your Journey in App
Find your dream home, receive real-time updates, and many more!
Download App
Continue Your Journey in App
Find your dream home, receive real-time updates, and many more!
Location
HOA Management
N/A
HOA Fees
$325/
Amenities
 Amenities and services may be covered by one or multiple associations and service providers.
 Other
Other
Disclaimer: Amenities are based on third-party information and may vary; buyers must independently verify all amenities, as information is deemed reliable but not guaranteed.
Facts & Features
Rooms
Bedrooms & bathrooms
Bedrooms: 5
Bathrooms: 4
Interior
Interior Features
High Ceilings, Master On Main Level, Separate Shower, Tile Bath, Walk In Closet(s)
Sewer
Septic Tank
Appliances
Cooktop, Dishwasher, Microwave, Oven, Refrigerator
Cooling
Ceiling Fan(s), Central Air
Flooring
Carpet, Laminate, Other
Heating
Central
Construction
Year Built
Year Built: 2005
Home type
Single Family Residence
Property Condition
Resale
Roof
Composition
Construction Materials
Other
Architectural Style
Craftsman
Utilities & Energy
Laundry Features
In Hall
Parking Features
Garage, Attached, Garage Door Opener, Side/rear Entrance
Fireplace Features
Basement, Family Room, Other
Water Source
Public
Basement
Bath Finished, Finished, Full
Utilities
Electricity Available
Other Features
Subdivision Name
Chandler Walk
Lot Features
Private
Patio And Porch Features
Deck, Porch
Community Features
Street Lights, Sidewalks
Price History
| Date | Event | Price |
|---|---|---|
09/24/2026 Source: | Price Decreased | $624,900 -3.85% $148/sqft |
09/04/2026 Source: | Price Decreased | $649,900 -0.76% $154/sqft |
08/20/2026 Source: | Listed for Sale | $654,900 +47.17% $155/sqft |
10/05/2018 Source: | Price Decreased | $445,000 -2.18% $105/sqft |
07/21/2018 Source: | Sold | $454,900 $108/sqft |


Nearby Homes




Find Homes by Property Features in Loganville, GA
Nearby New Homes For Sale


Information Deemed Reliable But Not Guaranteed. © 2026 Georgia Multiple Listing Service. All Rights Reserved.
 Advertising Broker: Fred McGill | Simple Showing, Inc