- Overview
- Description
- Property Details
- Location
- Facts & Features
- Getting Around
- Nearby Homes



$349,900
Monthly Est:$1,742
 5 Beds
 4 Baths
3 full baths + 1 half bath
 2,320sqft
1003 Royal Ln, Graham, TX 76450
$349,900
$1,742/moEst:
Get Pre-Approved
Single Family Residence
Built in 1975
$-- HOA
0.24 acre lot
$151/sq.ft
Description
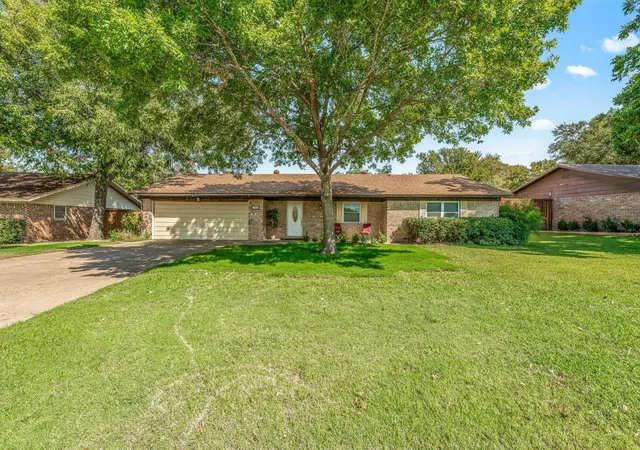
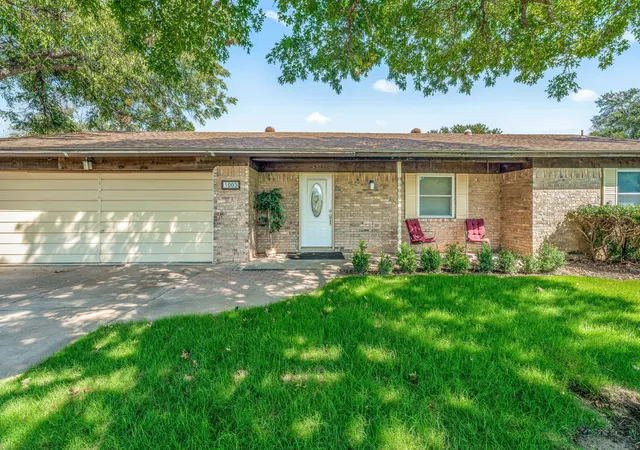
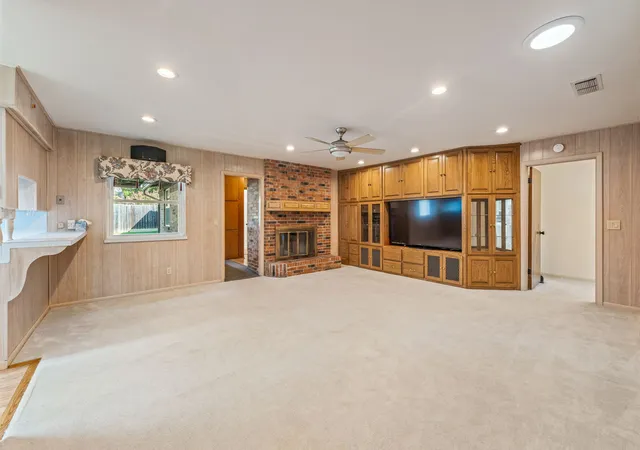
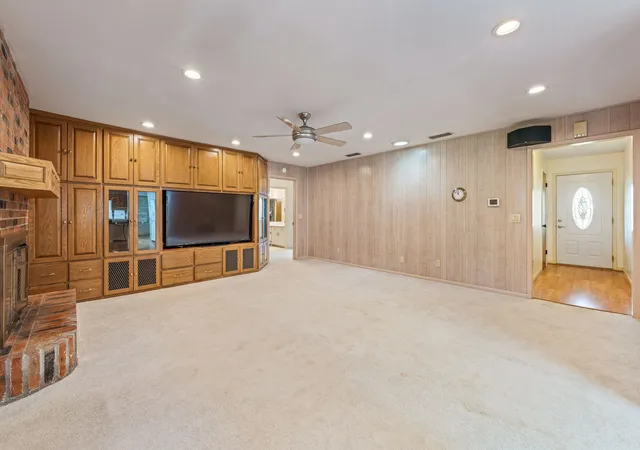
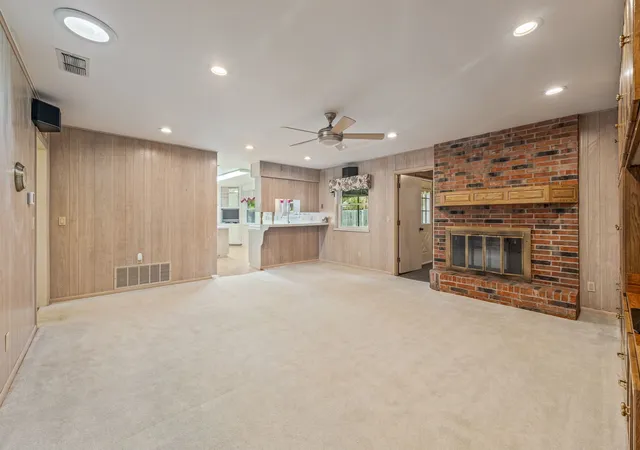
NEEDING 5 BEDROOMS PLUS AN OFFICE PLUS A SHOP? This VERSATILE and MOVE-IN READY 5 bedroom, 3 bathroom, 2 car garage brick home in a quiet, sought-after neighborhood in Graham will check all the boxes. This impressive property has a 600 sq ft workshop on concrete slab with roll-up door, electricity, 220 outlet, insulation, overhead lighting, built-in shelves and half bath with a toilet and sink. You'll love the oversized living area featuring carpet, a faux brick fireplace, an entire wall of built-in custom cabinets, recessed lighting, skylight and lighted ceiling fan. The kitchen boasts Laminate flooring, custom cabinetry, smooth surface electric cooktop, lighted vent-a-hood, built-in electric oven, built-in dishwasher, refrigerator, and double sink with garbage disposal. The charming dining area offers a built-in corner cabinet including a flat-screen television which conveys. The primary bedroom offers Laminate flooring, 2 closets, a lighted ceiling fan, ensuite featuring a corner, tile shower, vanity with sink and toilet. Two of the secondary bedrooms share a hall bathroom featuring a tub-shower combo, vanity with sink and toilet. Two additional bedrooms and a HOME OFFICE share a third bathroom which has a tub-shower combo, vanity with sink and toilet. The separate utility room with overhead cabinets includes an elevated full-size washer and dryer which convey to the new owner. The garage features a wall of built-in cabinetry to store your power tools or canned goods. Relax or entertain family and friends on the 30' X 18' covered patio overlooking the super-private backyard. This home offers several amenities you won't find elsewhere such as NO POPCORN ceilings which have recently been re-textured and re-painted, newer windows, TONS of storage space, gutters, sprinkler system, large backyard with wood-privacy fence and wide gate with easy alley access. Check out this unique and spacious home with a FANTASTIC WORKSHOP near Graham Regional Medical Center!
- Houzeo last checked: 7 minutes ago
- Listing updated: October 2, 2026 at 3:04 pm
- Listing Provided by: Arrenia Drennan-Pillans | Drennan Realty (940) 549-8555
- Source: NTREIS MLS-TX | MLS#: 21079484

Property Details
Status
Active
Type
Single Family Residence
No. of Stories
1
County
City
Neighborhood
--
Year Built
1975
HOA Fees
-
Finished Area
2,320 sqft
Lot Size
0.24 acre lot
Basement Area
- sqft
MLS Name
NTREIS MLS
MLS Number
21079484
MLS Status
Active
Cumulative Days on Market
361

Continue Your Journey in App
Find your dream home, receive real-time updates, and many more!
Download App
Continue Your Journey in App
Find your dream home, receive real-time updates, and many more!
Location
Facts & Features
Rooms
Bedrooms & bathrooms
Bedrooms: 5
Bathrooms: 4
Bedroom
Level: First
Area: 72.00 Square Feet
Dimensions: 9 x 8
Bedroom
Level: First
Area: 120.00 Square Feet
Dimensions: 12 x 10
Bedroom
Level: First
Area: 156.00 Square Feet
Dimensions: 13 x 12
Bedroom
Level: First
Area: 192.00 Square Feet
Dimensions: 16 x 12
PrimaryBedroom
Level: First
Area: 192.00 Square Feet
Dimensions: 16 x 12
UtilityRoom
Level: First
Area: 66.00 Square Feet
Dimensions: 11 x 6
BreakfastRoomNook
Level: First
Area: 63.00 Square Feet
Dimensions: 9 x 7
Kitchen
Level: First
Area: 108.00 Square Feet
Dimensions: 12 x 9
LivingRoom
Level: First
Area: 289.00 Square Feet
Dimensions: 17 x 17
Interior
Exterior Features
Rain Gutters
Appliances
Dishwasher, Electric Cooktop, Electric Oven, Electric Water Heater, Disposal, Refrigerator, Vented Exhaust Fan
Sewer
Public Sewer, Private Sewer
Flooring
Carpet, Laminate
Cooling
Central Air, Ceiling Fans, Electric
Window Features
Window Coverings
Heating
Central, Electric
Interior Features
Built In Features, Decorative Designer Lighting Fixtures, High Speed Internet, Natural Woodwork
Construction
Year Built
Year Built: 1975
Home type
Single Family Residence
Construction Materials
Brick
Property Condition
Resale
Architectural Style
Detached
Foundation Details
Slab
Roof
Composition
Utilities & Energy
Fireplace Features
Decorative, Living Room, Masonry, Other, See Remarks
Utilities
Electricity Connected, Overhead Utilities, Sewer Available, Separate Meters, Underground Utilities, Water Available
Pool Features
None
Laundry Features
Washer Hookup, Dryer Hookup, Electric Dryer Hookup, Laundry In Utility Room
Water Source
Public, Private
Parking Features
Alley Access, Concrete, Driveway, Garage Faces Front, Garage
Other Features
Subdivision Name
Tanglewood
Patio And Porch Features
Covered
Lot Features
Back Yard, Interior Lot, Lawn, Landscaped, Level, Subdivision, Sprinkler System, Few Trees
Disclosures
Accessory Dwelling Unit
Community Features
Curbs
Price History
| Date | Event | Price |
|---|---|---|
10/06/2025 Source: | Listed for Sale | $349,900 $151/sqft |

Nearby Homes




Find Homes by Property Features in Graham, TX

Based on information from the North Texas Real Estate Information Systems, Inc., through Oct 11, 2026, 01:45AM. Information is provided exclusively for consumers’ personal, non-commercial use. It may not be used for any purpose other than to identify prospective properties consumers may be interested in purchasing. Data is deemed reliable but is not guaranteed accurate. This website may not include listings or property addresses of sellers who have directed their listing brokers to withhold their listing or their property address from display on the Internet. ©2026 North Texas Real Estate Information Systems, Inc. All Rights Reserved.
 Advertising Broker: Michelle Brecker | Pathway To Home Realty