- Overview
- Description
- Property Details
- Location
- HOA Management
- Facts & Features
- Getting Around
- Nearby Homes




$524,990
Monthly Est:$2,613
 4 Beds
 3 Baths
3 full baths
 2,517sqft
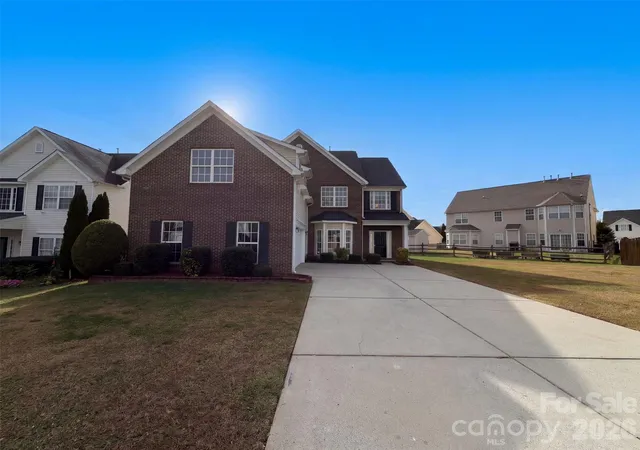
10033 Cannon Vista Ln, Concord, NC 28027
$524,990
$2,613/moEst:
Get Pre-Approved
Single Family Residence
Built in 2026
$77.33/mo HOA
0.18 acre lot
$209/sq.ft
Description
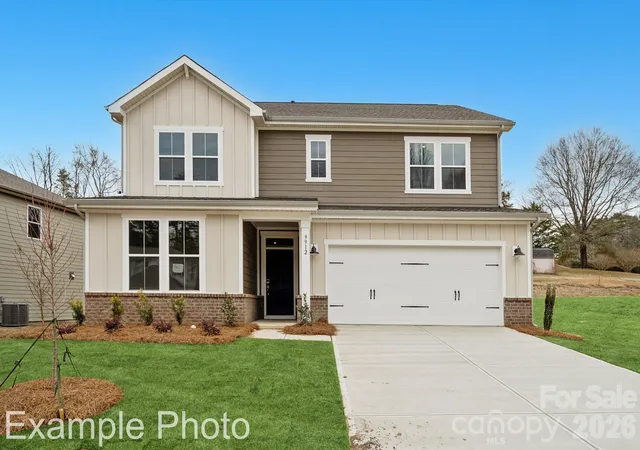
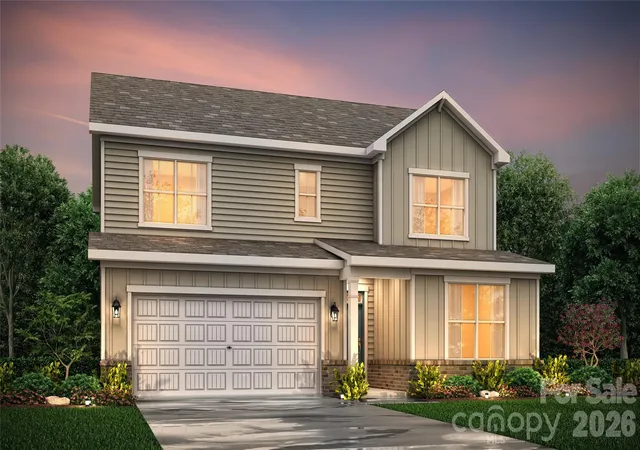
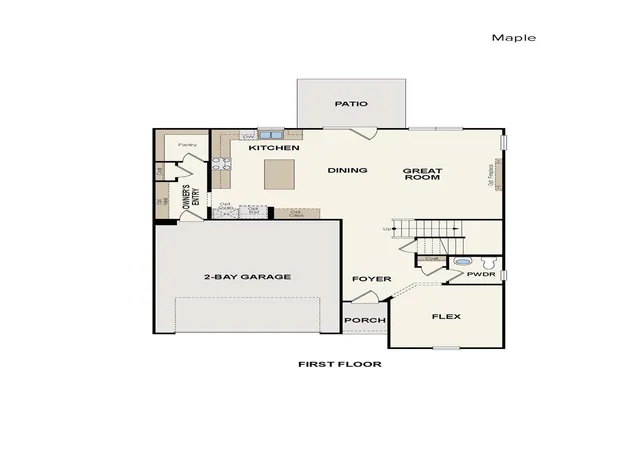
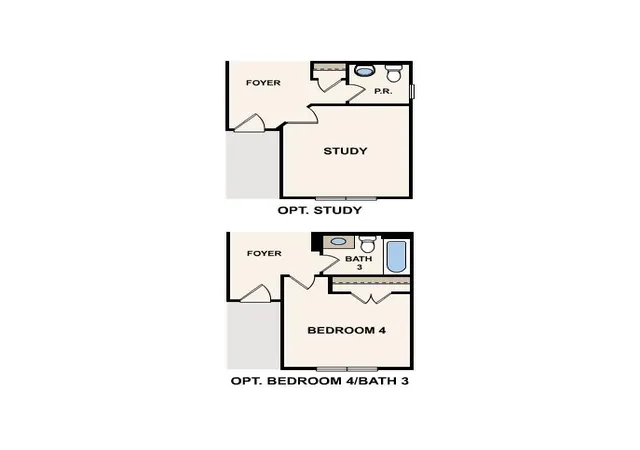
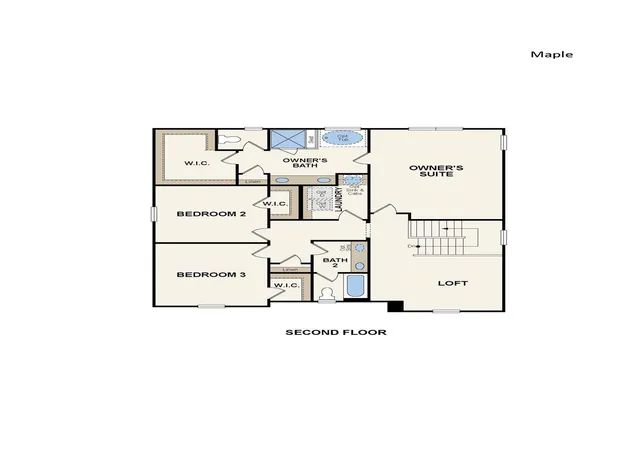
Introducing the Maple at Cannon Manor, a versatile two-story plan with an inviting open-concept layout. On the main level, the foyer welcomes you, flowing into a gracious dining area and a wide-open great room. The well-appointed kitchen showcases a large center island, plentiful counter space and a sizable walk-in-pantry. Additional main level highlights include a private bedroom, full bathroom, and a functional valet entry off the garage. Upstairs, you’ll find two secondary bedrooms, both with walk-in closets—sharing a full hall bathroom—plus a multipurpose loft and a convenient laundry room. The elegant owner's suite showcases an attached deluxe bath with dual vanities, a benched shower, a drop-in tub, and roomy walk-in closet.
Showings are appointment only on Tuesdays and Wednesdays.
- Houzeo last checked: 13 minutes ago
- Listing updated: October 20, 2026 at 6:26 pm
- Listing Provided by: Cody Merrill (704) 443-1244 | CCNC Realty Group LLC (980) 270-4701
- Source: Canopy MLS as distributed by MLS GRID | MLS#: 4428162

Property Details
Status
Active
Type
Single Family Residence
No. of Stories
-
County
City
Neighborhood
--
Year Built
2026
HOA Fees
$77.33/mo
Finished Area
2,517 sqft
Lot Size
0.18 acre lot
Basement Area
- sqft
MLS Name
Canopy MLS as distributed by MLS GRID
MLS Number
4428162
MLS Status
Active
Days on Market
47
Cumulative Days on Market
26

Continue Your Journey in App
Find your dream home, receive real-time updates, and many more!
Continue Your Journey in App
Find your dream home, receive real-time updates, and many more!
Location
HOA Management
Cusick Company
HOA Fees
$232/ Quarterly
Disclaimer: Amenities are based on third-party information and may vary; buyers must independently verify all amenities, as information is deemed reliable but not guaranteed.
Facts & Features
Rooms
Bedrooms & bathrooms
Bedrooms: 4
Bathrooms: 3
Interior
Cooling
Central Air
Interior Features
Attic Stairs Pulldown, Drop Zone, Entrance Foyer, Kitchen Island, Open Floorplan, Walk In Closet(s), Walk In Pantry
Appliances
Dishwasher, Disposal, Exhaust Fan, Exhaust Hood, Gas Range, Microwave, Oven, Plumbed For Ice Maker, Wall Oven
Heating
Central, Forced Air
Sewer
Public Sewer
Construction
Year Built
Year Built: 2026
Home type
Single Family Residence
Construction Materials
Fiber Cement
Foundation Details
Slab
Utilities & Energy
Fireplace Features
Family Room, Gas
Laundry Features
Electric Dryer Hookup, Inside, Laundry Room, Upper Level, Washer Hookup
Utilities
Underground Utilities
Water Source
City
Parking Features
Driveway, Attached Garage, Garage Door Opener
Other Features
Subdivision Name
Cannon Manor
Price History
| Date | Event | Price |
|---|---|---|
09/24/2026 Source: | Price Decreased | $524,990 -1.87% $209/sqft |
09/24/2026 Source: | Listed for Sale | $534,990 $213/sqft |

Nearby Homes


Find Homes by Property Features in Concord, NC
Nearby New Homes For Sale

Based on information from Canopy MLS through Nov 10, 2026, 05:00PM as submitted to and distributed by MLS GRID. All data is obtained from various sources and may not have been verified by the broker or MLS GRID. Supplied Open House Information is subject to change without notice. All information should be independently reviewed and verified for accuracy. Properties may or may not be listed by the office/agent presenting the information. IDX information is provided exclusively for consumers’ personal, noncommercial use. It may not be used for any purpose other than to identify prospective properties which the consumers may be interested in purchasing. The data is deemed reliable but is not guaranteed by MLS GRID. The use of the MLS GRID Data may be subject to an end-user license agreement prescribed by the Member Participant’s applicable MLS, if any, and as amended from time to time. ©2026 Canopy MLS. All Rights Reserved.
 Advertising Broker: Nicholas Huscroft | Chosen Realty
