
- Overview
- Description
- Property Details
- Location
- HOA Management
- Facts & Features
- Getting Around
- Nearby Homes
 3D Tour
 New Construction

$499,747
Monthly Est:$2,487
 4 Beds

3 full baths
 2,418sqft
10034 Mamillion Dr, Huntersville, NC 28078
$499,747
$2,487/moEst:
Townhouse
Built in 2026
$229/mo HOA
0.08 acre lot
$207/sq.ft
Description
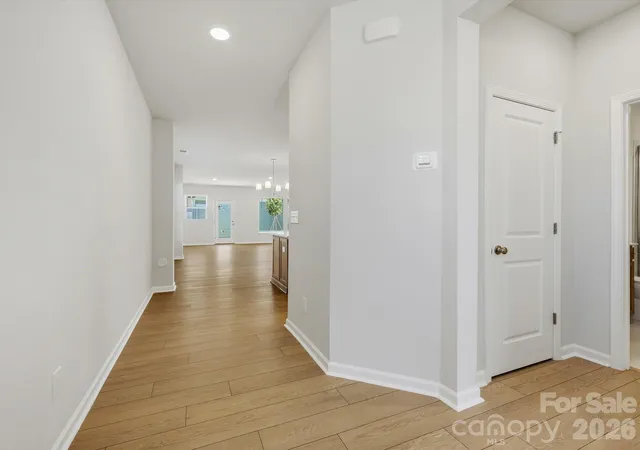
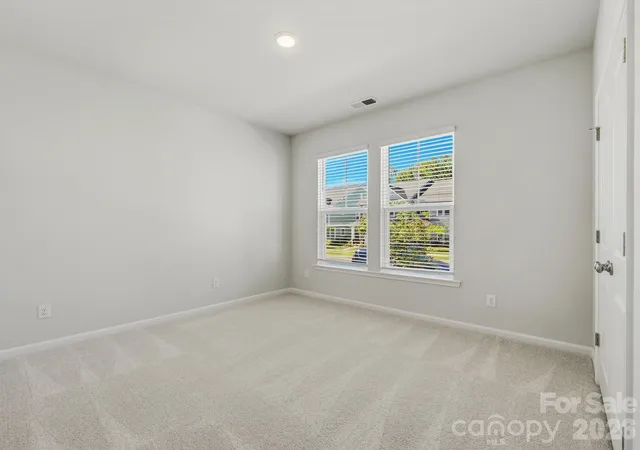
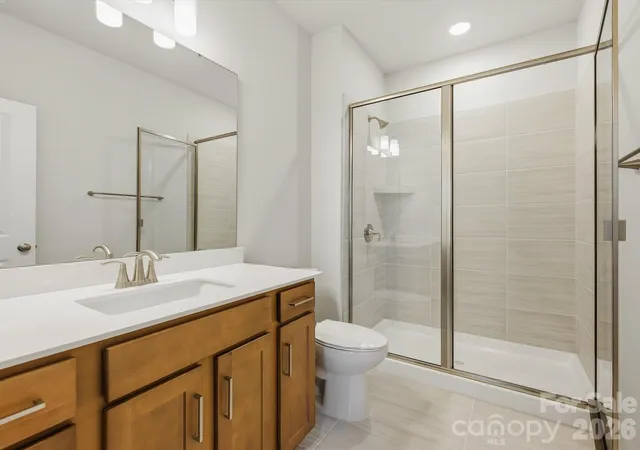
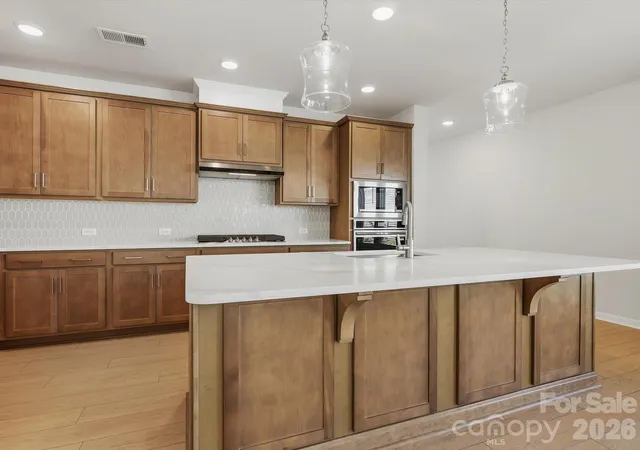
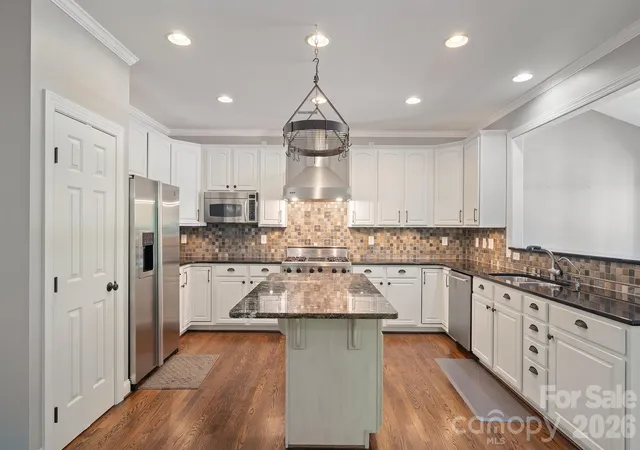
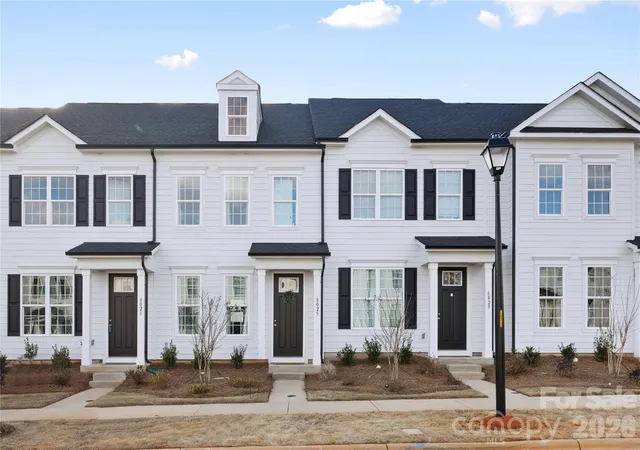
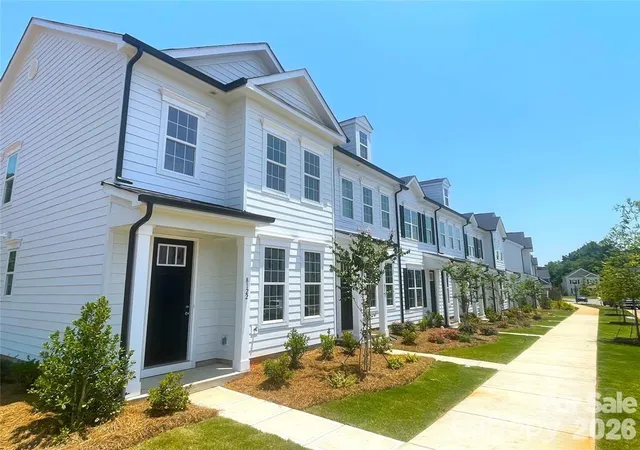
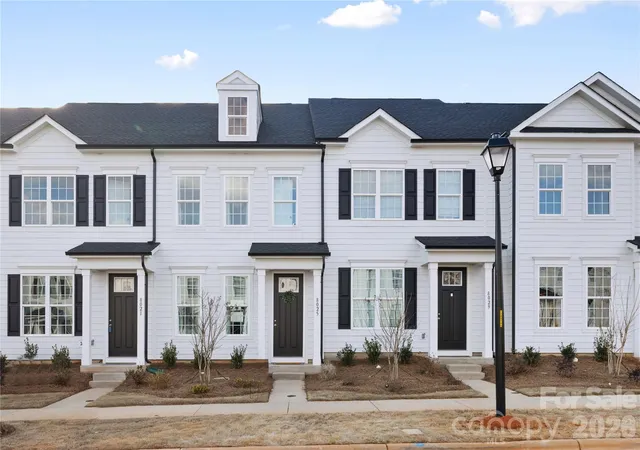
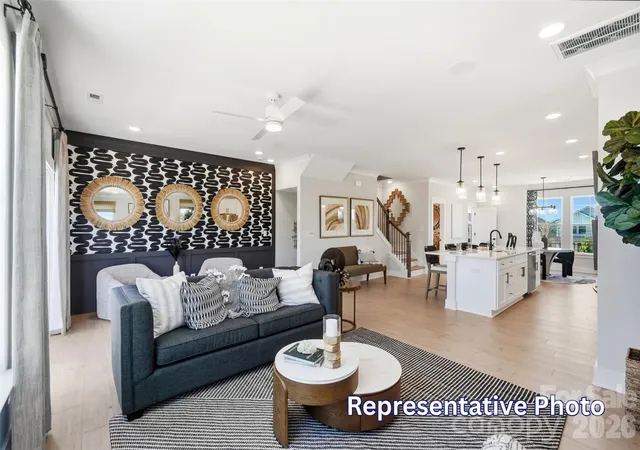
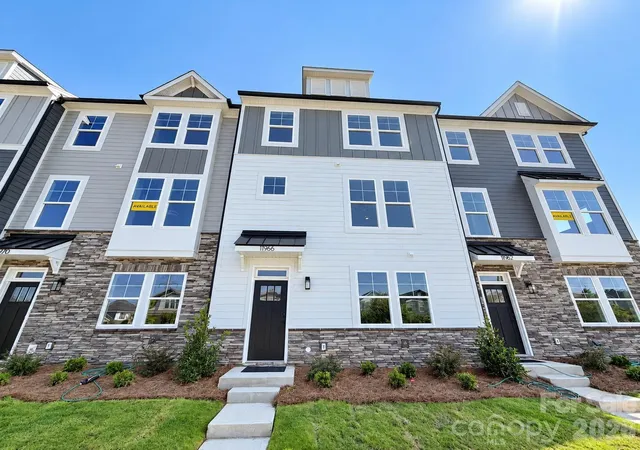
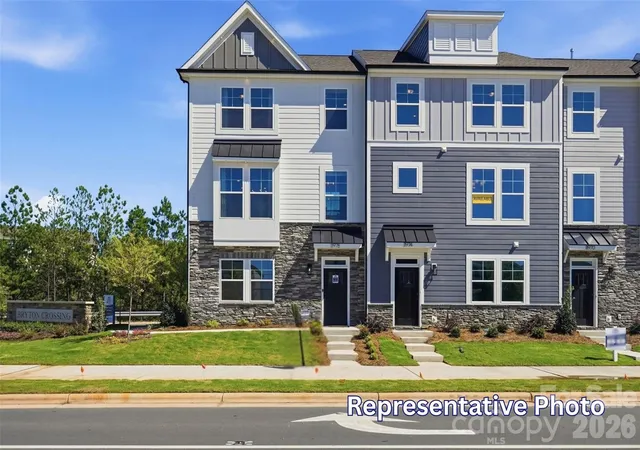
This stunning end unit townhome offers the perfect blend of comfort, functionality, and modern design. Step inside to an open and airy living space, ideal for entertaining or relaxing at home. A dedicated downstairs bedroom provides the perfect guest suite. The heart of the home is a spacious kitchen featuring sleek quartz countertops, ample cabinetry, and a large island—perfect for meal prep or gathering with guests. The open-concept layout flows seamlessly into the dining and living areas, filled with natural light thanks to the extra windows only an end unit can offer. Upstairs, you'll find three well-appointed bedrooms, including a generous owners retreat with a walk-in closet. A detached garage for the win!
All operating windows will receive 2" faux wood blinds for a Quick Move-In seamless experience.
- Houzeo last checked: 9 minutes ago
- Listing updated: November 14, 2026 at 10:06 pm
- Listing Provided by: Hallie Whelan (703) 470-0010 , Jenny Miller | David Weekley Homes (704) 972-4200
- Source: Canopy MLS as distributed by MLS GRID | MLS#:

Property Details
Status
Active
Type
Townhouse
No. of Stories
-
County
City
Neighborhood
--
Year Built
2026
HOA Fees
$229/mo
Finished Area
2,418 sqft
Lot Size
0.08 acre lot
Basement Area
- sqft
MLS Name
Canopy MLS as distributed by MLS GRID
MLS Number
4412737
MLS Status
Active
Days on Market
106
Cumulative Days on Market
98
Continue Your Journey in App
Find your dream home, receive real-time updates, and many more!
Location
HOA Management
AMS
HOA Fees
$229/ Monthly
Disclaimer: Amenities are based on third-party information and may vary; buyers must independently verify all amenities, as information is deemed reliable but not guaranteed.
Facts & Features
Rooms
Bedrooms & bathrooms
Bedrooms: 4
Bathrooms: 3
Interior
Heating
Central, Natural Gas
Sewer
Public Sewer
Exterior Features
Lawn Maintenance
Cooling
Central Air, Gas, Zoned
Appliances
Dishwasher, Microwave
Window Features
Insulated Window(s)
Interior Features
Drop Zone, Kitchen Island, Open Floorplan, Pantry
Construction
Year Built
Year Built: 2026
Home type
Townhouse
Roof
Architectural Shingle
Construction Materials
Fiber Cement, Stone Veneer
Foundation Details
Slab
Utilities & Energy
Laundry Features
Laundry Room
Water Source
City
Parking Features
Detached Garage
Other Features
Lot Features
End Unit
Patio And Porch Features
Covered, Rear Porch
Subdivision Name
North Creek Village
Price History
| Date | Event | Price |
|---|---|---|
11/02/2026 Source: | Price Decreased | $499,747 -6.02% $207/sqft |
08/08/2026 Source: | Listed for Sale | $531,747 $220/sqft |

Find Homes by Property Features in Huntersville, NC
Nearby New Homes For Sale

Based on information from Canopy MLS through Nov 22, 2026, 02:15PM as submitted to and distributed by MLS GRID. All data is obtained from various sources and may not have been verified by the broker or MLS GRID. Supplied Open House Information is subject to change without notice. All information should be independently reviewed and verified for accuracy. Properties may or may not be listed by the office/agent presenting the information. IDX information is provided exclusively for consumers’ personal, noncommercial use. It may not be used for any purpose other than to identify prospective properties which the consumers may be interested in purchasing. The data is deemed reliable but is not guaranteed by MLS GRID. The use of the MLS GRID Data may be subject to an end-user license agreement prescribed by the Member Participant’s applicable MLS, if any, and as amended from time to time. ©2026 Canopy MLS. All Rights Reserved.
 Advertising Broker: Nicholas Huscroft | Chosen Realty