
- Overview
- Description
- Property Details
- Location
- HOA Management
- Facts & Features
- Getting Around
- Nearby Homes

 3D Tour

$389,900
Monthly Est:$1,941
 3 Beds

2 full baths + 1 half bath
 1,999sqft
10036 Douglass Rd, Fort Wayne, IN 46835
$389,900
$1,941/moEst:
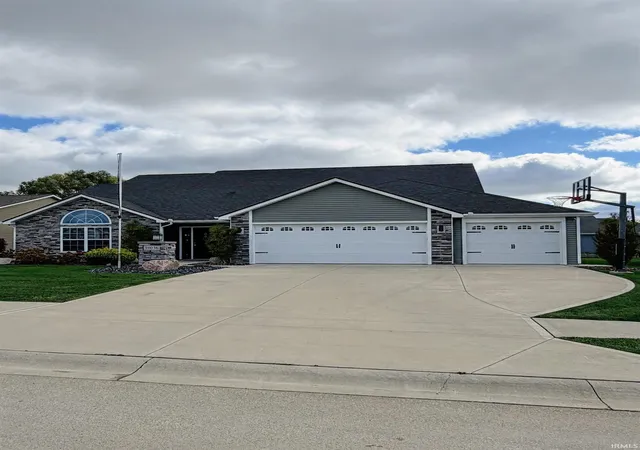
Single Family Residence
Built in 2018
$-- HOA
9,148 sqft lot
$195/sq.ft
Description
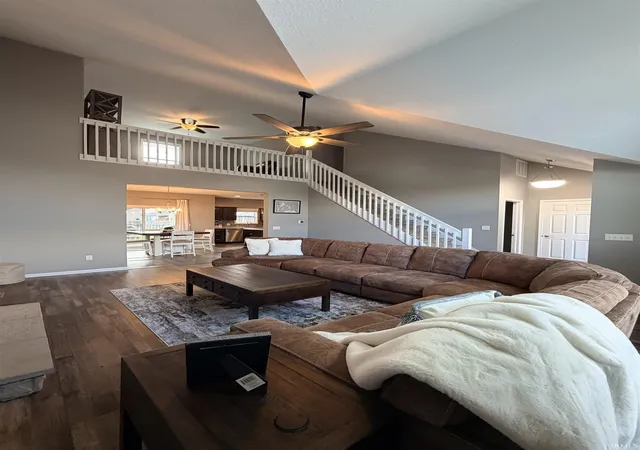
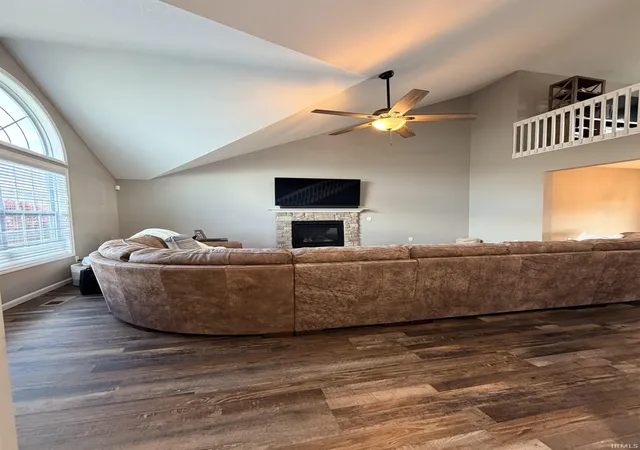
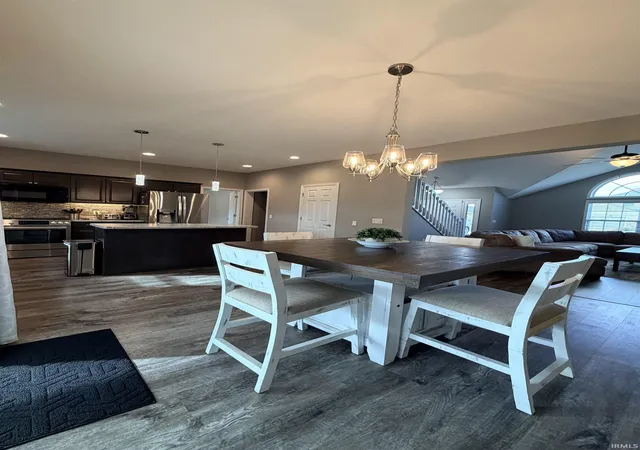
Feel at home the moment you walk in. If you are searching for a great home in a great location, your search is over. Enter into the great room with a breathtaking vaulted ceiling, fireplace and open concept leading to the breakfast room and gorgeous kitchen. All stainless-steel appliances remain with the home and also include the washer/dryer combo in the laundry room. This home also features a main level primary bedroom with a tray ceiling and private bath with walk-in closet. Upstairs you will find a loft that overlooks the great room and two more generously sized bedrooms and an additional full bathroom with a shower/tub combo. The 3-car garage provides plenty of room to store your toys or work on your next project. The back patio is a nice place to unwind and the back yard is enclosed with a picket style fence. The house sits just minutes from Chapel Ridge shopping center and Cherry Hill Golf Course. You won't want to miss an opportunity to be the next homeowner here.
- Houzeo last checked: 12 minutes ago (November 21, 2026 at 7:00 am)
- Listing updated: November 19, 2026 at 9:17 pm
- Listing Provided by: Warren Dailey (765) 673-4747 | Tarter Realty Auction and Appraisal Company
- Source: Indiana Regional MLS-IN | MLS#:

Property Details
Status
Active
Type
Single Family Residence
No. of Stories
-
County
--
City
Neighborhood
--
Year Built
2018
HOA Fees
-
Finished Area
1,999 sqft
Lot Size
9,148 sqft lot
Basement Area
- sqft
MLS Name
Indiana Regional MLS
MLS Number
202647419
MLS Status
Active
Days on Market
1
Continue Your Journey in App
Find your dream home, receive real-time updates, and many more!
Location
HOA Management
N/A
HOA Fees
$290/
Disclaimer: Amenities are based on third-party information and may vary; buyers must independently verify all amenities, as information is deemed reliable but not guaranteed.
Facts & Features
Rooms
Bedrooms & bathrooms
Bedrooms: 3
Bathrooms: 3
Interior
Flooring
Carpet, Vinyl
Cooling
Central Air
Heating
Natural Gas, Forced Air
Interior Features
1st Bdrm En Suite, Alarm System Sec Rented, Attic Pull Down Stairs, Storage, Breakfast Bar, High Ceilings, Tray Ceiling(s), Ceiling Fan(s), Closet(s) Walk In, Detector Smoke, Disposal, Dryer Hook Up Electric, Eat In Kitchen, Entrance Foyer, Garage Door Opener, Kitchen Island, Near Walking Trail, Open Floorplan, Patio Covered, Split Br Floor Plan, Tub/shower Combination, Main Level Bedroom Suite, Great Room, Main Floor Laundry
Appliances
Dishwasher, Microwave, Refrigerator, Washer, Dryer Electric, Gas Oven, Gas Range, Electric Water Heater, Window Treatment Blinds
Sewer
City
Construction
Year Built
Year Built: 2018
Home type
Single Family Residence
Construction Materials
Stone, Vinyl Siding
Roof
Asphalt
Utilities & Energy
Basement
Slab
Parking Features
Concrete
Fireplace Features
Great Room, Gas Log, One
Water Source
City
Other Features
Subdivision Name
Chapmans Bridge
Lot Features
Level, 0 2.9999
Price History
| Date | Event | Price |
|---|---|---|
12/14/2023 Source: | Sold | $352,000 $176/sqft |


Find Homes by Property Features in Fort Wayne, IN


IDX information is provided exclusively for consumer's personal, non-commercial use and may not be used for any purpose other than to identify prospective properties that consumers may be interested in purchasing. Data is deemed reliable but is not guaranteed accurate by the MLS.
 Advertising Broker: Jonah Hartsburg | Hoosier Hub Realty