Andover RE
Powered by 
- 2
- Overview
- Description
- Property Details
- Location
- Facts & Features
- Getting Around
- Nearby Homes




$720,000
Monthly Est:$3,584
 3 Beds
 4 Baths
3 full baths + 1 half bath
 4,180sqft
10037 Lakeside Dr, White Lake Charter Township Oakland, MI 48386
$720,000
$3,584/moEst:
Get Pre-Approved
Single Family Residence
Built in 1973
$-- HOA
0.16 acre lot
$172/sq.ft
Description
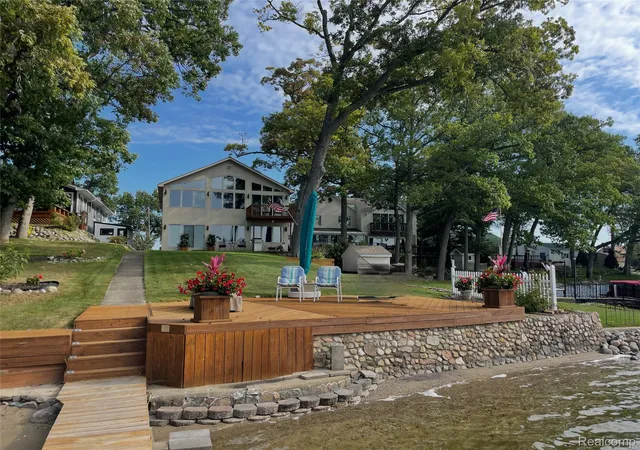
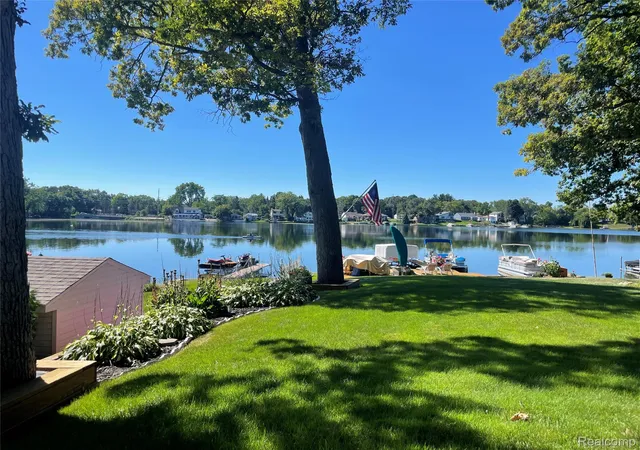
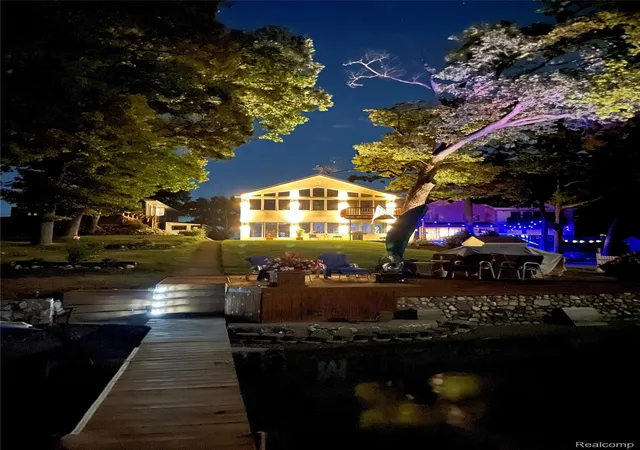
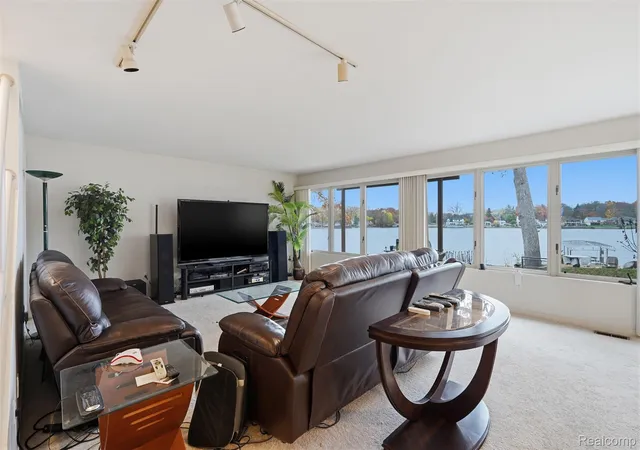
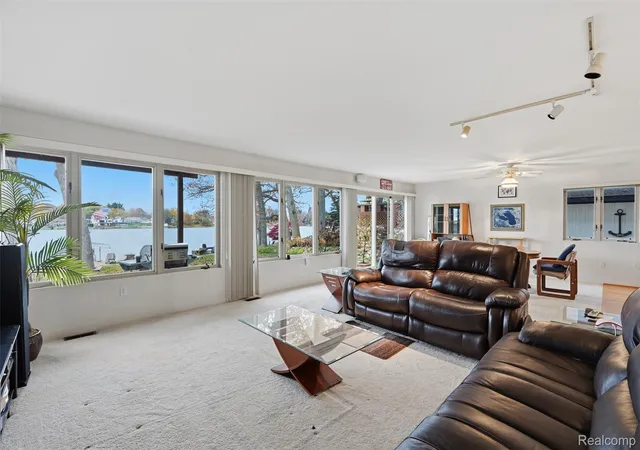
Lakefront home on private, all-sports Oxbow Lake, featuring three bedrooms (with a possible fourth) and three and half baths. The open-concept main level is lined with expansive windows that flood the space with natural light and frame panoramic water views. A main-floor bedroom offers excellent flexibility for guests or multi-generational living. Whether you are preparing breakfast at the kitchen island or relaxing in the living room, dining area, or primary suite, the lake serves as your permanent backdrop. Step directly outside to the patio and beautifully manicured lawn with a sprinkler system, which slopes gently down to your private dock and shore station. Upstairs, the oversized primary suite serves as a true retreat, complete with vaulted ceilings, a large sitting or workout area, and an expansive walk-in closet. The luxurious en suite bathroom features a soaking tub, a standalone shower, a separate water closet, and a seated makeup vanity with a dedicated sink. Take in the serene water views through a wall of windows or step out onto the private balcony. The upper level also includes a second bedroom with an attached bath and a separate bonus room ideal for a home office or a 4th bedroom. The finished basement provides additional living space, while the attached two-car garage offers convenient parking alongside an adjacent exterior pad for a boat or RV. A paved walkway connects the patio to a spacious waterfront deck and dock. The sandy shoreline is an inviting spot to wade into the lake or launch a kayak right from shore. As a bonus, the property includes a deeded ownership interest in a private, gated boat launch, ensuring seamless access. The home has two furnaces. Recent updates include two new A/C units, a new instant hot water heater, a new well pump, and a new water softener.
- Houzeo last checked: 11 minutes ago
- Listing updated: November 9, 2026 at 8:20 am
- Listing Provided by: Heidi Norris (248) 320-5076 , Tony Norris | Real Estate For A CAUSE (810) 344-7275
- Source: Realcomp MLS-MI | MLS#: 20261090360

- Originating MLS: Realcomp II Ltd
Property Details
Status
Active
Type
Single Family Residence
No. of Stories
-
County
City
Neighborhood
--
Year Built
1973
HOA Fees
-
Finished Area
4,180 sqft
Lot Size
0.16 acre lot
Basement Area
- sqft
MLS Name
Realcomp MLS
MLS Number
20261090360
MLS Status
Active
Days on Market
1
Cumulative Days on Market
2

Continue Your Journey in App
Find your dream home, receive real-time updates, and many more!
Continue Your Journey in App
Find your dream home, receive real-time updates, and many more!
Location
Facts & Features
Rooms
Bedrooms & bathrooms
Bedrooms: 3
Bathrooms: 4
Interior
Sewer
Septic Tank
Heating
Forced Air, Natural Gas
Interior Features
Jetted Tub
Appliances
Dishwasher, Dryer, Free Standing Electric Range, Free Standing Refrigerator, Microwave, Washer
Exterior Features
Balcony
Cooling
Central Air
Construction
Year Built
Year Built: 1973
Home type
Single Family Residence
Foundation Details
Basement, Poured, Sump Pump
Construction Materials
Brick, Stucco, Vinyl Siding
Architectural Style
Colonial
Utilities & Energy
Water Source
Well
Laundry Features
Laundry Room
Parking Features
Two Car Garage, Attached, Direct Access, Electricityin Garage, Garage Door Opener
Basement
Finished
Pool Features
None
Other Features
Subdivision Name
Teggerdine Beach
Disclosures
Taxes Homestead Exempt
Patio And Porch Features
Patio
Lot Features
Water View, Sprinklers
Price History
| Date | Event | Price |
|---|---|---|
11/07/2026 Source: | Listed for Sale | $720,000 $172/sqft |

Nearby Homes
Find Homes by Property Features in White Lake Charter Township Oakland, MI
Nearby New Homes For Sale


Based on information from the Board/Association of REALTORS® (alternatively, from the Realcomp II Ltd. MLS) through Nov 09, 2026, 09:00AM. All information provided is deemed reliable, but is not guaranteed to be accurate and should be independently verified. IDX provided courtesy of Realcomp II Ltd. via Andover Real Estate & Houzeo, Copyright 2026 Realcomp II Ltd. Shareholders Any use of search facilities of data on the site, other than by a consumer looking to purchase real estate, is prohibited. IDX information is provided exclusively for consumers' personal, noncommercial use and may not be used for any purpose other than to identify prospective properties consumers may be interested in purchasing. The accuracy of all information, regardless of source, is not guaranteed or warranted. All information should be independently verified. Listing Information presented by local MLS brokerage: Andover Real Estate, local REALTOR®- Scott Rubin - (248)206-3666 . Any use of search facilities of data on the site, other than by a consumer looking to purchase real estate, is prohibited. © 2024 Realcomp II Ltd. MLS. All Rights Reserved.
 Advertising Broker: Andover Real Estate | Andover Real Estate
