- Overview
- Description
- Property Details
- Location
- Facts & Features
- Getting Around
- Nearby Homes
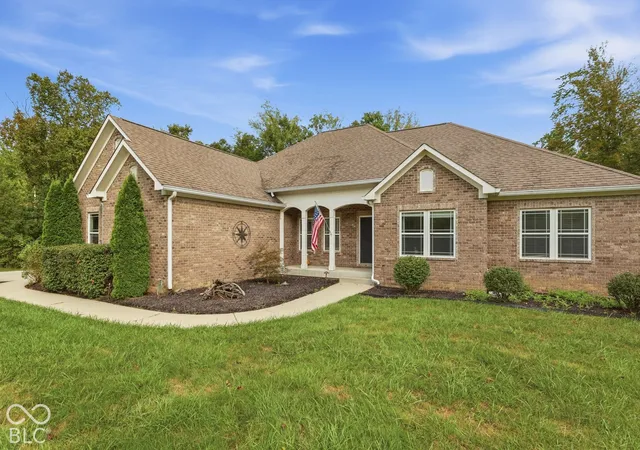


$775,000
Monthly Est:$3,857
 4 Beds
 4 Baths
4 full baths
 4,295sqft
10038 Indian Lake Blvd N, Indianapolis, IN 46236
$775,000
$3,857/moEst:
Get Pre-Approved
Single Family Residence
Built in 2011
$-- HOA
34,848 sqft lot
$180/sq.ft
Description
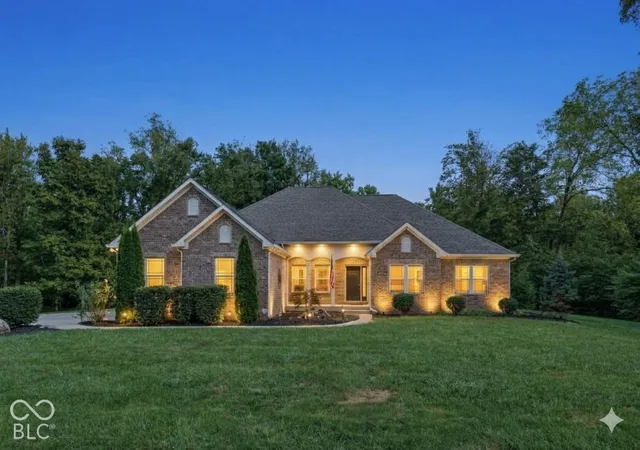
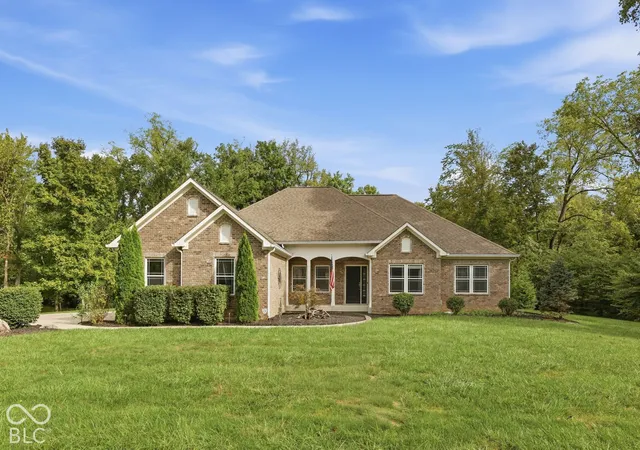
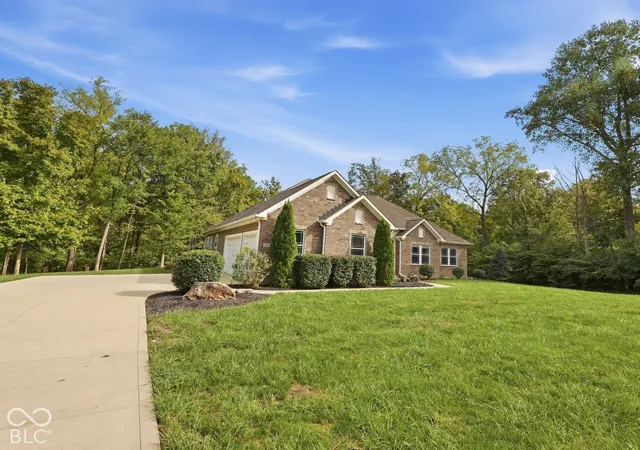
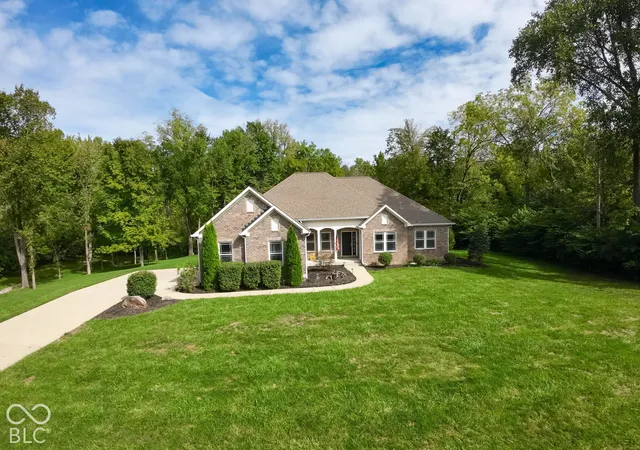
Exceptional privacy and refined living await in this sprawling 4-bedroom, 4-full-bath custom ranch, beautifully positioned on nearly .8 wooded acres bordering a nature preserve and Indian Lake. No HOA! Surrounded by mature trees with captivating views of nature and wildlife year-round, this remarkable property offers a rare sense of seclusion just minutes from city conveniences. Inside, soaring ceilings, hardwood floors, and expansive windows create an elegant, light-filled interior. The impressive great room showcases a wood-burning fireplace and serene wooded views. Designed for both everyday living and entertaining, the gourmet kitchen features granite countertops, stainless steel appliances, 3 ovens, tiled backsplash, abundant cabinetry, a center island, and additional breakfast bar seating. A sun-filled breakfast room complements the formal dining room for effortless entertaining. The desirable split-bedroom floor plan creates a private owner's retreat featuring an oversized bedroom, beautifully updated bath including a stone floor in the shower, and spacious walk-in closet. The newly remodeled lower level is an entertainer's dream with luxury vinyl plank flooring, wet bar, theater room, billiard room with pool table included, private fitness room, office space, guest retreat with full bath, and abundant unfinished storage. Outdoors, discover your own resort-style sanctuary featuring a beautiful newer in-ground pool, expansive patio, mature trees, and exceptional privacy. With close proximity to Fort Harrison State Park and a nature preserve, creating an extraordinary natural backdrop, every season brings picturesque, wooded views and abundant wildlife. A whole-home generator and NO HOA add to this exceptional home. Rarely does a property combine this level of privacy, natural beauty, entertaining space, and convenience-an extraordinary retreat designed to feel worlds away while remaining close to everything.
- Houzeo last checked: 12 hours ago
- Listing updated: October 7, 2026 at 5:33 pm
- Listing Provided by: Laura Turner | F.C. Tucker Company (317) 570-3800
- Source: Metropolitan Indianapolis Board of REALTORS (MIBOR) MLS-IN | MLS#: 22127243

Property Details
Status
Active
Type
Single Family Residence
No. of Stories
-
County
City
Neighborhood
Year Built
2011
HOA Fees
-
Finished Area
4,295 sqft
Lot Size
34,848 sqft lot
Basement Area
- sqft
MLS Name
Metropolitan Indianapolis Board of REALTORS (MIBOR) MLS
MLS Number
22127243
MLS Status
Active
Days on Market
12
Cumulative Days on Market
13

Continue Your Journey in App
Find your dream home, receive real-time updates, and many more!
Download App
Continue Your Journey in App
Find your dream home, receive real-time updates, and many more!
Location
Facts & Features
Rooms
Bedrooms & bathrooms
Bedrooms: 4
Bathrooms: 4
Great Room
Level: Main
Area: 288.00 Square Feet
Dimensions: 18x16
Kitchen
Level: Main
Area: 143.00 Square Feet
Dimensions: 13x11
Breakfast Room
Level: Main
Area: 88.00 Square Feet
Dimensions: 11x8
Dining Room
Level: Main
Area: 132.00 Square Feet
Dimensions: 11x12
Master Bedroom
Level: Main
Area: 210.00 Square Feet
Dimensions: 15x14
Bedroom 2
Level: Main
Area: 143.00 Square Feet
Dimensions: 13x11
Bedroom 3
Level: Main
Area: 132.00 Square Feet
Dimensions: 12x11
Exercise Room
Level: Basement
Area: 110.00 Square Feet
Dimensions: 11x10
Home Theatre
Level: Basement
Area: 340.00 Square Feet
Dimensions: 20x17
Play Room
Level: Basement
Area: 375.00 Square Feet
Dimensions: 25x15
Bedroom 4
Level: Basement
Area: 110.00 Square Feet
Dimensions: 11x10
Bonus Room
Level: Basement
Area: 204.00 Square Feet
Dimensions: 17x12
Laundry
Level: Main
Area: 56.00 Square Feet
Dimensions: 8x7
Interior
Appliances
Dishwasher, Dryer, Electric Water Heater, Disposal, Microwave, Oven, Double Oven, Electric Oven, Refrigerator, Bar Fridge, Washer, Water Softener Owned
Flooring
Hardwood
Window Features
Low Emissivity Windows
Cooling
Central Air
Interior Features
Breakfast Bar, Cathedral Ceiling(s), Vaulted Ceiling(s), Kitchen Island, Paddle Fan, Hi Speed Internet Availbl, Eat In Kitchen, Pantry, Wired For Sound, Walk In Closet(s), Wet Bar, Wood Work Painted
Heating
Forced Air, Electric
Construction
Year Built
Year Built: 2011
Home type
Single Family Residence
Property Condition
Updated/remodeled
Foundation Details
Concrete Perimeter, Full, Poured Concrete
Architectural Style
Ranch
Construction Materials
Brick, Cement Siding
Utilities & Energy
Utilities
Cable Available, Electricity Connected, Natural Gas Connected, Water Connected
Fireplace Features
Great Room, Wood Burning
Pool Features
In Ground, Pool Cover
Laundry Features
Laundry Room, Main Level
Parking Features
Attached
Security Features
Smoke Detector(s)
Basement
Ceiling 9+ Feet, Egress Window(s), Full, Partially Finished, Storage Space
Water Source
Public
Electric
200+ Amp Service
Other Features
Patio And Porch Features
Patio, Covered
Lot Features
Mature Trees, Wooded
Subdivision Name
Edgewater Terrace
Price History
| Date | Event | Price |
|---|---|---|
09/25/2026 Source: | Listed for Sale | $775,000 +25.00% $180/sqft |
09/13/2022 Source: | Sold | $620,000 $144/sqft |

Nearby Homes
Find Homes by Property Features in Indianapolis, IN

Based on information from MIBOR REALTOR® Association through Oct 07, 2026, 06:00AM. The Broker Listing Cooperative® listing service's Listing information is deemed reliable but is not guaranteed accurate by the Broker Listing Cooperative® listing service. All data is obtained from various sources and may not have been verified by broker or Broker Listing Cooperative listing service. Supplied Open House Information is subject to change without notice. All information should be independently reviewed and verified for accuracy. Properties may or may not be listed by the office/agent presenting the information.. All Rights Reserved. © 2026 MIBOR REALTOR® Association.
 Advertising Broker: Jonah Hartsburg | Hoosier Hub Realty