Realty Solution
Powered by 
- 19
- Overview
- Description
- Property Details
- Location
- Facts & Features
- Getting Around
- Nearby Homes
 No HOA
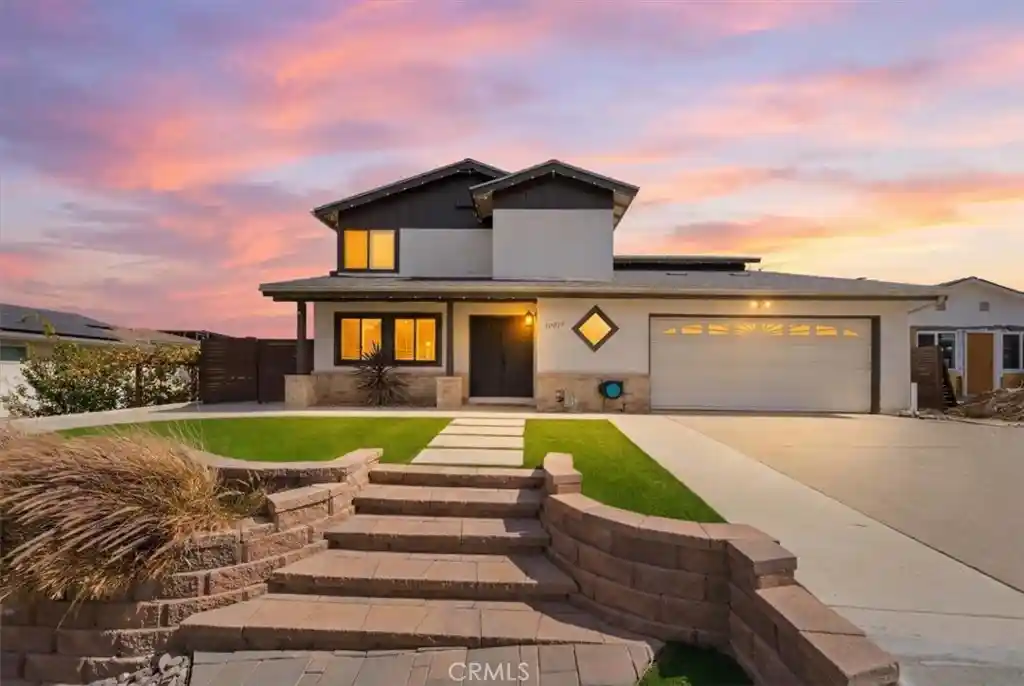


Street View
Listed by: Damon Hutcherson-Brummett (760) 672-4959 DRE #02062844 | First Team Real Estate (760) 753-8100
$1,225,000
Monthly Est:$6,097
 4 Beds
 4 Baths
3 full baths + 1 half bath
 2,350sqft
10039 Trenchard, Santee, CA 92071
$1,225,000
$6,097/moEst:
Get Pre-Approved
Single Family Residence
Built in 1985
$-- HOA
10,981 sqft lot
$521/sq.ft
Description
ADU IS NOW COMPLETED. Back on the market at no fault of the sellers. An extraordinary opportunity to own one of Santee’s most unique and upgraded properties! This beautifully remodeled home features a brand-new, fully permitted 1 bed/1bath ADU that is perfect for multigenerational living, rental income, guests, or a private office. Situated on an expansive lot with panoramic views, this exceptional property also offers a sparkling pool, paid-off solar, and a prime location just minutes from shopping, dining, parks, schools, hiking trails, and freeway access. Not to mention, highly rated schools. Perfect for parents seeking top notch educational resources for their children.
Inside, you’ll find an open-concept floor plan filled with natural light and designed for comfortable living and entertaining. The chef’s kitchen is truly a showpiece, featuring a rare and highly coveted La Cornue professional range, premium Viking appliances, custom cabinetry, beautiful countertops, and generous prep space—an incredible blend of luxury, craftsmanship, and performance.
Additional upgrades include a whole-house water softening and filtration system, newer water heater, energy-efficient whole-house attic fan, upgraded washer and dryer, Bosch garage refrigerator, and countless quality improvements throughout.
Step outside to your private backyard retreat featuring a sparkling pool, professionally landscaped grounds, expansive patio areas, and beautiful views. The oversized lot provides exceptional privacy and endless possibilities to relax or entertain.
The professionally finished epoxy garage floor adds both style and durability, while paid-off solar helps maximize energy efficiency and reduce utility costs.
With a 532 sq ft new construction ADU, luxury finishes throughout, premium appliances, resort-style outdoor living, and an unbeatable Santee location, this is far more than a home—it’s an exceptional lifestyle opportunity that rarely comes to market. Don’t miss your chance to own this truly one-of-a-kind property!
- Houzeo last checked: 4 hours ago
- Listing updated: October 30, 2026 at 6:33 pm
- Source: California Regional MLS-CA | MLS#: SW26145930

Property Details
Status
Active Under Contract
Type
Single Family Residence
No. of Stories
2
County
City
Neighborhood
--
Year Built
1985
HOA Fees
-
Finished Area
2,350 sqft
Lot Size
10,981 sqft lot
Basement Area
- sqft
MLS Name
California Regional MLS
MLS Number
SW26145930
MLS Status
ActiveUnderContract
Days on Market
122
Cumulative Days on Market
116

Continue Your Journey in App
Find your dream home, receive real-time updates, and many more!
Continue Your Journey in App
Find your dream home, receive real-time updates, and many more!
Location
Facts & Features
Rooms
Bedrooms & bathrooms
Bedrooms: 4
Bathrooms: 4
Interior
Flooring
Laminate, Tile
Window Features
Double Pane Windows
Interior Features
Breakfast Bar, Built In Features, Ceiling Fans, Separate Formal Dining Room, Eat In Kitchen, Open Floorplan, Pantry, Quartz Counters, All Bedrooms Up, Walk In Closets
Heating
Central, Fireplaces
Cooling
Central Air, Electric, Energy Star Qualified Equipment, Whole House Fan, Attic Fan
Appliances
Convection Oven, Double Oven, Dishwasher, Free Standing Range, Gas Oven, Gas Range, Ice Maker, Microwave, Refrigerator, Range Hood, Water Softener, Water To Refrigerator, Water Heater, Water Purifier, Dryer, Washer
Sewer
Public Sewer
Construction
Year Built
Year Built: 1985
Home type
Single Family Residence
Construction Materials
Stucco
Architectural Style
Contemporary
Foundation Details
Slab
Property Condition
Additions Alterations, Building Permit, Updated Remodeled
Roof
Shingle
Utilities & Energy
Pool Features
Fenced, Gas Heat, Heated, In Ground, Private
Electric
Photovoltaics On Grid
Laundry Features
In Garage
Fireplace Features
Family Room, Gas
Parking Features
Direct Access, Driveway, Garage Faces Front, Garage
Water Source
Public
Utilities
Cable Available, Electricity Connected, Natural Gas Connected, Sewer Connected, Water Connected
Security Features
Carbon Monoxide Detectors, Smoke Detectors, Security Lights
Other Features
Lot Features
Zero To One Unit Acre, Cul De Sac, Landscaped
Patio And Porch Features
Rear Porch, Concrete, Covered, Front Porch, Open, Patio, Stone
Subdivision Name
Santee
Community Features
Biking, Curbs, Gutters
Disclosures
Accessory Dwelling Unit
Price History
| Date | Event | Price |
|---|---|---|
10/09/2026 Source: | Contingent (Active Under Contract) | $1,225,000 $521/sqft |
07/06/2026 Source: | Listed for Sale | $1,225,000 $521/sqft |

Nearby Homes
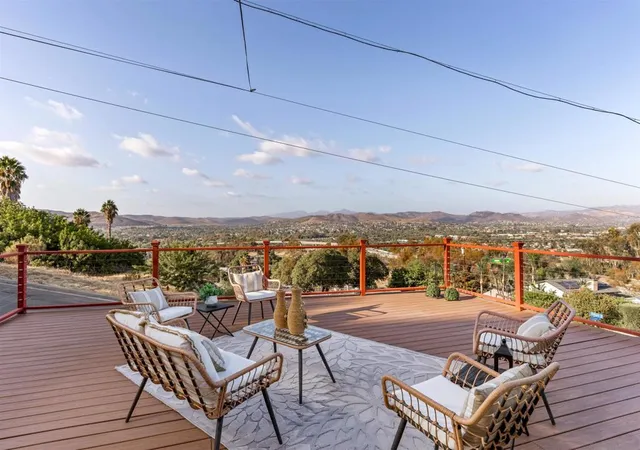
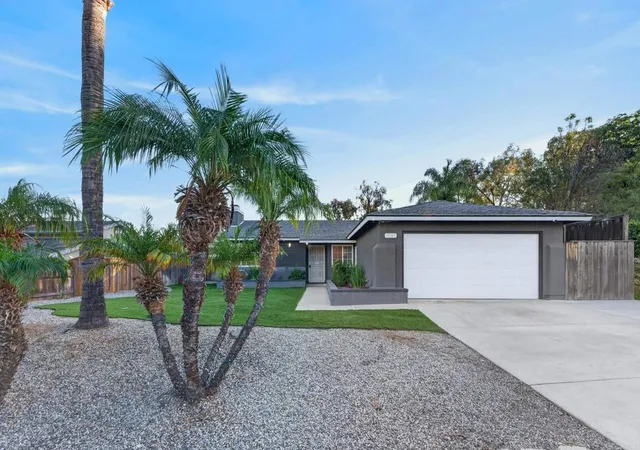
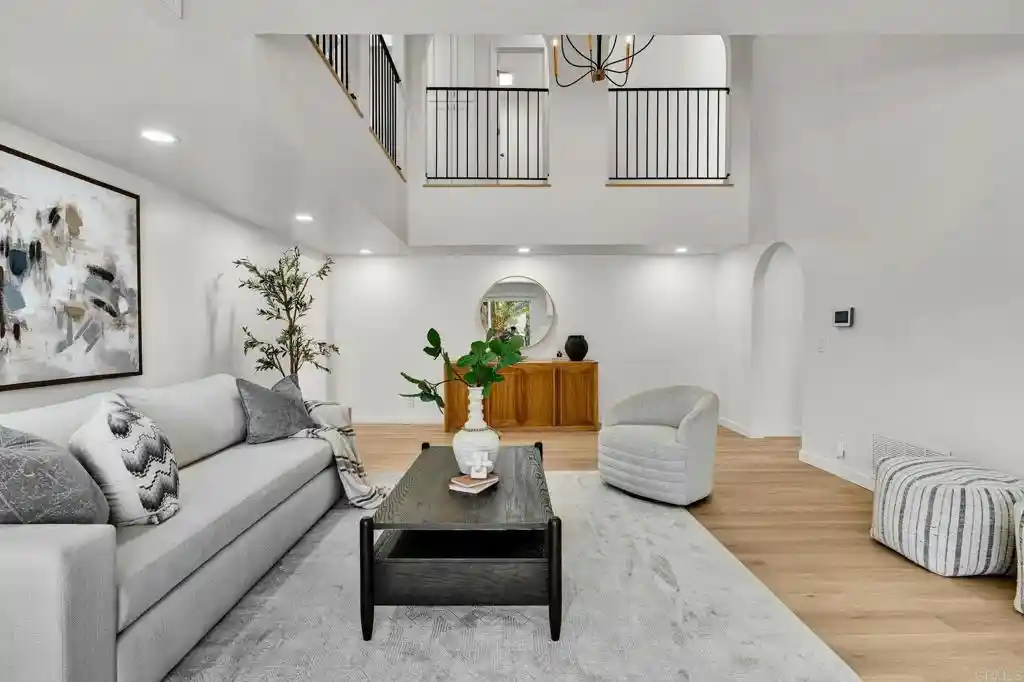


Find Homes by Property Features in Santee, CA


Based on information from California Regional Multiple Listing Service, Inc. as of Nov 05, 2026, 12:45PM and /or other sources. All data, including all measurements and calculations of area, is obtained from various sources and has not been, and will not be, verified by broker or MLS. All information should be independently reviewed and verified for accuracy. Properties may or may not be listed by the office/agent presenting the information. Information being provided is for consumers’ personal, non-commercial use and may not be used for any purpose other than to identify prospective properties consumers may be interested in purchasing. This website may not include listings or property addresses of sellers who have directed their listing brokers to withhold their listing or their property address from display on the Internet. © 2026 California Regional Multiple Listing Service. All Rights Reserved.
 Advertising Broker: William Johnson DRE #01463271 | William Johnson Brokerage
