- Overview
- Description
- Property Details
- Location
- Facts & Features
- Getting Around
- Nearby Homes


Street View
$265,000
Monthly Est:$1,319
 3 Beds
 2 Baths
1 full bath + 1 half bath
 1,893sqft
1004 11th Avenue, Houghton, MI 49931
$265,000
$1,319/moEst:
Get Pre-Approved
Single Family Residence
Built in 1979
$-- HOA
20,473.2 sqft lot
$140/sq.ft
Description
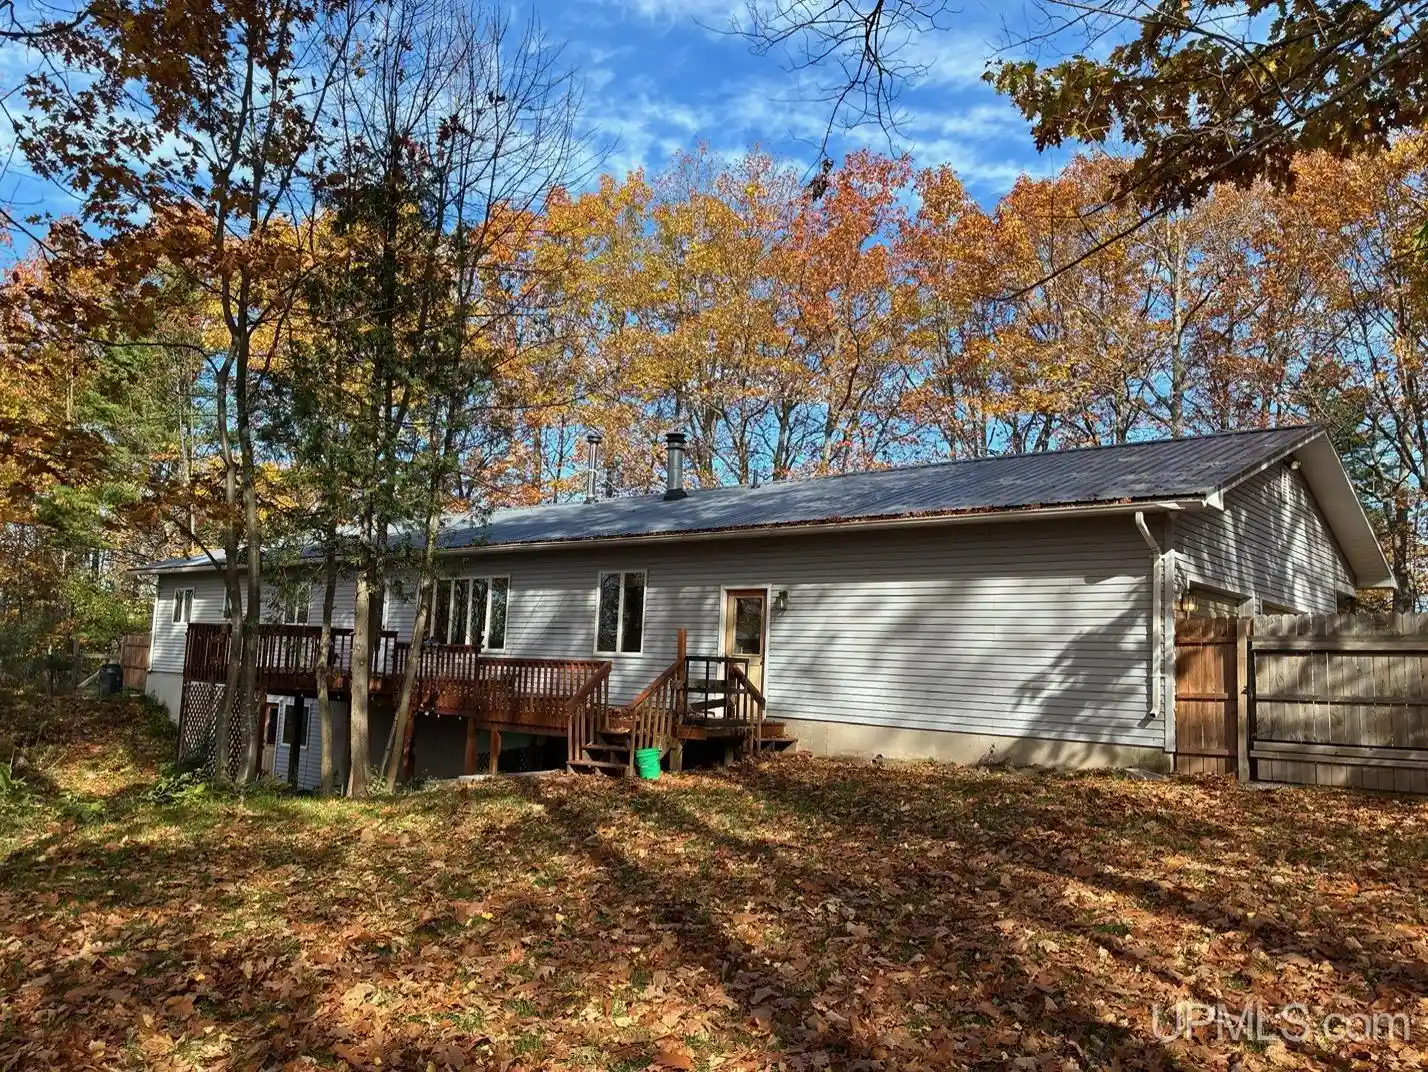
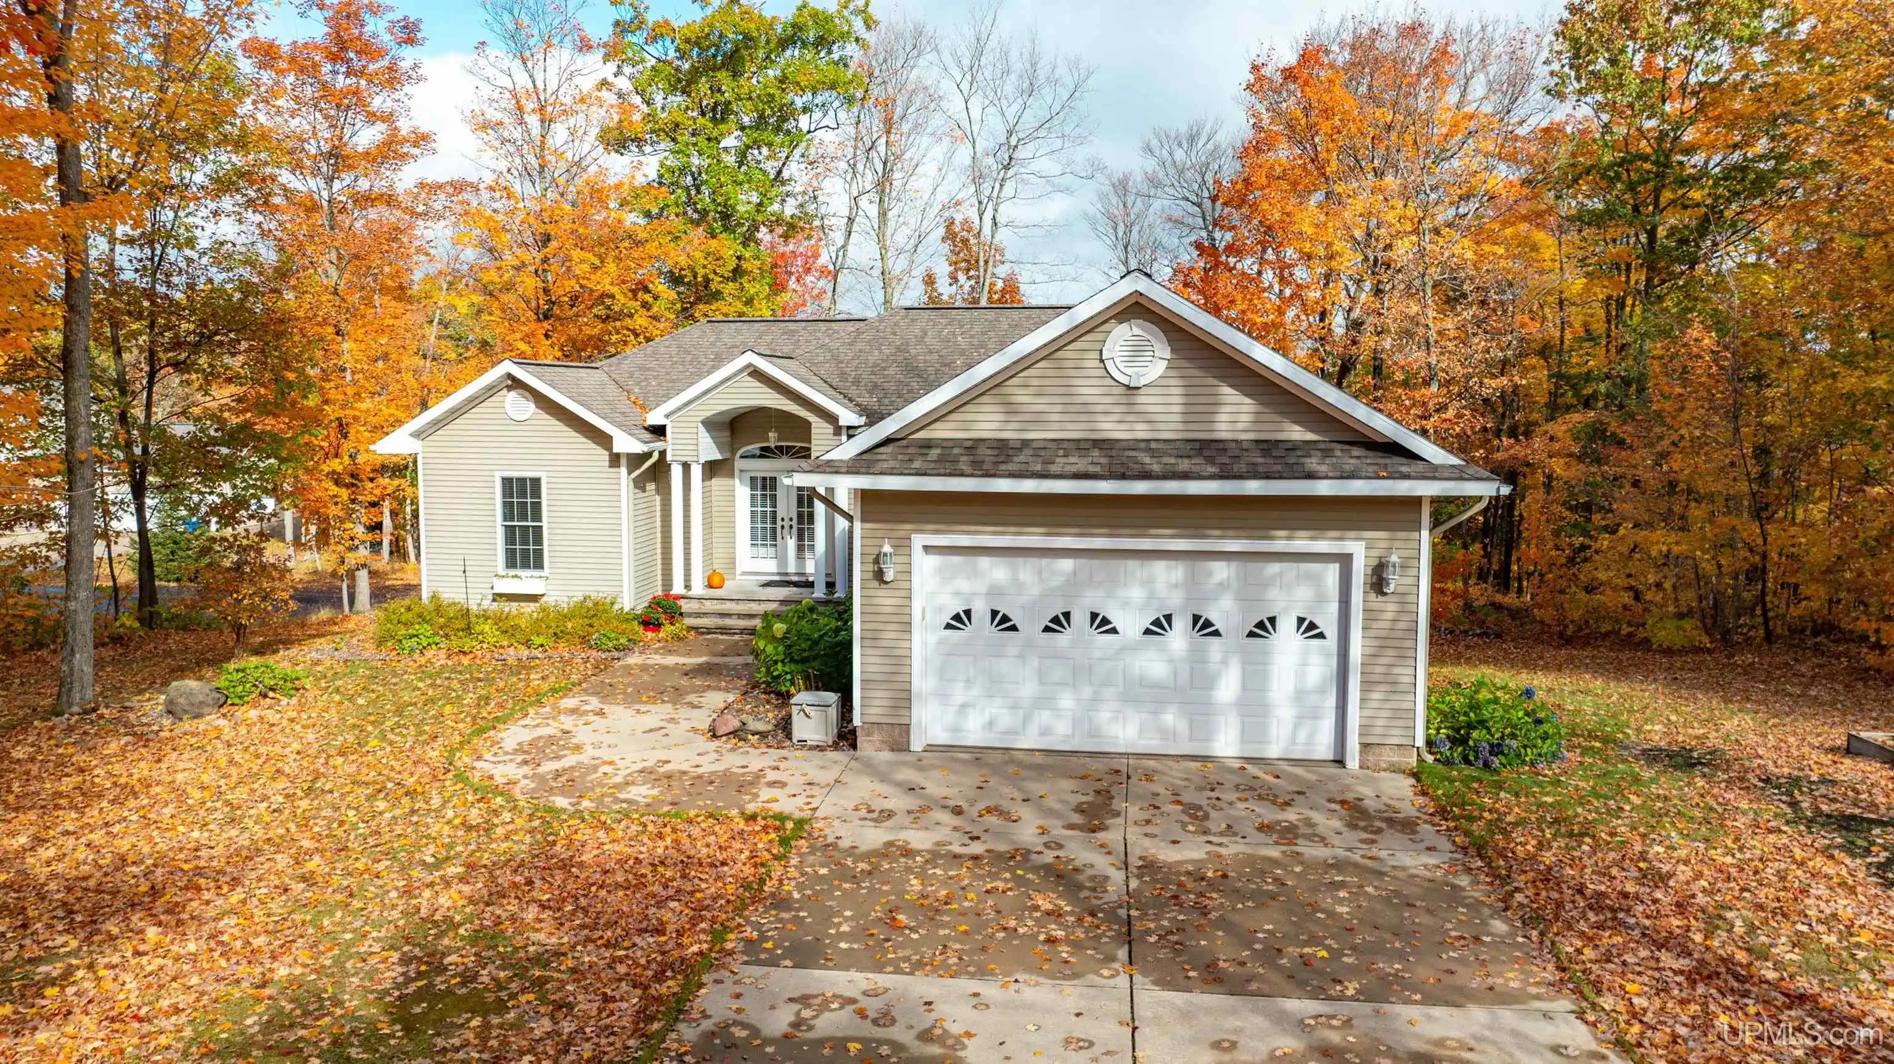
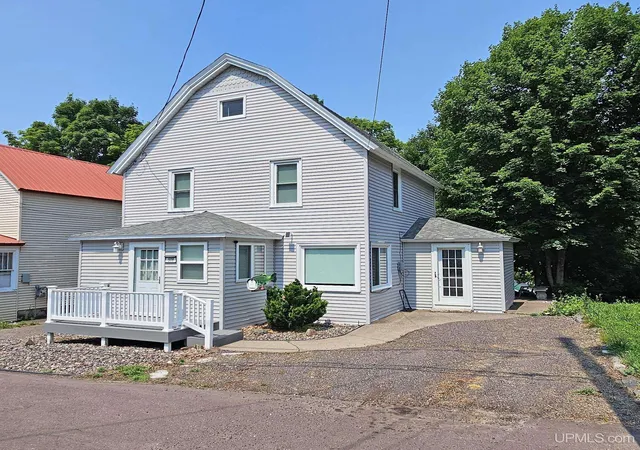
Welcome to this 3-bedroom, 1.5-bath ranch home with a walkout lower level, nestled in a fantastic neighborhood. Built in 1979, this residence is in excellent condition and move-in ready. Upon entering, you are greeted by a massive living room that flows seamlessly into the open-concept kitchen and dining area. Sliding glass doors in the dining space open to a generous deck, perfect for enjoying your private, wooded backyard. Conveniently located just past the kitchen you will find the half bath, a laundry area, and direct access to the attached two-car garage. The three bedrooms and a full bath are situated on the opposite side of the home, providing a comfortable and quiet layout. The basement offers incredible versatility, featuring a spacious recreation room and two additional rooms ideal for use as extra bedrooms or a home office. The remaining basement area provides ample storage space and includes an electric sauna with a shower. Two separate walk-out doors lead directly to the secluded, wooded backyard, which also features a large shed for lawn equipment or outdoor storage. Ideally located near Michigan Tech, schools and downtown Houghton, this home offers the perfect balance of comfort and convenience. Don't miss the opportunity to make this well-maintained property your own!
- Houzeo last checked: 12 hours ago
- Listing updated: October 28, 2026 at 2:29 pm
- Listing Provided by: JENNIFER DEEPHOUSE (906) 370-6955 | STATE WIDE OF HOUGHTON (906) 482-6955
- Source: MiRealSource MLS-MI | MLS#: 50226077

Property Details
Status
Active
Type
Single Family Residence
No. of Stories
1
County
City
Neighborhood
--
Year Built
1979
HOA Fees
-
Finished Area
1,893 sqft
Lot Size
20,473.2 sqft lot
Basement Area
- sqft
MLS Name
MiRealSource MLS
MLS Number
50226077
MLS Status
Active
Days on Market
6
Cumulative Days on Market
1

Continue Your Journey in App
Find your dream home, receive real-time updates, and many more!
Continue Your Journey in App
Find your dream home, receive real-time updates, and many more!
Location
Facts & Features
Rooms
Bedrooms & bathrooms
Bedrooms: 3
Bathrooms: 2
Interior
Cooling
Ceiling Fan(s)
Sewer
Public Sanitary
Exterior Features
Sidewalks
Appliances
Dryer, Range/oven, Refrigerator, Washer, Gas Water Heater
Interior Features
Cable/internet Avail.
Heating
Natural Gas, Hot Water
Construction
Year Built
Year Built: 1979
Home type
Single Family Residence
Construction Materials
Wood Siding
Architectural Style
Ranch
Foundation Details
Basement
Utilities & Energy
Electric
200+ Amp Service
Parking Features
3 Or More Spaces
Water Source
Public
Basement
Block, Daylight, Full, Exterior Entry, Partially Finished
Utilities
Cable Connected, Electricity Connected, Natural Gas Connected, Phone Available, Sewer Connected, Water Connected
Other Features
Lot Features
Large Lot 65+ Ft., City Lot
Patio And Porch Features
Deck
Subdivision Name
Plat Of Forest Park
Price History
| Date | Event | Price |
|---|---|---|
10/27/2026 Source: | Listed for Sale | $265,000 $140/sqft |

Nearby Homes

Find Homes by Property Features in Houghton, MI


Based on information from MiRealSource through Nov 02, 2026, 02:15PM . All information is provided exclusively for personal, non-commercial use, and may not be used for any purpose other than to identify prospective properties consumers may be interested in purchasing. The accuracy of all information, regardless of source, is not guaranteed or warranted. All information should be independently verified. Provided through IDX via MiRealSource, Inc. Courtesy of MiRealSource Shareholder. © 2026 MiRealSource. All Rights Reserved.
 Advertising Broker: Andover Real Estate | Andover Real Estate
