- Overview
- Description
- Property Details
- Location
- Facts & Features
- Getting Around
- Nearby Homes
 New Construction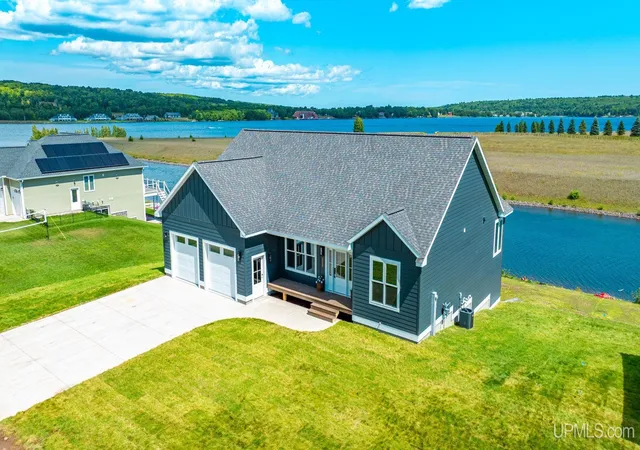
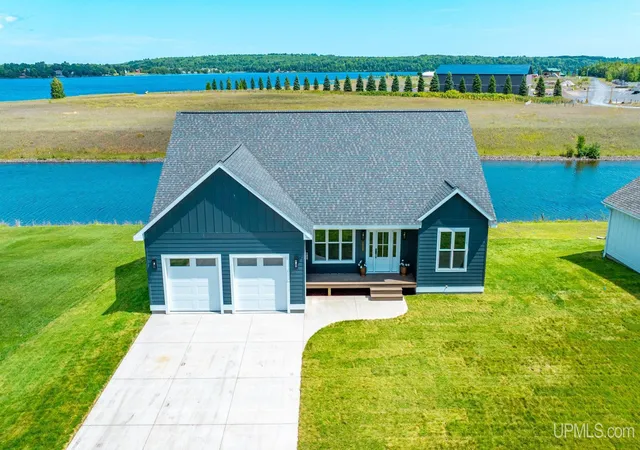

Street View
$870,000
Monthly Est:$4,330
 3 Beds
 3 Baths
3 full baths
 3,321sqft
7013 Sandpiper Dr, Houghton, MI 49931
$870,000
$4,330/moEst:
Get Pre-Approved
Single Family Residence
Built in 2026
$-- HOA
11,761.2 sqft lot
$262/sq.ft
Description
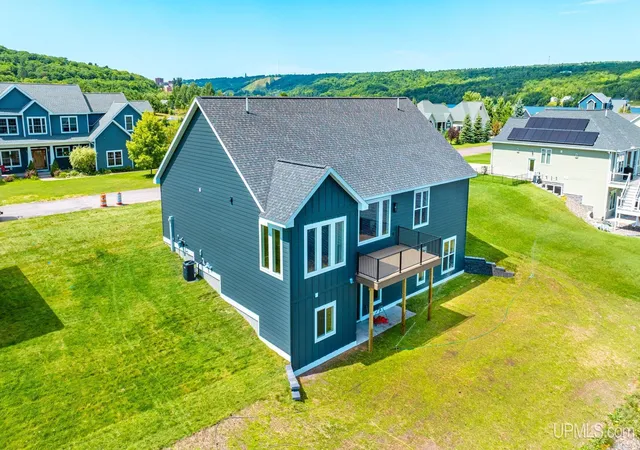
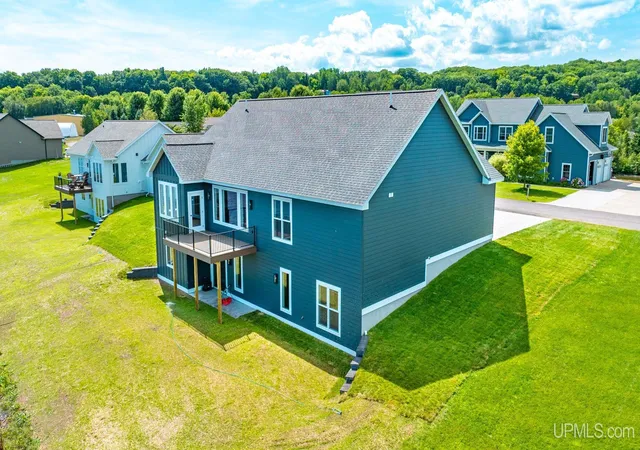
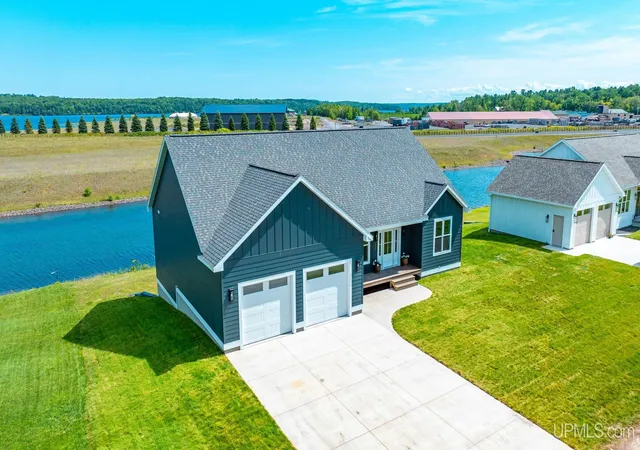
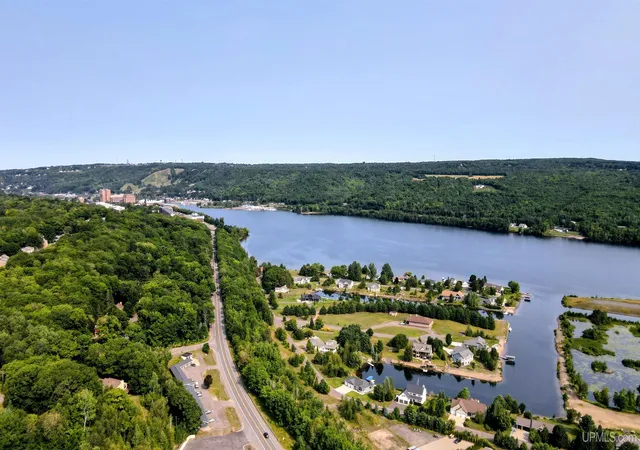
Luxury Living in the City of Houghton! This stunning property was built with quality in mind for carefree, comfortable living! Upon entering the home you are immediately immersed in the extreme attention to detail and the bright open floor plan! The main living area is incredible with the large foyer/living room, kitchen, and dining area with all of this being benefitted by the large windows for natural light! The house was positioned deeper to take advantage of views of the water, especially looking down the channel! The kitchen has floor to ceiling cabinetry, direct vent hood/fan, solid surface counters, coffee filling station, and an island. The island is fully functional with power, its own cabinets, sink, dishwasher, and casual bar style seating! Flanking the kitchen is the dining area which has direct access to the large deck! The living room offers vaulted ceilings as well as a fireplace with mantle to give a nice, cozy feel. The main living area is very well suited for entertaining guests. The primary suite offers the bedroom, bathroom with tile floors, completely tiled shower, double sink, and walk in closet. The rest of the main floor has the guest bedroom, full bathroom, laundry room, and a mudroom (this has built in benches/hooks ready to be used and has easy access from the 2 car garage), and an open stairwell to access the lower level. The lower level is a full walk out with a large family/recreation room, bedroom, workout room, full bathroom, office, and the mechanical room. The family/rec room has another fireplace and is the perfect place to unwind. Other features include central air, spray foam insulation in the walls, 9 foot ceilings on the main level with the vaulted ceilings in the living room, concrete driveway, and landscaped yard! The home is situated within the Isle Royale Sands Neighborhood this property is located on a canal (protected from winds/wake/etc) with direct access to the Portage Waterway System! This neighborhood is also very close to Michigan Tech, City of Houghton Walking/Biking Trail, Portage Lake Golf Course, Houghton/Portage Township Schools, and Downtown Houghton. Be the first to enjoy the amenities this home has to offer, you won't be disappointed! NOTICE: Taxes are subject to change (possibly significant) & property will be reassessed by the municipality after sale is completed. Taxes are not zero. Sellers may have audio/video recording devices present on property and buyers and agents consent to being recorded by entering property. OFFERS: 72 hours response time requested on offers. Seller, at seller's sole discretion, with or without notice, reserves the right to set and/or modify offer submission & response deadlines.
- Houzeo last checked: 12 hours ago
- Listing updated: September 30, 2026 at 7:52 pm
- Listing Provided by: DAVID JUKURI (906) 281-1846 | CENTURY 21 AFFILIATED (906) 482-0001
- Source: MiRealSource MLS-MI | MLS#: 50218652

Property Details
Status
Active Under Contract
Type
Single Family Residence
No. of Stories
1
County
City
Neighborhood
--
Year Built
2026
HOA Fees
-
Finished Area
3,321 sqft
Lot Size
11,761.2 sqft lot
Basement Area
- sqft
MLS Name
MiRealSource MLS
MLS Number
50218652
MLS Status
Accepting Backup Offers
Days on Market
55
Cumulative Days on Market
47

Continue Your Journey in App
Find your dream home, receive real-time updates, and many more!
Download App
Continue Your Journey in App
Find your dream home, receive real-time updates, and many more!
Location
Facts & Features
Rooms
Bedrooms & bathrooms
Bedrooms: 3
Bathrooms: 3
Interior
Appliances
Dishwasher, Dryer, Range/oven, Refrigerator, Washer, Gas Water Heater
Sewer
Public Sanitary
Cooling
Central Air
Interior Features
High Ceilings, Cathedral/vaulted Ceiling, Walk In Closet(s)
Heating
Natural Gas, Forced Air
Construction
Year Built
Year Built: 2026
Home type
Single Family Residence
Foundation Details
Basement
Property Condition
New Construction
Construction Materials
Composition
Architectural Style
Ranch
Utilities & Energy
Water Source
Public
Laundry Features
First
Parking Features
2 Spaces
Fireplace Features
Family Room, Living Room, Electric
Utilities
Electricity Connected, Natural Gas Connected, Sewer Connected, Water Connected
Basement
Block, Daylight, Finished, Full, Walk Out Access
Other Features
Patio And Porch Features
Deck, Porch
Subdivision Name
Royal Isle Subdivision No 1 Lot 8
Lot Features
Dead End, City Lot
Price History
| Date | Event | Price |
|---|---|---|
09/30/2026 Source: | Contingent (Active Under Contract) | $870,000 -2.14% $262/sqft |
08/15/2026 Source: | Listed for Sale | $889,000 $268/sqft |
08/15/2026 Source: | Contingent (Active Under Contract) | $889,000 $268/sqft |

Nearby Homes


Find Homes by Property Features in Houghton, MI


Based on information from MiRealSource through Oct 09, 2026, 02:30PM . All information is provided exclusively for personal, non-commercial use, and may not be used for any purpose other than to identify prospective properties consumers may be interested in purchasing. The accuracy of all information, regardless of source, is not guaranteed or warranted. All information should be independently verified. Provided through IDX via MiRealSource, Inc. Courtesy of MiRealSource Shareholder. © 2026 MiRealSource. All Rights Reserved.
 Advertising Broker: Andover Real Estate | Andover Real Estate