- Overview
- Description
- Property Details
- Location
- HOA Management
- Facts & Features
- Getting Around
- Nearby Homes


Street View
$450,000
Monthly Est:$2,240
 5 Beds
 3 Baths
3 full baths
 2,460sqft
1004 Baltusrol Ln, Lebanon, TN 37087
$450,000
$2,240/moEst:
Get Pre-Approved
Single Family Residence
Built in 2022
$64/mo HOA
0.14 acre lot
$183/sq.ft
Description
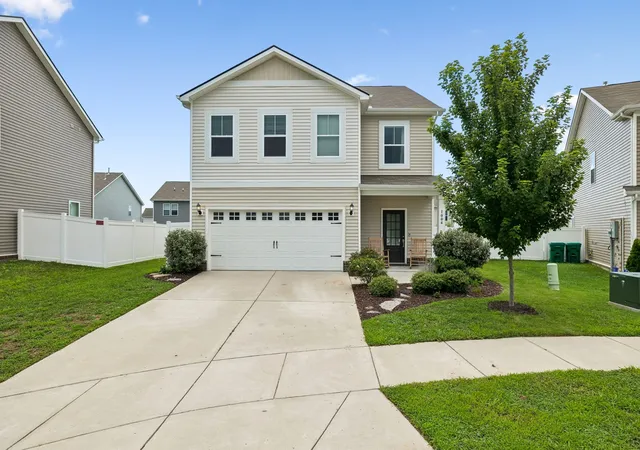
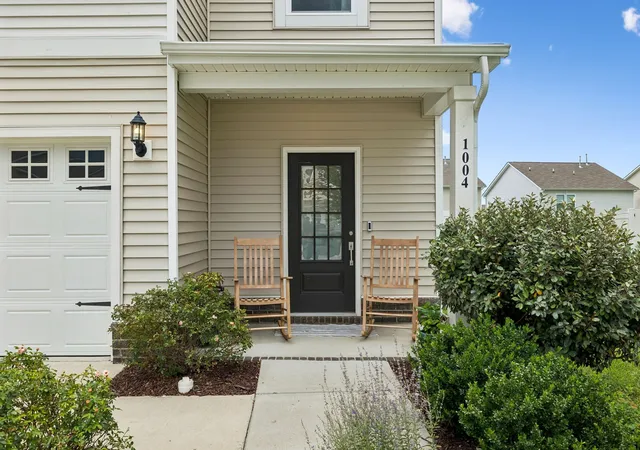
With charm and character a new build can’t give you and just two miles from historic downtown Lebanon Square, you can enjoy the convenience of shopping, local restaurants, entertainment, and community events. Also minutes away from parks, playgrounds walking trails, and a splash pad. If you're looking for public transportation, the Music City Star station is nearby, providing a stress free ride straight into downtown Nashville.
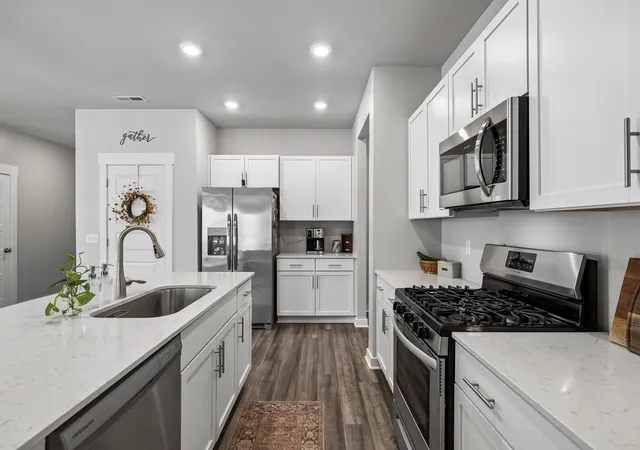
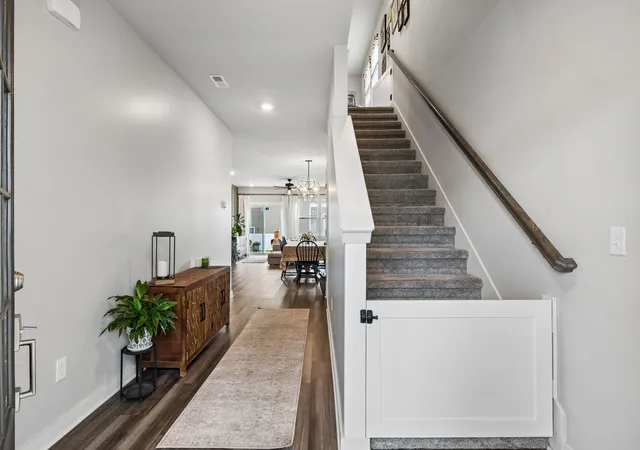
This home delivers the space you’ve been looking for at a price point that makes sense. As you come inside you'll notice a layout is all about efficiency and scale. Designed with a thoughtful flow that invites connection.The open-concept design eliminates wasted space, creating a seamless flow between the kitchen and the main living areas. It’s a floor plan that works just as well for hosting and entertaining as it does for daily routines and quality time with the family.
With four bedrooms and three full bathrooms, the proportions are generous and the utility is seamless. The primary suite is strategically situated to offer maximum privacy, creating a quiet retreat away from the main rhythm of the house. It’s a clean, intentional space that prioritizes flow and functionality at every turn.
Step outside into a fully fenced, private backyard designed for both peace of mind and effortless entertaining. This secure outdoor space offers the perfect setup for pets to roam freely and provides a contained environment for play. Whether you’re hosting a weekend barbecue or relaxing in seclusion, the perimeter fencing ensures total privacy from every angle.
This is a straightforward, high-value property that balances square footage with a functional, easy-to-maintain design. This is home an incredible opportunity to plant roots in one of Lebanon’s most inviting pockets. It’s rare to find this much space and style at such a compelling value. Come see for yourself how 1004 Baltusrol Ln can turn your vision of "home" into a reality.
- Houzeo last checked: 2 minutes ago
- Listing updated: September 17, 2026 at 6:03 pm
- Listing Provided by: Nick Mancini (847) 322-0930 DRE #347748 | Compass (615) 583-5050
- Source: Nashville (RealTracs Mid) MLS-TN | MLS#: 3527424

Property Details
Status
Active Under Contract
Type
Single Family Residence
No. of Stories
2
County
City
Neighborhood
--
Year Built
2022
HOA Fees
$64/mo
Finished Area
2,460 sqft
Lot Size
0.14 acre lot
Basement Area
- sqft
MLS Name
Nashville (RealTracs Mid) MLS
MLS Number
3527424
MLS Status
Under Contract - Showing
Days on Market
36

Continue Your Journey in App
Find your dream home, receive real-time updates, and many more!
Download App
Continue Your Journey in App
Find your dream home, receive real-time updates, and many more!
Location
HOA Management
N/A
HOA Fees
$64/ Monthly
N/A
HOA Fees
$400/ One Time
Amenities
 Amenities and services may be covered by one or multiple associations and service providers.
 Club House
 Pool
Pool
 Park Playground
 Maintenance
 Walk path
Recreation Facilities
Disclaimer: Amenities are based on third-party information and may vary; buyers must independently verify all amenities, as information is deemed reliable but not guaranteed.
Facts & Features
Rooms
Bedrooms & bathrooms
Bedrooms: 5
Bathrooms: 3
Interior
Interior Features
Kitchen Island
Cooling
Central Air
Sewer
Public Sewer
Appliances
Built In Gas Oven, Built In Gas Range, Dishwasher, Disposal, Microwave, Refrigerator, Stainless Steel Appliance(s)
Flooring
Carpet, Laminate, Vinyl
Heating
Central
Construction
Year Built
Year Built: 2022
Home type
Single Family Residence
Foundation Details
Slab
Construction Materials
Brick, Vinyl Siding
Utilities & Energy
Water Source
Public
Parking Features
Attached
Association Amenities
Clubhouse, Park, Playground, Pool, Sidewalks
Utilities
Water Available
Security Features
Smoke Detector(s)
Basement
None
Other Features
Subdivision Name
Vineyard Grove Ph 2c
Lot Features
Cul De Sac, Private
Price History
| Date | Event | Price |
|---|---|---|
09/17/2026 Source: | Contingent (Active Under Contract) | $450,000 $183/sqft |
07/17/2026 Source: | Off Market | $450,000 -3.23% $183/sqft |
07/17/2026 Source: | Listed for Sale | $465,000 +1.31% $189/sqft |
12/09/2025 Source: | Price Decreased | $459,000 -0.20% $187/sqft |
11/26/2025 Source: | Price Decreased | $459,900 -1.08% $187/sqft |

Show more
Nearby Homes
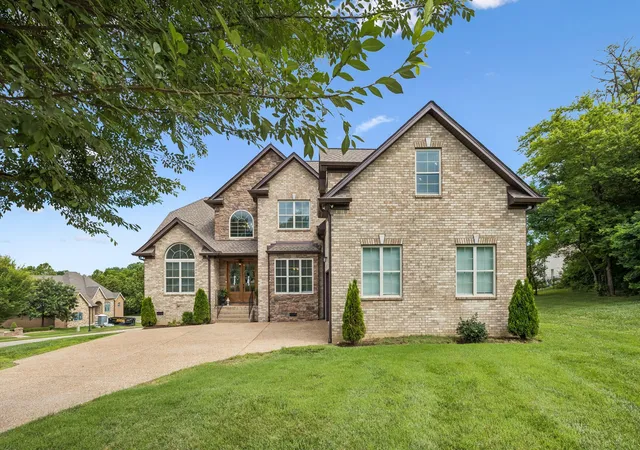
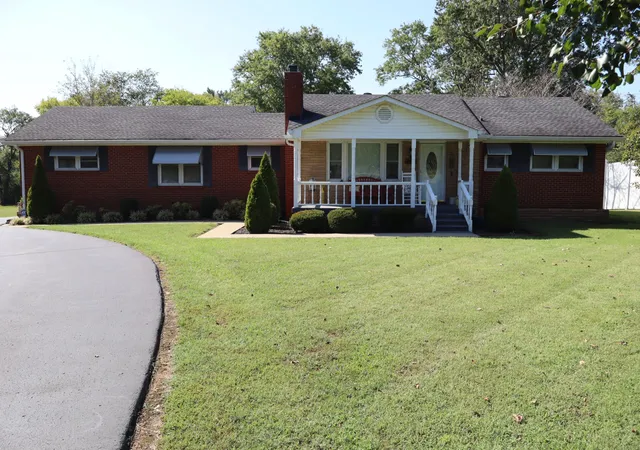
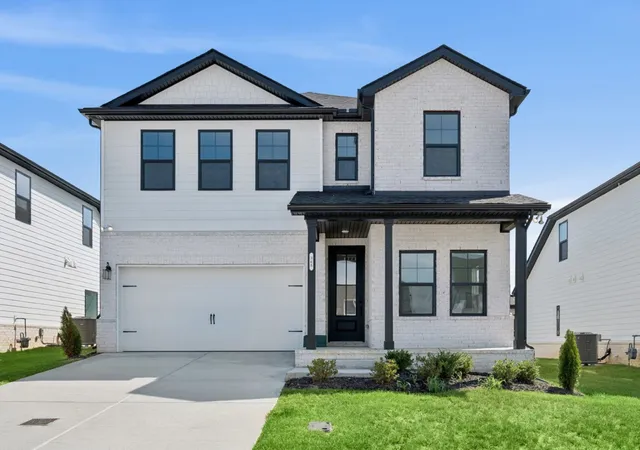
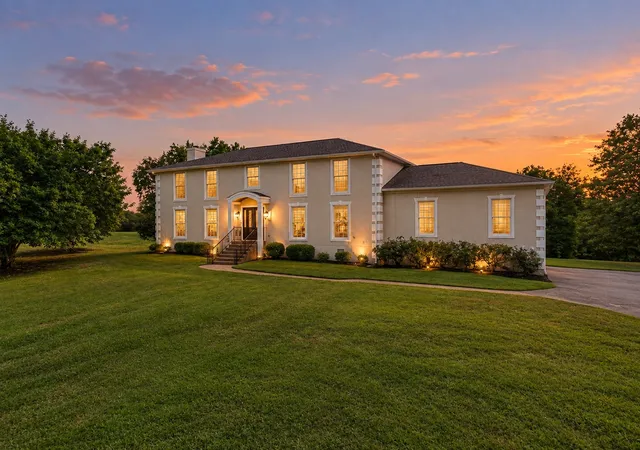
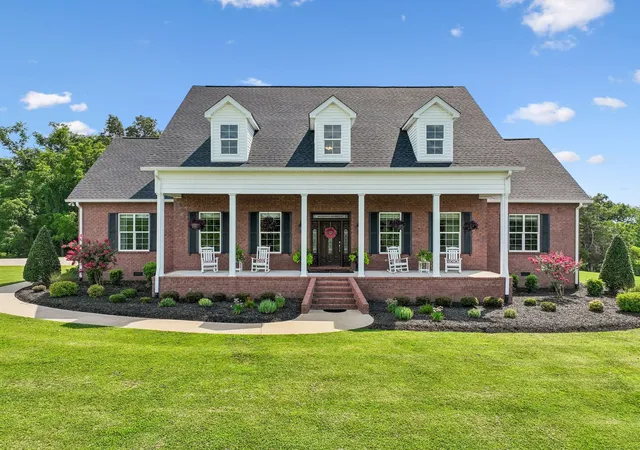
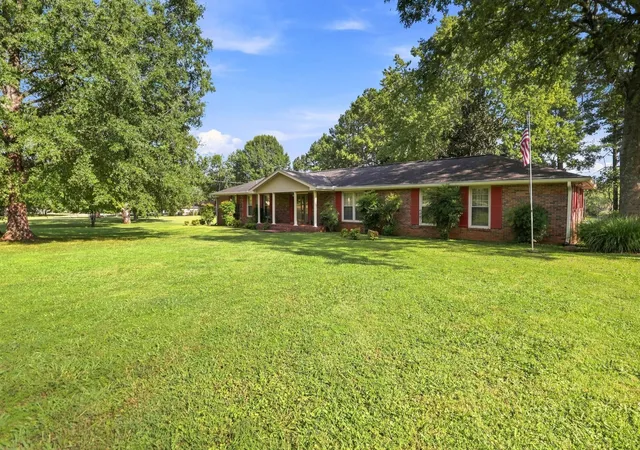
Find Homes by Property Features in Lebanon, TN
Nearby New Homes For Sale

Based on information from Realtracs® through Oct 08, 2026, 07:16PM. Data courtesy of Realtracs® MLS as distributed by MLS GRID. Some IDX listings have been excluded from this website. All data is obtained from various sources and may not have been verified by the broker or MLS GRID. Supplied Open House Information is subject to change without notice. All information should be independently reviewed and verified for accuracy. Properties may or may not be listed by the office/agent presenting the information. IDX information is provided exclusively for consumers’ personal, noncommercial use. It may not be used for any purpose other than to identify prospective properties consumers may be interested in purchasing. The data is deemed reliable but is not guaranteed by MLS GRID. The use of the MLS GRID Data may be subject to an end-user license agreement prescribed by Realtracs® MLS. © 2026 RealTracs Solutions. All Rights Reserved. Angela Fowler Real Estate, LLC | 423.320.4620 | afowler@catt.com Mailing Address: 452 Kailors Cove Cir, Ringgold, GA 30736
 Advertising Broker: Angela Fowler | Angela Fowler Real Estate, LLC.