- Overview
- Description
- Property Details
- Location
- Facts & Features
- Getting Around
- Nearby Homes

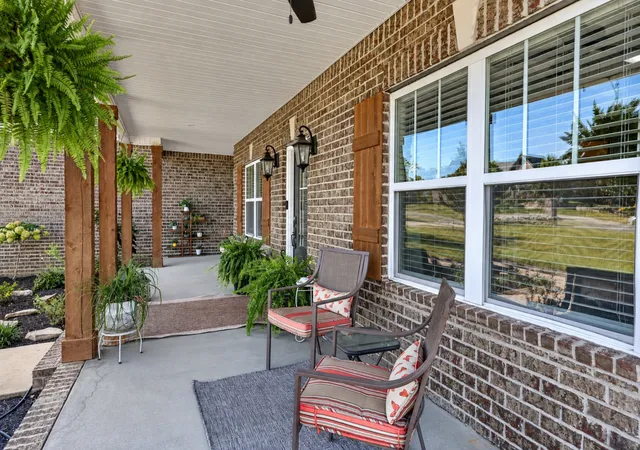

Street View
$834,900
Monthly Est:$4,156
 3 Beds
 3 Baths
3 full baths
 2,808sqft
1004 Caballo Trl, Gallatin, TN 37066
$834,900
$4,156/moEst:
Get Pre-Approved
Single Family Residence
Built in 2018
$-- HOA
1.64 acres lot
$297/sq.ft
Description
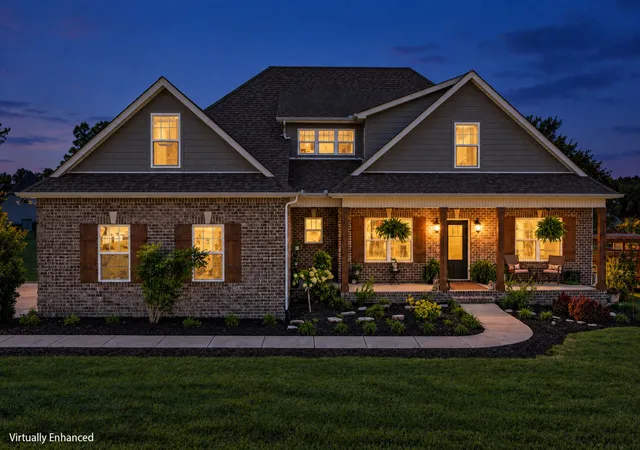
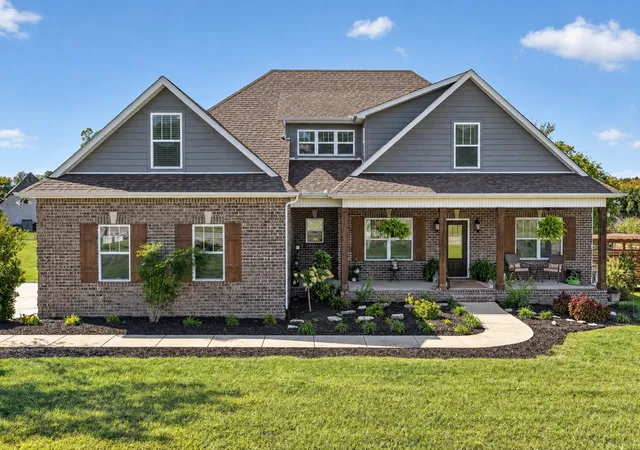
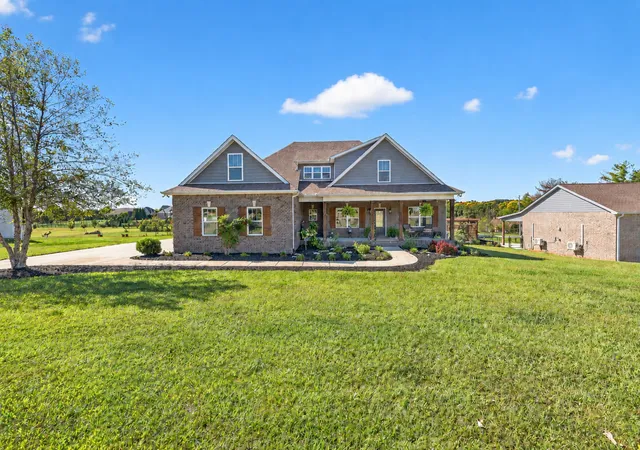
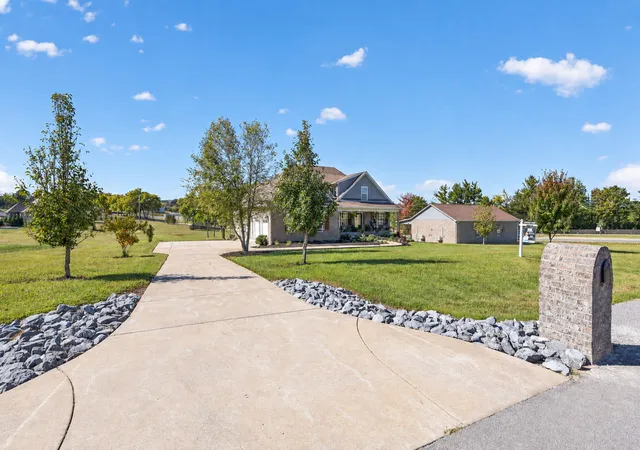
Car enthusiasts, hobbyists & workshop lovers—this one is for you!! Situated on 1.64 beautifully landscaped acres, this gorgeous home features a phenomenal 30x50 custom brick detached garage/workshop built in 2025. Heated & cooled and foam insulated, the approximately 1,500 sq. ft. shop offers water, extensive electrical, an FM9SL scissor lift, 40-amp Level 2 EV charger, dedicated concrete driveway, separate street access and a 12' covered lean-to/patio area. Designed to complement the home, this purpose-built space is ideal for vehicles, hobbies, projects, storage and more. The home offers an open floor plan with tall ceilings, hardwood floors, modern finishes and spacious rooms filled with natural light. The living room is anchored by a beautiful floor-to-ceiling stone gas fireplace with built-ins on both sides, creating a warm and inviting gathering space. Additional room on the 2nd floor perfect for a 4th bedroom, media room, etc. The outdoor living is equally impressive! Enjoy a fenced backyard and beautiful 38x20 in-ground saltwater pool with steel wall and vinyl liner, expansive patio area perfect for entertaining, covered back and front porches. Recent pool upgrades include a new cover and automatic cleaning robot. In 2025 a 26kW Generac whole-house generator was installed providing added peace of mind, plus a whole-house water conditioner and softener with reverse-osmosis system. (Items to convey with the home: Murphy bed and basket shelves in front bedroom, all TV's including the TV in the shop EXCEPT, the one in the man cave (bonus room). In attached garage workbench & shelving stays. In detached garage (mounted) pressure washer and shelving that's attached stays.)
- Houzeo last checked: 1 minute ago
- Listing updated: October 16, 2026 at 1:27 pm
- Listing Provided by: Lori Guinan (615) 504-5091 DRE #351151 | EXIT Realty Refined (615) 989-7733
- Source: Nashville (RealTracs Mid) MLS-TN | MLS#: 3611039

Property Details
Status
Pending
Type
Single Family Residence
No. of Stories
2
County
City
Neighborhood
--
Year Built
2018
HOA Fees
-
Finished Area
2,808 sqft
Lot Size
1.64 acres lot
Basement Area
- sqft
MLS Name
Nashville (RealTracs Mid) MLS
MLS Number
3611039
MLS Status
Under Contract - Not Showing
Days on Market
3

Continue Your Journey in App
Find your dream home, receive real-time updates, and many more!
Download App
Continue Your Journey in App
Find your dream home, receive real-time updates, and many more!
Location
Facts & Features
Rooms
Bedrooms & bathrooms
Bedrooms: 3
Bathrooms: 3
Interior
Sewer
Septic Tank
Flooring
Carpet, Wood, Tile
Appliances
Double Oven, Electric Oven, Cooktop, Gas Range, Dishwasher, Disposal, Ice Maker, Microwave, Refrigerator, Stainless Steel Appliance(s), Water Purifier
Heating
Central, Natural Gas
Interior Features
Air Filter, Built In Features, Ceiling Fan(s), High Ceilings, Open Floorplan, Pantry, Walk In Closet(s), High Speed Internet, Kitchen Island
Cooling
Ceiling Fan(s), Central Air, Electric
Construction
Year Built
Year Built: 2018
Home type
Single Family Residence
Foundation Details
Block
Construction Materials
Brick
Architectural Style
Traditional
Roof
Shingle
Utilities & Energy
Fireplace Features
Gas
Security Features
Smoke Detector(s)
Utilities
Electricity Available, Natural Gas Available, Water Available, Cable Connected
Basement
Crawl Space
Pool Features
In Ground
Water Source
Private
Laundry Features
Electric Dryer Hookup, Washer Hookup
Parking Features
Garage Door Opener, Attached/detached, Concrete, Driveway
Other Features
Lot Features
Level
Subdivision Name
Shiloh
Patio And Porch Features
Porch, Covered, Patio
Price History
| Date | Event | Price |
|---|---|---|
10/16/2026 Source: | Pending | $834,900 $297/sqft |
10/14/2026 Source: | Listed for Sale | $834,900 $297/sqft |
10/03/2026 Source: | Coming Soon | $834,900 +106.61% $297/sqft |
01/16/2019 Source: | Price Increased | $404,086 +1.51% $144/sqft |
01/16/2019 Source: | Sold | $398,086 $142/sqft |

Nearby Homes
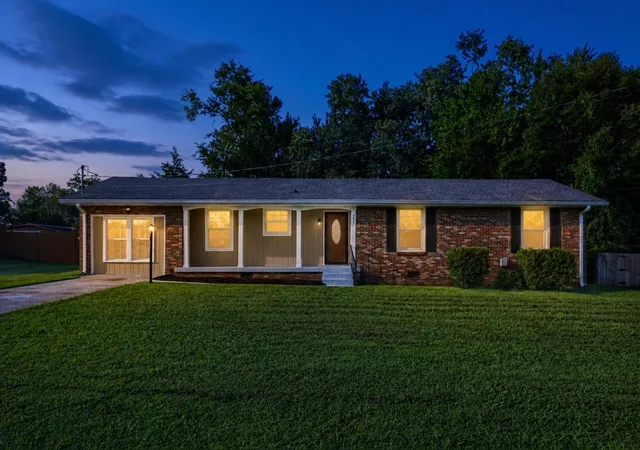
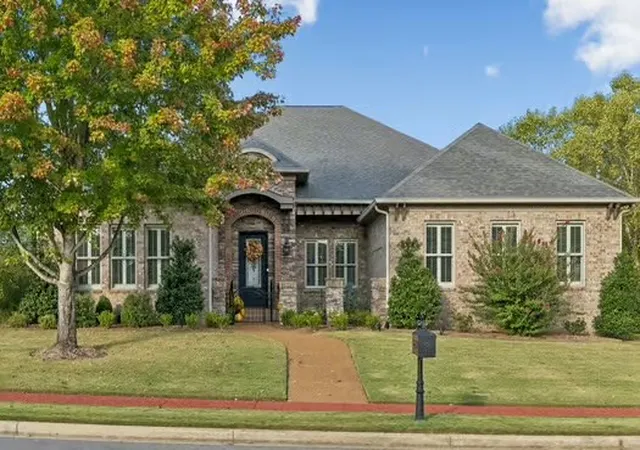
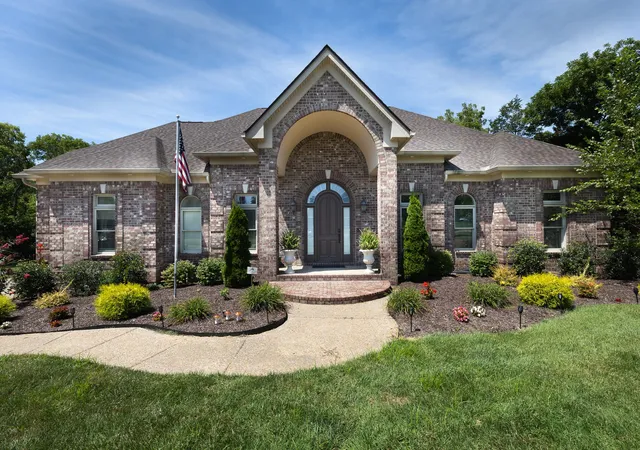
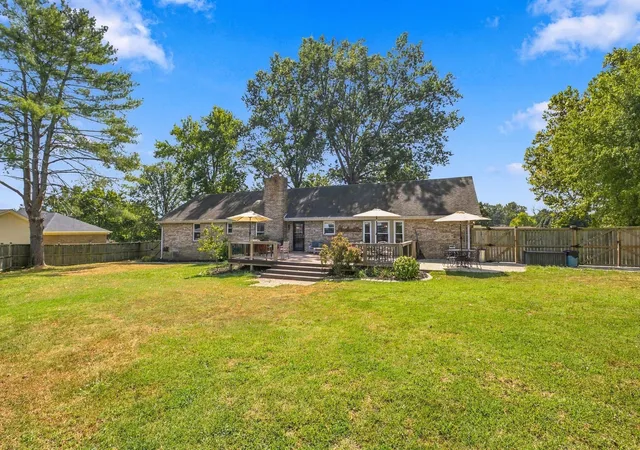
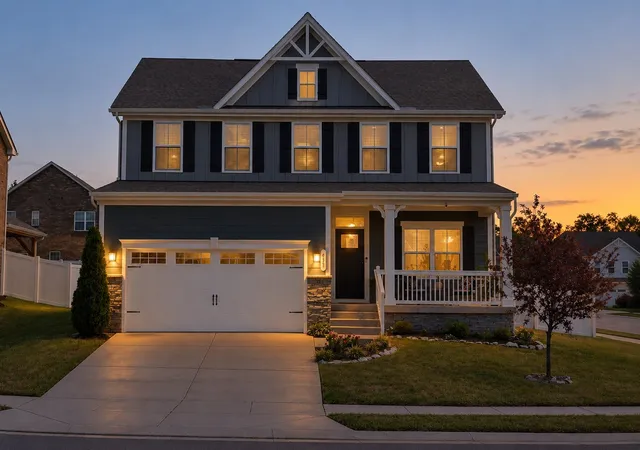
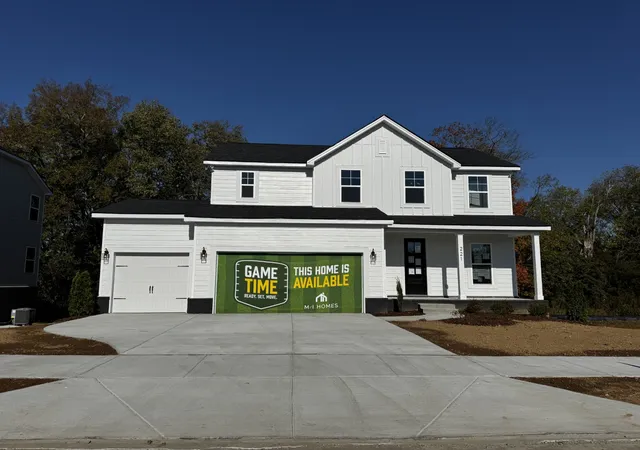
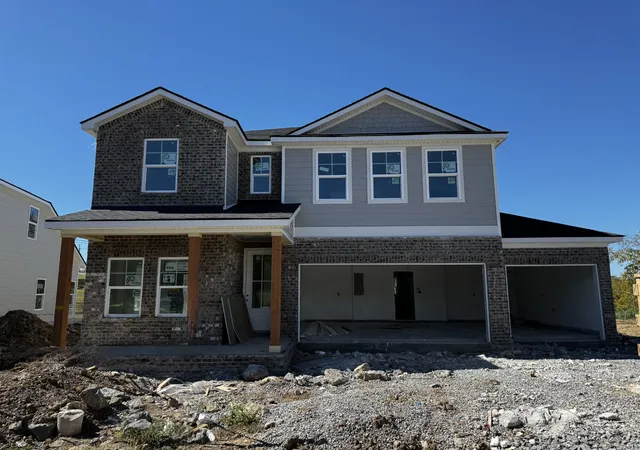
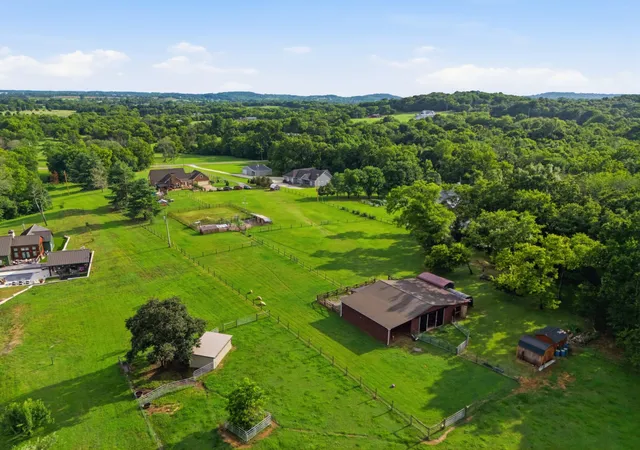
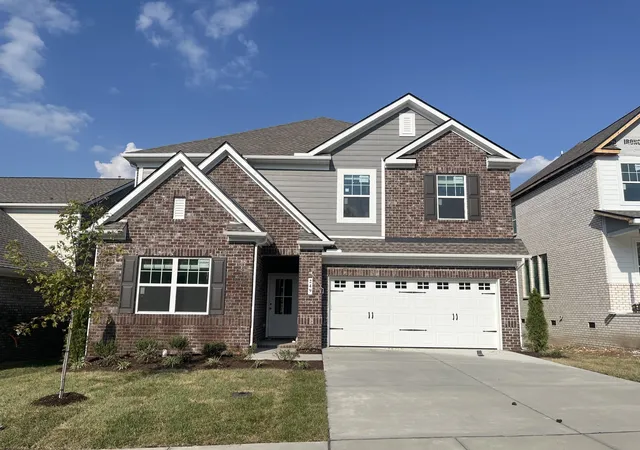
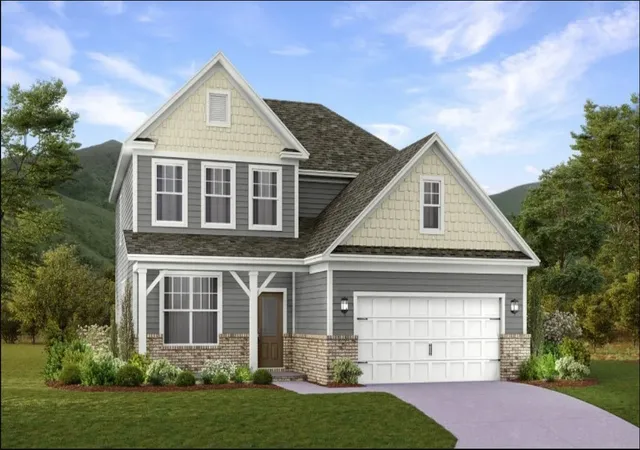
Find Homes by Property Features in Gallatin, TN
Nearby New Homes For Sale

Based on information from Realtracs® through Oct 18, 2026, 02:47AM. Data courtesy of Realtracs® MLS as distributed by MLS GRID. Some IDX listings have been excluded from this website. All data is obtained from various sources and may not have been verified by the broker or MLS GRID. Supplied Open House Information is subject to change without notice. All information should be independently reviewed and verified for accuracy. Properties may or may not be listed by the office/agent presenting the information. IDX information is provided exclusively for consumers’ personal, noncommercial use. It may not be used for any purpose other than to identify prospective properties consumers may be interested in purchasing. The data is deemed reliable but is not guaranteed by MLS GRID. The use of the MLS GRID Data may be subject to an end-user license agreement prescribed by Realtracs® MLS. © 2026 RealTracs Solutions. All Rights Reserved. Angela Fowler Real Estate, LLC | 423.320.4620 | afowler@catt.com Mailing Address: 452 Kailors Cove Cir, Ringgold, GA 30736
 Advertising Broker: Angela Fowler | Angela Fowler Real Estate, LLC.
