- Overview
- Description
- Property Details
- Location
- HOA Management
- Facts & Features
- Getting Around
- Nearby Homes

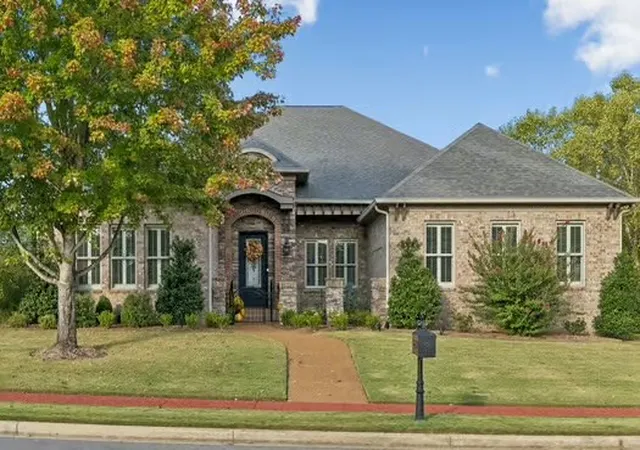
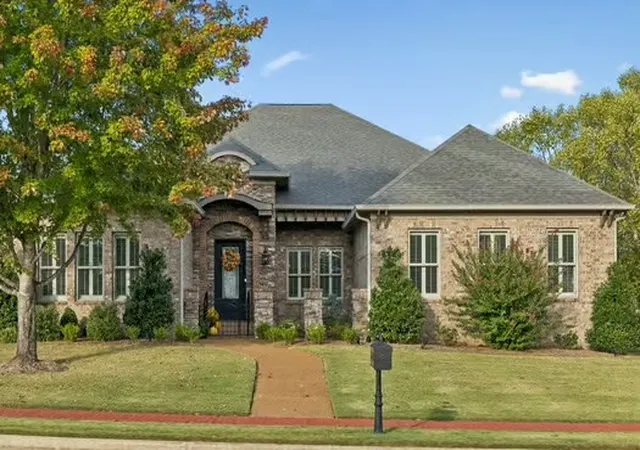


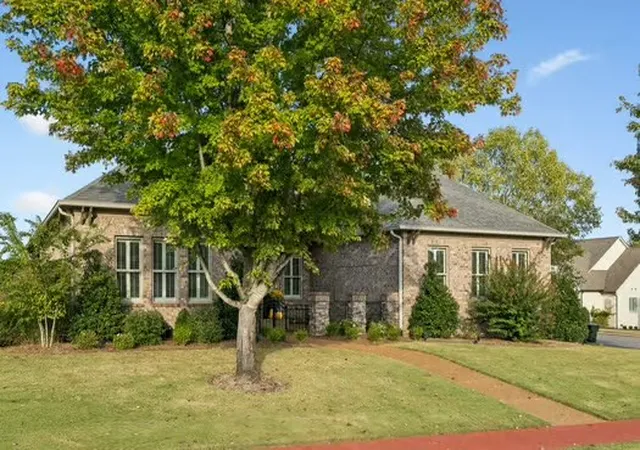

Street View
$1,199,900
Monthly Est:$5,972
 3 Beds
 3 Baths
3 full baths
 3,176sqft
754 Plantation Blvd, Gallatin, TN 37066
$1,199,900
$5,972/moEst:
Get Pre-Approved
Single Family Residence
Built in 2012
$56.25/mo HOA
0.37 acre lot
$378/sq.ft
Description
Come and see this beautifully crafted all brick one level home, situated on a corner lot overlooking the seventh fairway in the desirable community of Fairvue Plantation. This thoughtfully designed home features hardwood floors throughout and new carpet in the bedrooms. The living room welcomes an abundance of light with two walls of windows with the view of the seventh tee and fairway, a masterfully built rock fireplace with gas logs. Enjoy the outdoors from the screened porch or wrapped around covered porch, perfect for relaxing while taking in the peaceful setting. Additional highlights include a dedicated office and dining room with elegant coffered ceilings, and a cozy media room featuring a distinctive grid pattern accent wall. The kitchen offers KitchenAid appliances, Samsung refrigerator, a gas cooktop, a large quartz topped island, a walk in pantry, and a Butlers pantry. The primary suite features a beautiful coffered ceiling and private access to the screened porch. With the primary adjoins a relaxing masterbath with a splendid bathtub for soaking after a busy day or if you need a quick shower for convience enjoy the spacius room and dual shower heads. After your shower walk to get dressed in the closet of your dreams which provides more shelving and hanging room you could fill. A convenient laundry room is accessible through primary bathroom, adding to the home's thoughtful design. Additional features include plantation shutters throughout, a three car garage, an attic lift, abundant attic storage, an attic fan, gutter guards, a hot water recirculation system, and irrigation system. Enjoy comfortable one level living, quality craftsmanship, and beautiful golf course views in this exceptional Lakes of Grasslands home.
- Houzeo last checked: 1 minute ago
- Listing updated: October 18, 2026 at 2:20 am
- Listing Provided by: Timothy Johns (615) 655-2761 DRE #302931 | BHGRE, Ben Bray & Associates (615) 666-2232
- Source: Nashville (RealTracs Mid) MLS-TN | MLS#: 3620147

Property Details
Status
Active Under Contract
Type
Single Family Residence
No. of Stories
1
County
City
Neighborhood
--
Year Built
2012
HOA Fees
$56.25/mo
Finished Area
3,176 sqft
Lot Size
0.37 acre lot
Basement Area
- sqft
MLS Name
Nashville (RealTracs Mid) MLS
MLS Number
3620147
MLS Status
Under Contract - Showing
Days on Market
1

Continue Your Journey in App
Find your dream home, receive real-time updates, and many more!
Download App
Continue Your Journey in App
Find your dream home, receive real-time updates, and many more!
Location
HOA Management
N/A
HOA Fees
$675/ Annually
Amenities
 Amenities and services may be covered by one or multiple associations and service providers.
 Maintenance
Disclaimer: Amenities are based on third-party information and may vary; buyers must independently verify all amenities, as information is deemed reliable but not guaranteed.
Facts & Features
Rooms
Bedrooms & bathrooms
Bedrooms: 3
Bathrooms: 3
Interior
Appliances
Built In Electric Oven
Sewer
Public Sewer
Heating
Central, Natural Gas
Cooling
Attic Fan, Central Air
Flooring
Carpet, Wood
Interior Features
High Ceilings, Pantry, Walk In Closet(s), High Speed Internet
Construction
Year Built
Year Built: 2012
Home type
Single Family Residence
Roof
Asphalt
Architectural Style
Traditional
Construction Materials
Brick
Utilities & Energy
Security Features
Carbon Monoxide Detector(s), Fire Alarm, Security System, Smoke Detector(s)
Utilities
Natural Gas Available, Water Available
Laundry Features
Electric Dryer Hookup, Washer Hookup
Parking Features
Attached
Basement
Crawl Space
Fireplace Features
Gas, Living Room
Water Source
Public
Other Features
Subdivision Name
Last Plantation Ph 1
Patio And Porch Features
Patio, Screened
Lot Features
Corner Lot, Level, Views
Price History
| Date | Event | Price |
|---|---|---|
10/16/2026 Source: | Listed for Sale | $1,199,900 $378/sqft |
10/13/2026 Source: | Coming Soon | $1,199,900 +26.97% $378/sqft |
05/01/2024 Source: | Price Increased | $945,000 +50.00% $298/sqft |
09/27/2019 Source: | Price Increased | $630,000 +3.28% $198/sqft |
09/27/2019 Source: | Price Increased | $610,000 +11.31% $192/sqft |

Show more
Nearby Homes
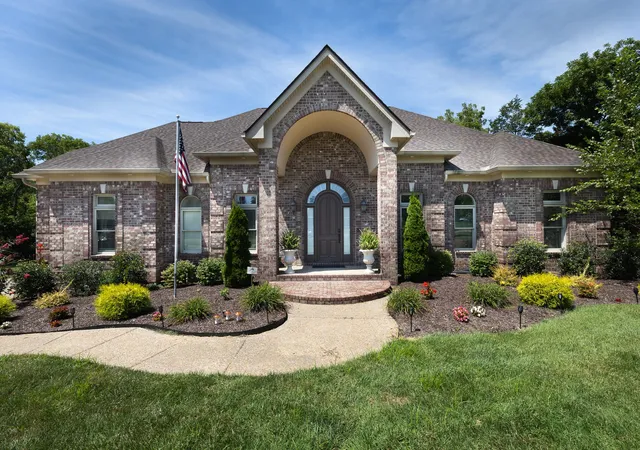
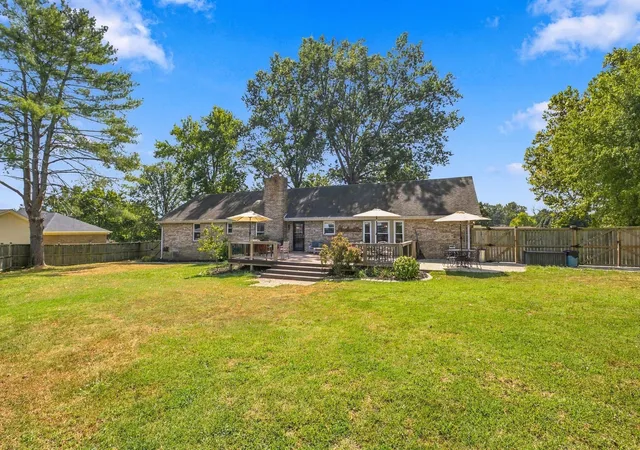
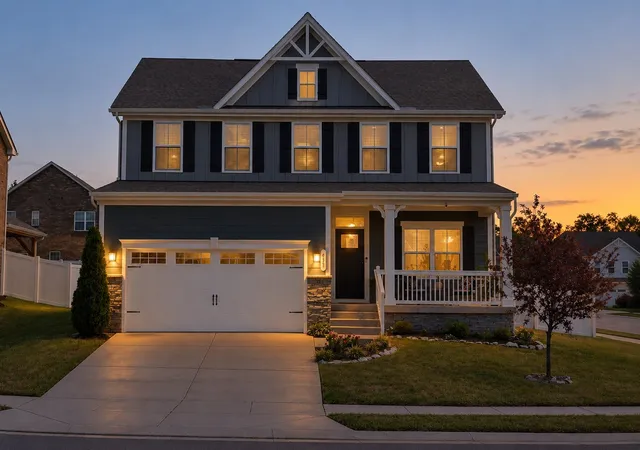
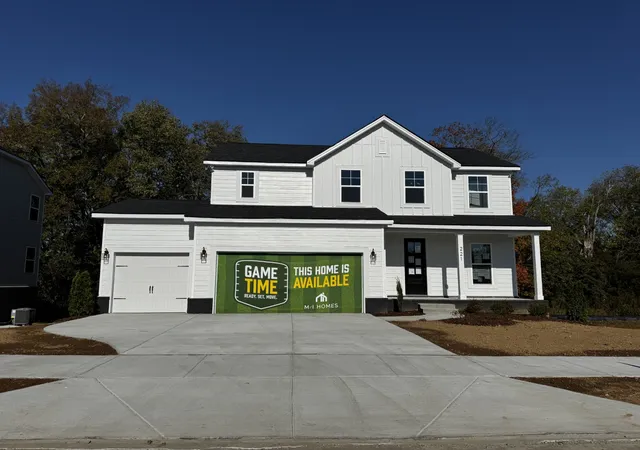
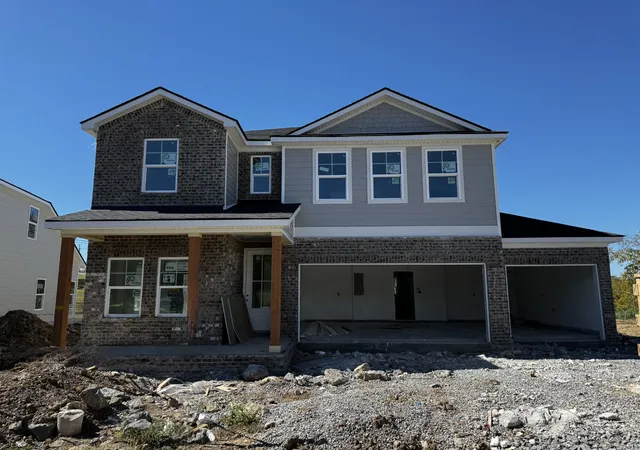
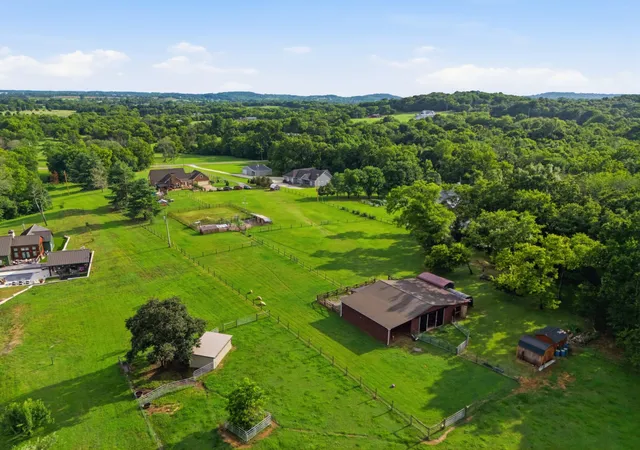
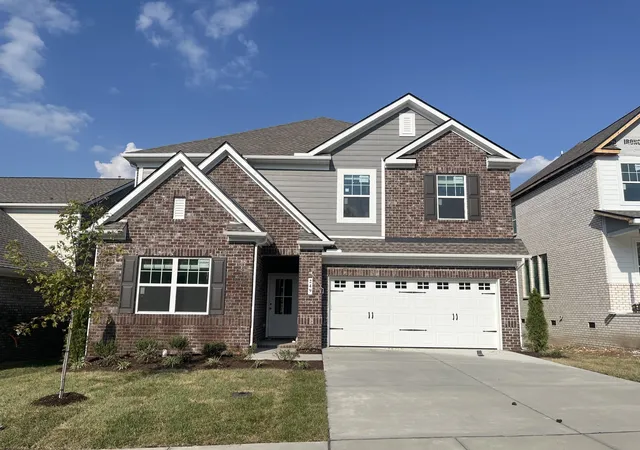
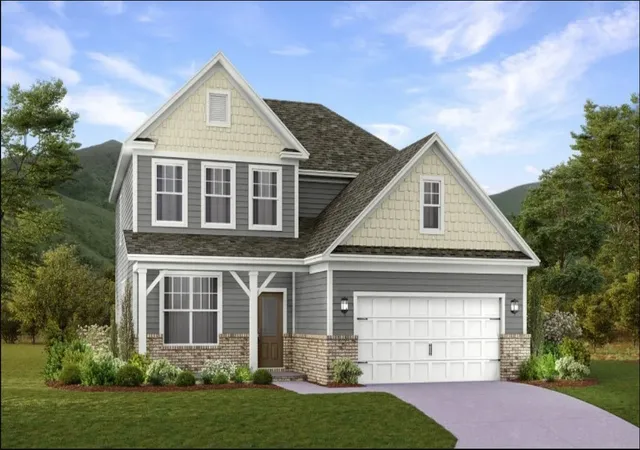
Find Homes by Property Features in Gallatin, TN
Nearby New Homes For Sale

Based on information from Realtracs® through Oct 18, 2026, 02:47AM. Data courtesy of Realtracs® MLS as distributed by MLS GRID. Some IDX listings have been excluded from this website. All data is obtained from various sources and may not have been verified by the broker or MLS GRID. Supplied Open House Information is subject to change without notice. All information should be independently reviewed and verified for accuracy. Properties may or may not be listed by the office/agent presenting the information. IDX information is provided exclusively for consumers’ personal, noncommercial use. It may not be used for any purpose other than to identify prospective properties consumers may be interested in purchasing. The data is deemed reliable but is not guaranteed by MLS GRID. The use of the MLS GRID Data may be subject to an end-user license agreement prescribed by Realtracs® MLS. © 2026 RealTracs Solutions. All Rights Reserved. Angela Fowler Real Estate, LLC | 423.320.4620 | afowler@catt.com Mailing Address: 452 Kailors Cove Cir, Ringgold, GA 30736
 Advertising Broker: Angela Fowler | Angela Fowler Real Estate, LLC.
