- Overview
- Description
- Property Details
- Location
- HOA Management
- Facts & Features
- Getting Around
- Nearby Homes
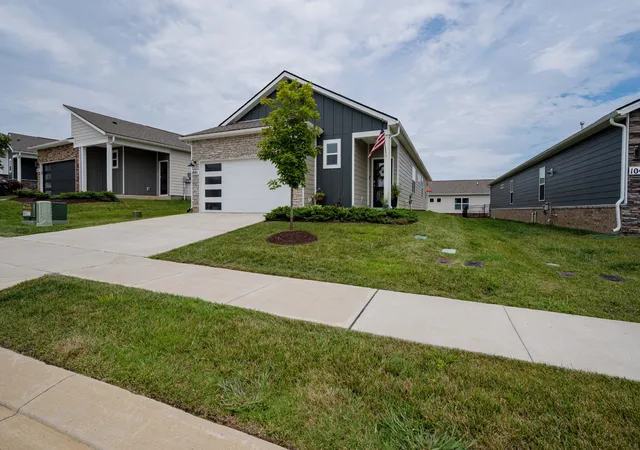
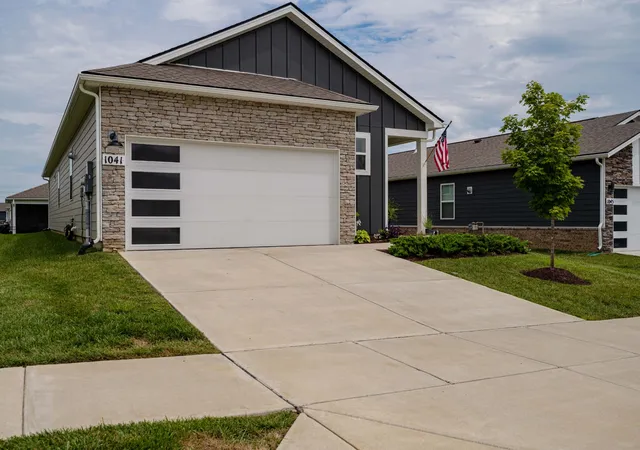
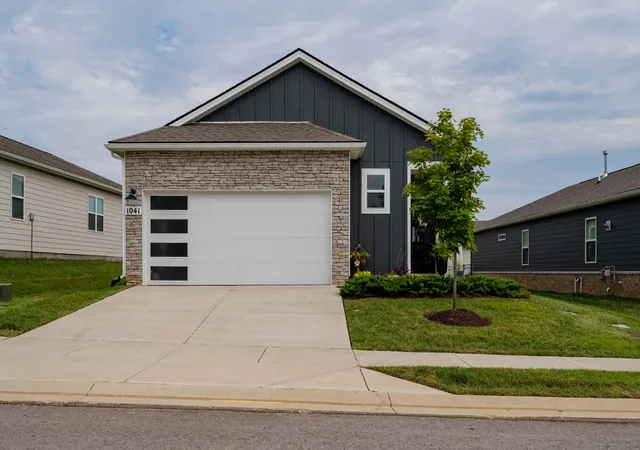
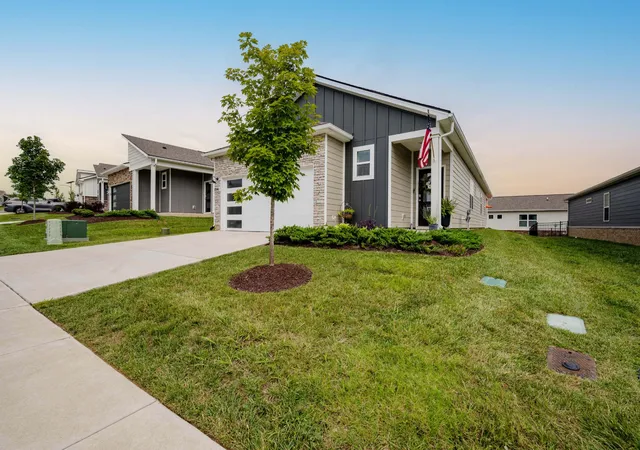
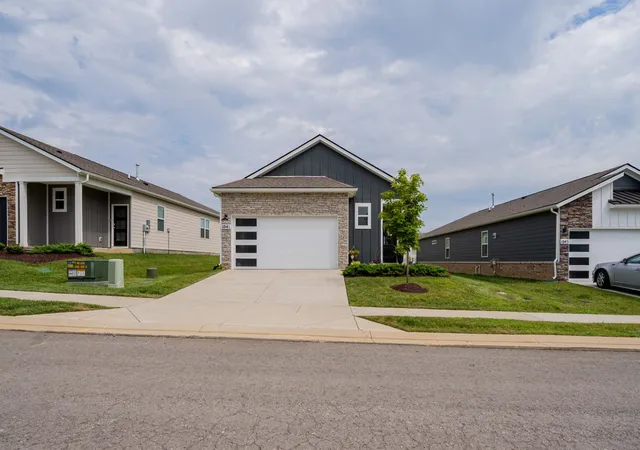

Street View
$369,900
Monthly Est:$1,841
 3 Beds
 2 Baths
2 full baths
 1,707sqft
1041 Royal Gorge Pvt Ct, Gallatin, TN 37066
$369,900
$1,841/moEst:
Get Pre-Approved
Single Family Residence
Built in 2024
$270/mo HOA
-- sqft lot
$217/sq.ft
Description
NEW PRICE - $369,900! MOTIVATED SELLERS! EXCEPTIONAL VALUE IN NEXUS SOUTH!
WHY PAY MORE WHEN YOU CAN GET EXTRAORDINARY VALUE FOR LESS? With other homes in the community currently listed at significantly higher prices, this immaculate, less than two year old home stands out as a great opportunity! Enjoy all the benefits of the beautiful, established gated community without the higher price tag, construction noise, or inconvenience of a developing neighborhood. Move right in, enjoy the savings and start living the resort-style lifestyle you've been dreaming of from day one!
Don't just compare prices - compare the value! Motivated sellers are ready to consider reasonable offers, so schedule your private showing TODAY and see why this home deserves to be at the top of your list!
LOCATION, LOCATION, LOCATION! Just an easy walk from your front door, enjoy resort-style amenities including a sparkling community pool, clubhouse, fitness center, tennis & pickleball courts, dog park and scenic walking trails. No need to drive to enjoy the wonderful quality of life this community offers!
BONUS VALUE - Refrigerator, washer, dryer and window treatments are ALL INCLUDED, saving Buyers thousands in additional move-in expenses! Step inside and discover an inviting open concept floor plan featuring lots of natural light, modern finishes and thoughtful upgrades throughout. Enjoy the convenience of Smart technology including Smart door locks, lighting, thermostat, an irrigation system and a tankless water heater. The spacious kitchen is the heart of the home featuring a large island, SS appliances, gas cooktop, abundant cabinetry and a walk-in pantry. Relax with your morning coffee or unwind in the evening on the covered patio. A two-car garage and included grounds maintenance offer even more convenience and low maintenance living. Conveniently located near shopping, restaurants, medical facilities, golf courses, historical attractions, Old Hickory Lake and Nashville.
- Houzeo last checked: 5 minutes ago
- Listing updated: October 17, 2026 at 3:17 am
- Listing Provided by: Linda T. Seul (615) 202-3613 DRE #286060 | Zach Taylor Real Estate (855) 261-2233
- Source: Nashville (RealTracs Mid) MLS-TN as distributed by MLS GRID | MLS#: 3308988

Property Details
Status
Active
Type
Single Family Residence
No. of Stories
1
County
City
Neighborhood
--
Year Built
2024
HOA Fees
$270/mo
Finished Area
1,707 sqft
Lot Size
-- sqft lot
Basement Area
- sqft
MLS Name
Nashville (RealTracs Mid) MLS
MLS Number
3308988
MLS Status
Active
Days on Market
99

Continue Your Journey in App
Find your dream home, receive real-time updates, and many more!
Continue Your Journey in App
Find your dream home, receive real-time updates, and many more!
Location
HOA Management
N/A
HOA Fees
$270/ Monthly
Amenities
 Amenities and services may be covered by one or multiple associations and service providers.
 Tennis
 Club House
 Pool
 Park Playground
 Gym
 Bike Trails
 Security Gate
 Internet
 Maintenance
 Sports Court
Walk path
Fifty Five and Up Community
Underground Utilities
Recreation Facilities
Disclaimer: Amenities are based on third-party information and may vary; buyers must independently verify all amenities, as information is deemed reliable but not guaranteed.
Facts & Features
Rooms
Bedrooms & bathrooms
Bedrooms: 3
Bathrooms: 2
Interior
Appliances
Gas Oven, Gas Range, Dishwasher, Disposal, Dryer, Microwave, Refrigerator, Stainless Steel Appliance(s), Washer
Exterior Features
Smart Irrigation, Smart Lock(s)
Sewer
Public Sewer
Cooling
Central Air, Electric
Heating
Central, Natural Gas
Flooring
Carpet, Luxury Vinyl, Tile
Interior Features
Entrance Foyer, Extra Closets, Open Floorplan, Pantry, Smart Thermostat, Walk In Closet(s), High Speed Internet, Kitchen Island
Construction
Year Built
Year Built: 2024
Home type
Single Family Residence
Roof
Asphalt
Foundation Details
Slab
Architectural Style
Contemporary
Construction Materials
Fiber Cement, Stone
Utilities & Energy
Utilities
Electricity Available, Natural Gas Available, Water Available
Security Features
Carbon Monoxide Detector(s), Security Gate, Smoke Detector(s)
Association Amenities
Fifty Five And Up Community, Clubhouse, Dog Park, Fitness Center, Gated, Pickleball Court(s), Pool, Sidewalks, Tennis Court(s), Underground Utilities, Trail(s)
Basement
None
Water Source
Public
Parking Features
Garage Door Opener, Garage Faces Front, Concrete, Driveway
Laundry Features
Electric Dryer Hookup, Washer Hookup
Other Features
Patio And Porch Features
Patio, Covered, Porch
Lot Features
Level
Subdivision Name
Nexus South
Price History
| Date | Event | Price |
|---|---|---|
07/27/2026 Source: | Price Decreased | $409,900 -4.65% $240/sqft |
07/27/2026 Source: | Price Increased | $429,900 +16.22% $252/sqft |
07/27/2026 Source: | Price Decreased | $369,900 -5.13% $217/sqft |
07/27/2026 Source: | Listed for Sale | $389,900 $228/sqft |

Nearby Homes

Find Homes by Property Features in Gallatin, TN
Nearby New Homes For Sale
Nearby Pre-Owned Homes For Sale

Based on information from Realtracs® through Nov 04, 2026, 07:31PM. Data courtesy of Realtracs® MLS as distributed by MLS GRID. Some IDX listings have been excluded from this website. All data is obtained from various sources and may not have been verified by the broker or MLS GRID. Supplied Open House Information is subject to change without notice. All information should be independently reviewed and verified for accuracy. Properties may or may not be listed by the office/agent presenting the information. IDX information is provided exclusively for consumers’ personal, noncommercial use. It may not be used for any purpose other than to identify prospective properties consumers may be interested in purchasing. The data is deemed reliable but is not guaranteed by MLS GRID. The use of the MLS GRID Data may be subject to an end-user license agreement prescribed by Realtracs® MLS. © 2026 RealTracs Solutions. All Rights Reserved. Angela Fowler Real Estate, LLC | 423.320.4620 | afowler@catt.com Mailing Address: 452 Kailors Cove Cir, Ringgold, GA 30736
 Advertising Broker: Angela Fowler | Angela Fowler Real Estate, LLC.
