- Overview
- Description
- Property Details
- Location
- Facts & Features
- Getting Around
- Nearby Homes




$824,000
Monthly Est:$4,101
 4 Beds
 5 Baths
3 full baths + 2 half baths
 3,624sqft
1004 Cross Crk Ct, Hendersonville, TN 37075
$824,000
$4,101/moEst:
Get Pre-Approved
Single Family Residence
Built in 1995
$-- HOA
0.92 acre lot
$227/sq.ft
Description
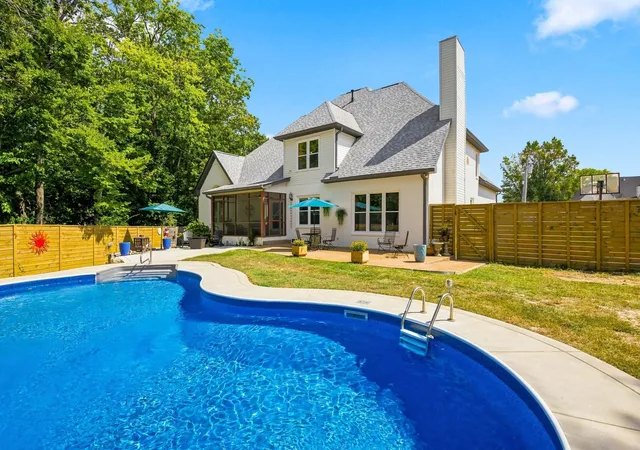
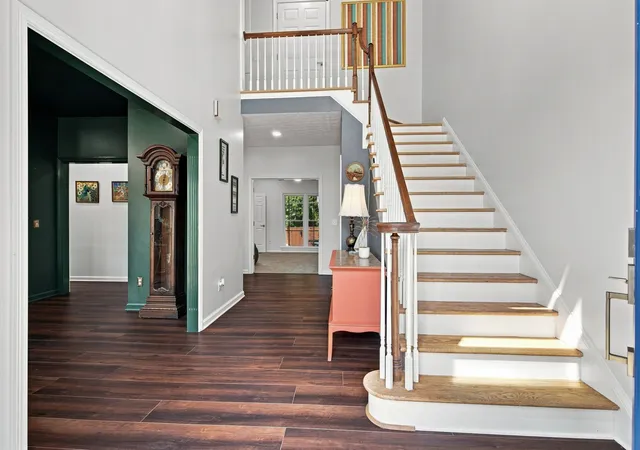
Looking for more space, privacy, and a backyard that feels like your own private resort? This beautifully updated Hendersonville home has it all! Tucked away at the end of a quiet cul-de-sac on nearly an acre (0.92 acres), this spacious 3,624 sq. ft. home offers a heated in-ground swimming pool, RV and boat parking, and NO HOA! Inside, you'll find a beautifully renovated kitchen featuring quartz countertops, extra-tall cabinets, convenient pull-out storage, and plenty of room to gather. Enjoy updated bathrooms, newer flooring, windows, exterior doors, roof, gutters, and HVAC systems—many of the big-ticket updates are already complete! Need room for extended family, teenagers, guests, or multigenerational living? This versatile floor plan offers potential primary suites on both levels, with a private upstairs bonus suite complete with a full bathroom, walk-in closet, and kitchenette—ideal for an in-law suite, teen retreat, or guest quarters. Step outside to your own backyard oasis featuring a heated pool, spacious patio, mature trees, and plenty of privacy. You'll also love the newer aggregate driveway and approximately 1,000 sq. ft. of walk-in attic space with potential expansion plans available! All this just minutes from Indian Lake Village shopping, restaurants, entertainment, schools, and Old Hickory Lake, with easy access to Vietnam Veterans Boulevard, I-65, and Nashville. BONUS BUYER INCENTIVE: Qualified buyers using preferred lender Kevin Kennerson with Lending Hand Mortgage may receive $6,500 toward eligible closing costs or an interest rate buydown, PLUS a free appraisal, subject to lender terms and qualifications. Come discover the space, flexibility, and lifestyle this Hendersonville home has to offer!
- Houzeo last checked: 1 minute ago
- Listing updated: October 20, 2026 at 2:57 pm
- Listing Provided by: Joseph Miles (615) 476-6811 DRE #356539 | Forward Realty Group (629) 333-3793
- Source: Nashville (RealTracs Mid) MLS-TN as distributed by MLS GRID | MLS#: 3541268

Property Details
Status
Active
Type
Single Family Residence
No. of Stories
2
County
City
Neighborhood
--
Year Built
1995
HOA Fees
-
Finished Area
3,624 sqft
Lot Size
0.92 acre lot
Basement Area
- sqft
MLS Name
Nashville (RealTracs Mid) MLS
MLS Number
3541268
MLS Status
Active
Days on Market
55

Continue Your Journey in App
Find your dream home, receive real-time updates, and many more!
Continue Your Journey in App
Find your dream home, receive real-time updates, and many more!
Location
Facts & Features
Rooms
Bedrooms & bathrooms
Bedrooms: 4
Bathrooms: 5
Interior
Flooring
Carpet, Laminate, Tile
Heating
Central, Heat Pump, Natural Gas
Appliances
Gas Oven, Gas Range, Dishwasher, Disposal, Stainless Steel Appliance(s), Smart Appliance(s)
Interior Features
Air Filter, Bookcases, Built In Features, Ceiling Fan(s), Entrance Foyer, Extra Closets, High Ceilings, In Law Floorplan, Pantry, Smart Camera(s)/recording, Smart Thermostat, Walk In Closet(s), Wet Bar, High Speed Internet
Sewer
Public Sewer
Cooling
Central Air
Exterior Features
Smart Camera(s)/recording, Smart Lock(s)
Construction
Year Built
Year Built: 1995
Home type
Single Family Residence
Roof
Asphalt
Construction Materials
Brick, Vinyl Siding
Foundation Details
Block
Utilities & Energy
Fireplace Features
Gas
Security Features
Carbon Monoxide Detector(s), Fire Alarm, Security System, Smoke Detector(s)
Laundry Features
Electric Dryer Hookup, Washer Hookup
Pool Features
In Ground
Basement
Crawl Space
Parking Features
Garage Door Opener, Attached, Aggregate, Driveway, Parking Pad
Water Source
Public
Utilities
Natural Gas Available, Water Available, Cable Connected
Other Features
Lot Features
Cul De Sac, Private, Sloped, Wooded
Subdivision Name
Meadows Sec 2
Patio And Porch Features
Patio, Covered, Screened
Price History
| Date | Event | Price |
|---|---|---|
09/10/2026 Source: | Listed for Sale | $849,000 +3.03% $234/sqft |
09/10/2026 Source: | Price Decreased | $824,000 -2.94% $227/sqft |
09/04/2026 Source: | Coming Soon | $849,000 +83.77% $234/sqft |
07/09/2021 Source: | Sold | $462,000 +2.67% $127/sqft |
05/24/2021 Source: | Listing Removed | $450,000 +12.50% $124/sqft |

Show more
Nearby Homes
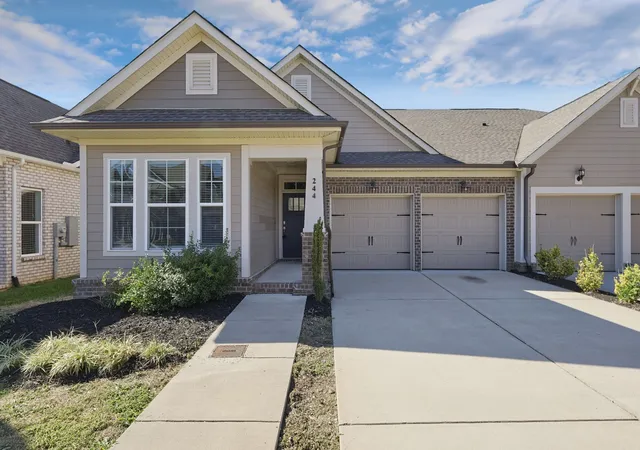
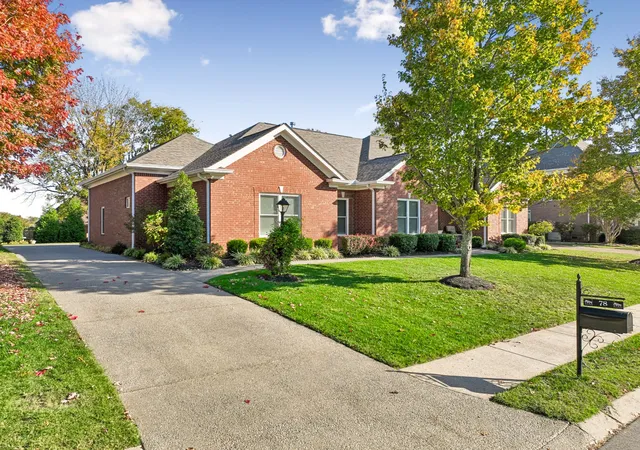
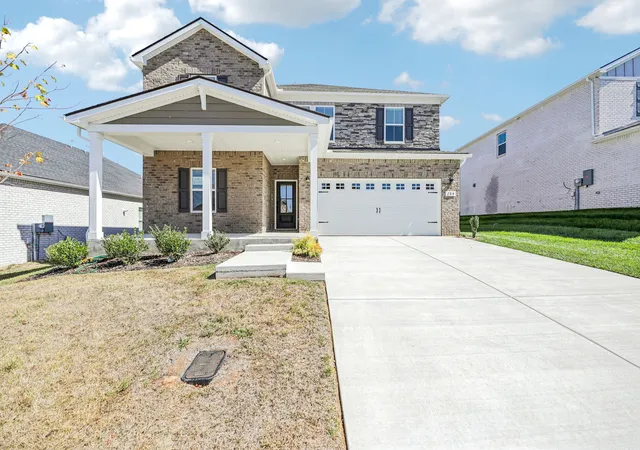
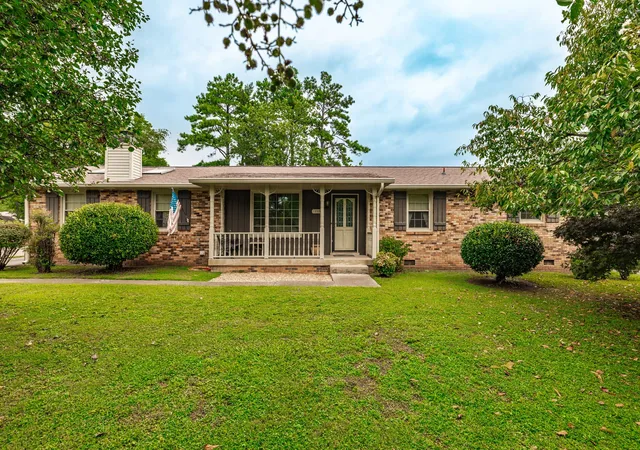
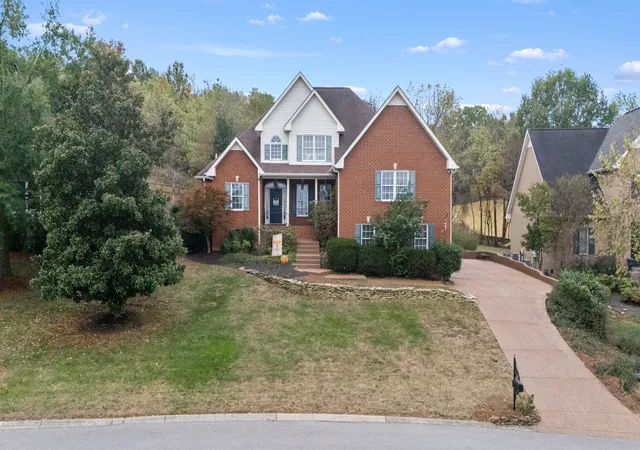
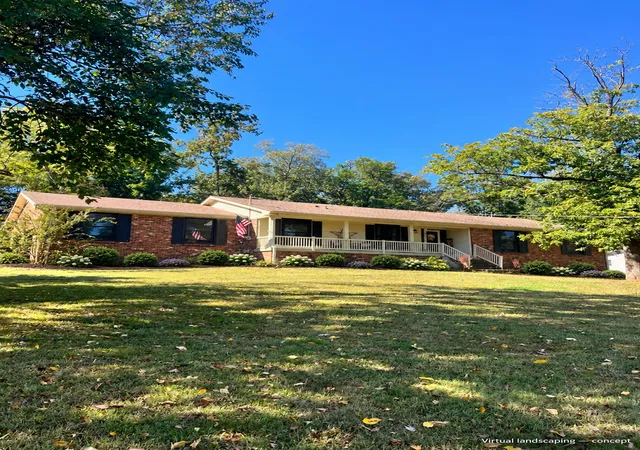
Find Homes by Property Features in Hendersonville, TN
Nearby New Homes For Sale

Based on information from Realtracs® through Nov 04, 2026, 10:30AM. Data courtesy of Realtracs® MLS as distributed by MLS GRID. Some IDX listings have been excluded from this website. All data is obtained from various sources and may not have been verified by the broker or MLS GRID. Supplied Open House Information is subject to change without notice. All information should be independently reviewed and verified for accuracy. Properties may or may not be listed by the office/agent presenting the information. IDX information is provided exclusively for consumers’ personal, noncommercial use. It may not be used for any purpose other than to identify prospective properties consumers may be interested in purchasing. The data is deemed reliable but is not guaranteed by MLS GRID. The use of the MLS GRID Data may be subject to an end-user license agreement prescribed by Realtracs® MLS. © 2026 RealTracs Solutions. All Rights Reserved. Angela Fowler Real Estate, LLC | 423.320.4620 | afowler@catt.com Mailing Address: 452 Kailors Cove Cir, Ringgold, GA 30736
 Advertising Broker: Angela Fowler | Angela Fowler Real Estate, LLC.
