
Powered by 
- 0
- 7
- Overview
- Description
- Property Details
- Location
- HOA Management
- Facts & Features
- Getting Around
- Nearby Homes
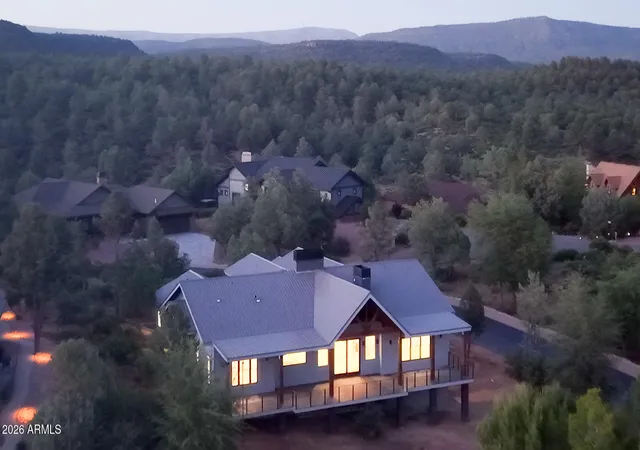

Street View
$1,690,000
Monthly Est:$8,412
 4 Beds
 4 Baths
4 full baths
 3,279sqft
1004 N Scenic Dr, Payson, AZ 85541
$1,690,000
$8,412/moEst:
Get Pre-Approved
Single Family Residence
Built in 2026
$187.33/mo HOA
22,651 sqft lot
$515/sq.ft
Description
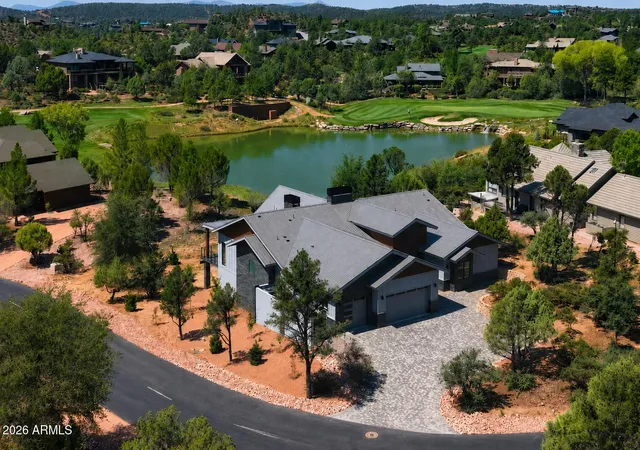
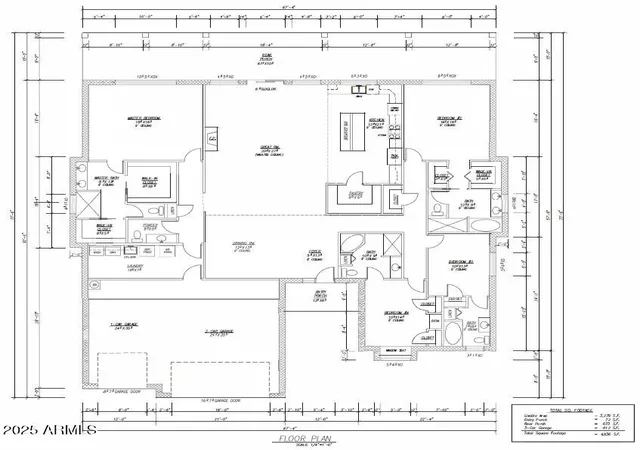
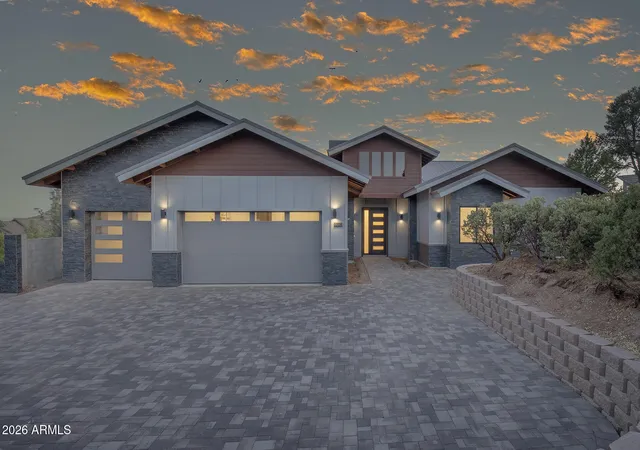
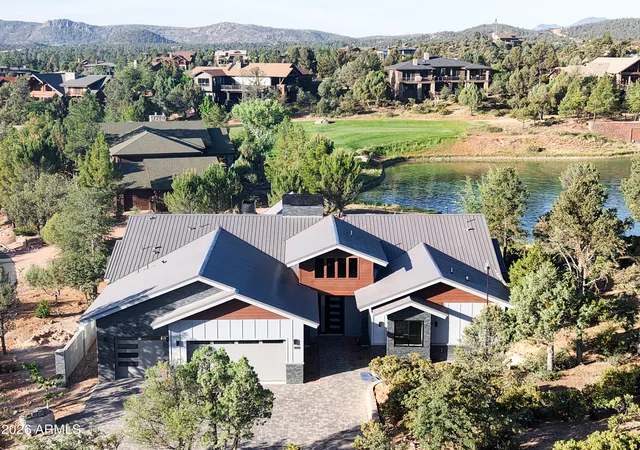
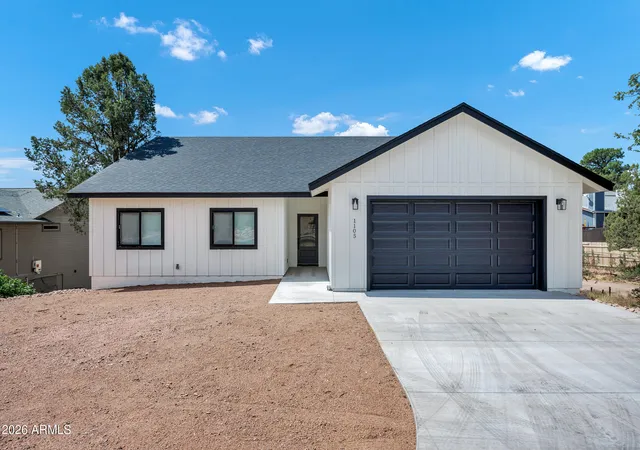
Introducing a stunning new construction opportunity in the prestigious Chaparral Pines Golf Community, perfectly positioned on a premium lot overlooking the picturesque par-3 4th hole with its shimmering lake and waterfall views. This proposed single-level residence offers timeless design, cutting-edge construction, and luxury finishes throughout and anticipated to be completed in late spring of 2026. Built with Fox Blocks Insulated Concrete Forms, the home will feature double-insulated, steel-reinforced concrete walls that deliver exceptional strength, efficiency, and peace of mind. This building system is engineered to exceed today's codes while providing superior durability, energy performance, and sound reduction, ensuring the home is as solid as it is beautiful. The thoughtfully designed floor plan offers over 3,279 square feet of livable space with four bedrooms, each with its own en-suite bath, including a luxurious primary suite with a spa-inspired bathroom and walk-in closet. Enter through a welcoming foyer and formal dining area that opens into a vaulted great room with a fireplace, seamlessly connecting to the expansive covered patio. The gourmet kitchen is the centerpiece of the home, boasting a custom hood, large island, undercounter wine refrigerator, upgraded flooring, and striking tile finishes, along with a generous pantry. Heated bathroom floors and smart-home technology, including a ''vacation mode,'' add comfort and convenience. Outside, a brick paver driveway leads to a three-car garage, while a stone-accented walkway guides you to the recessed entry porch. The home's rear elevation captures sweeping views of the golf course and pond, enhanced by cable railing on the covered deck to preserve the scenery. Combining elegance with practical design, the residence totals over 4,800 square feet under roof including porches and garage. Set within the guard-gated, master-planned Chaparral Pines community, residents enjoy access to the award-winning golf course, clubhouse dining, fitness facilities, pool, and a wide range of recreational amenities, all surrounded by the natural beauty of Arizona's Rim Country.
- Houzeo last checked: 18 minutes ago
- Listing updated: September 5, 2026 at 11:57 pm
- Listing Provided by: Dennis Riccio (480) 236-5727 | West USA Realty (602) 942-4200
- Source: Arizona Regional Multiple Listing Service-AZ | MLS#: 6948001

Property Details
Status
Active
Type
Single Family Residence
No. of Stories
1
County
City
Neighborhood
--
Year Built
2026
HOA Fees
$187.33/mo
Finished Area
3,279 sqft
Lot Size
22,651 sqft lot
Basement Area
- sqft
MLS Name
Arizona Regional Multiple Listing Service
MLS Number
6948001
MLS Status
Active
Days on Market
326

Continue Your Journey in App
Find your dream home, receive real-time updates, and many more!
Download App
Continue Your Journey in App
Find your dream home, receive real-time updates, and many more!
Location
HOA Management
Chaparral Pines
HOA Fees
$562/ Quarterly
Amenities
 Amenities and services may be covered by one or multiple associations and service providers.
 Maintenance
Disclaimer: Amenities are based on third-party information and may vary; buyers must independently verify all amenities, as information is deemed reliable but not guaranteed.
Facts & Features
Rooms
Bedrooms & bathrooms
Bedrooms: 4
Bathrooms: 4
Interior
Flooring
Vinyl
Cooling
Central Air
Window Features
Dual Pane
Heating
Forced Air
Appliances
Dishwasher, Refrigerator, Microwave, Gas Range
Interior Features
Full Bth Master Bdrm, Kitchen Island, Walk In Pantry, Vaulted Ceiling(s), No Interior Steps
Construction
Year Built
Year Built: 2026
Home type
Single Family Residence
Construction Materials
Other, See Remarks, Lap Siding
Roof
Metal
Utilities & Energy
Fireplace Features
Gas
Laundry Features
Washer Hookup, Inside, Gas Dryer Hookup
Parking Features
Garage Door Opener, Direct Access, Attached Garage
Security Features
Security Guard
Utilities
Propane
Water Source
Public
Other Features
Disclosures
Seller Discl Avail, Agency Discl Req
Subdivision Name
Chaparral Pines
Lot Features
Waterfront Lot, On Golf Course, Borders Common Area, None
Patio And Porch Features
Covered Deck
Community Features
Lake, Guarded Entry, Community Spa, Community Spa Htd, Gated, Golf, Tennis Court(s), Playground, Biking/walking Path, Clubhouse, Community Media Room, Fitness Center, Pickleball
Price History
| Date | Event | Price |
|---|---|---|
08/26/2026 Source: | Price Decreased | $1,690,000 -0.29% $515/sqft |
05/29/2026 Source: | Price Increased | $1,695,000 +2.73% $517/sqft |
11/16/2025 Source: | Price Decreased | $1,650,000 -2.65% $503/sqft |
11/16/2025 Source: | Listed for Sale | $1,695,000 $517/sqft |

Nearby Homes
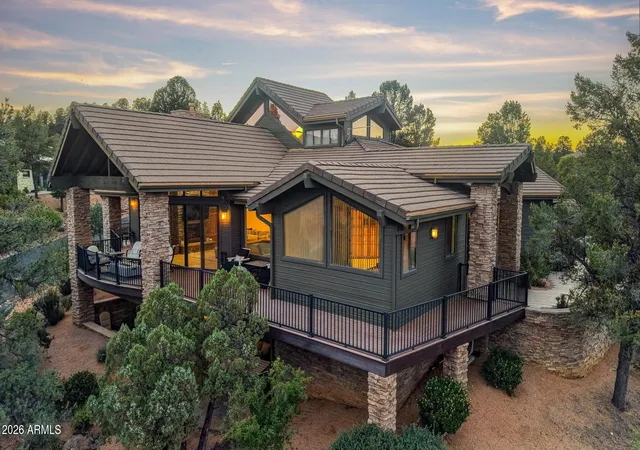
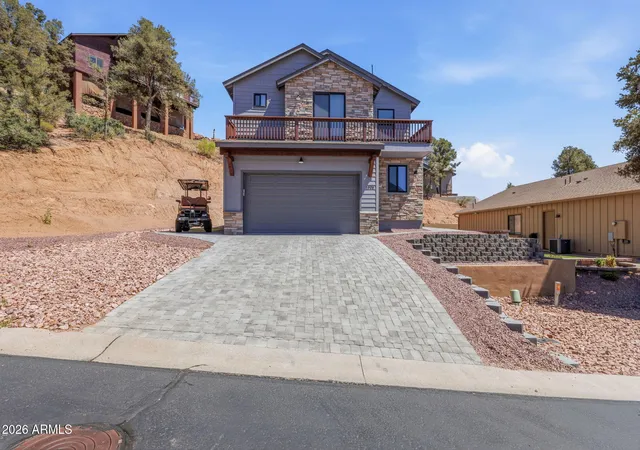

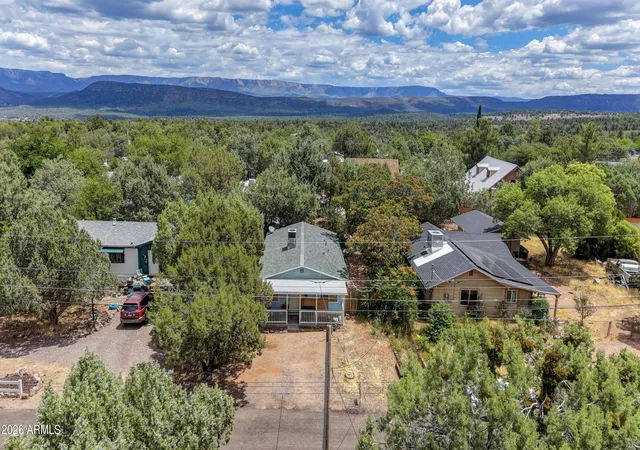


Find Homes by Property Features in Payson, AZ
Nearby New Homes For Sale

Based on information from the Arizona Regional Multiple Listing Service through Oct 09, 2026, 12:00PM. All information should be verified by the recipient and none is guaranteed as accurate by ARMLS. Listing Information presented by local MLS brokerage: Sell Your Home Services, local REALTOR®- Dan Demers (774) 265-0879. Information is provided exclusively for personal, non-commercial use. It may not be used for any purpose other than to identify prospective properties consumers may be interested in purchasing. This website may not include listings or property addresses of sellers who have directed their listing brokers to withhold their listing or their property address from display on the Internet. © 2026 Arizona Regional Multiple Listing Service, Inc. All rights reserved.
 Advertising Broker: Daniel Demers (267) 341-8337 | Sell Your Home Services