- Overview
- Description
- Property Details
- Location
- Facts & Features
- Getting Around
- Nearby Homes




$567,000
Monthly Est:$2,822
 3 Beds
 2 Baths
2 full baths
 1,312sqft
1004 SE 10th Street, Bentonville, AR 72712
$567,000
$2,822/moEst:
Get Pre-Approved
Single Family Residence
Built in 1972
$-- HOA
0.25 acre lot
$432/sq.ft
Description
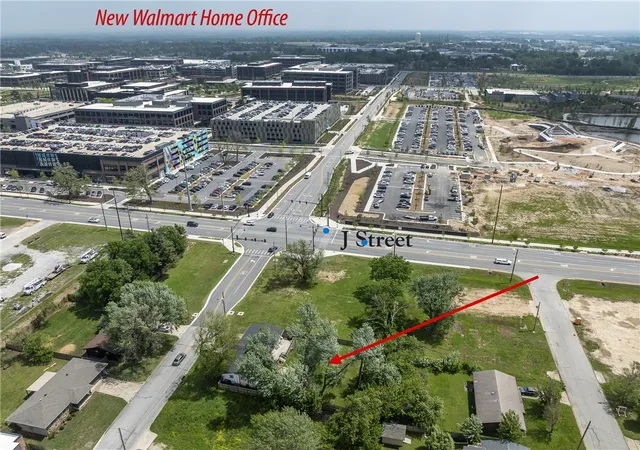
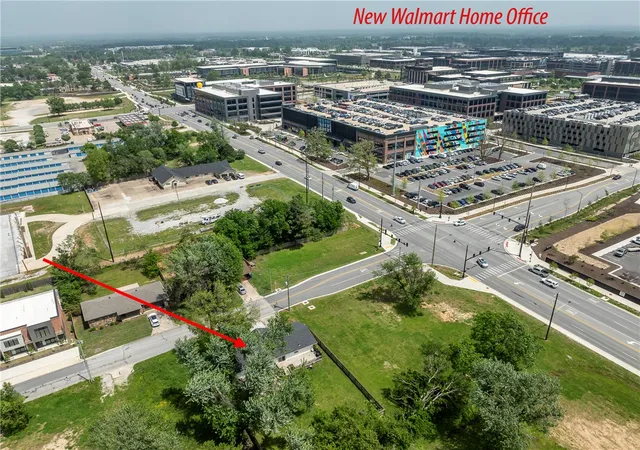
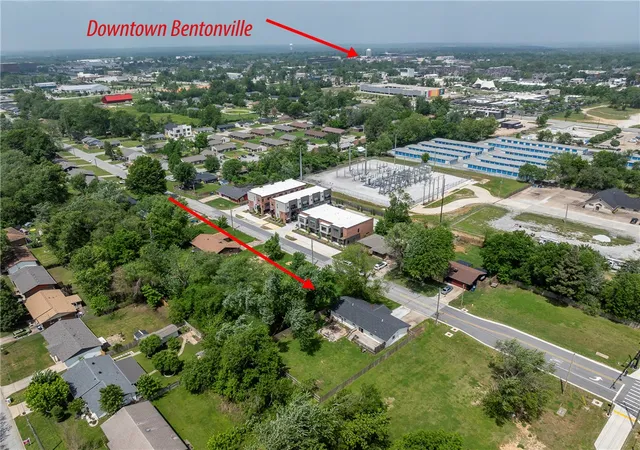
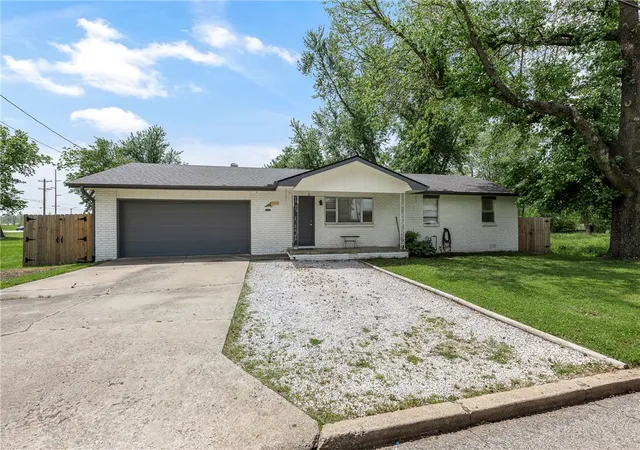
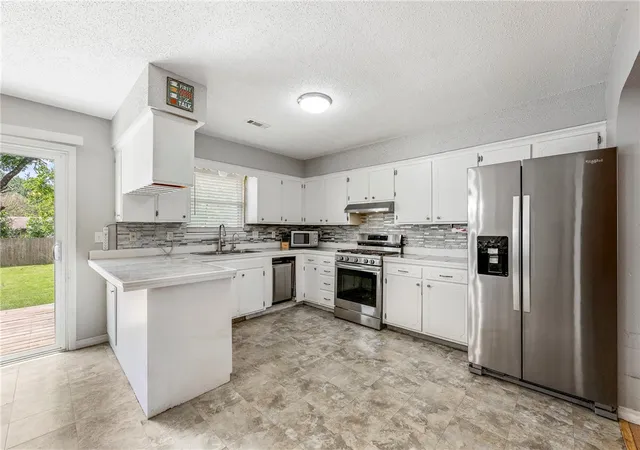
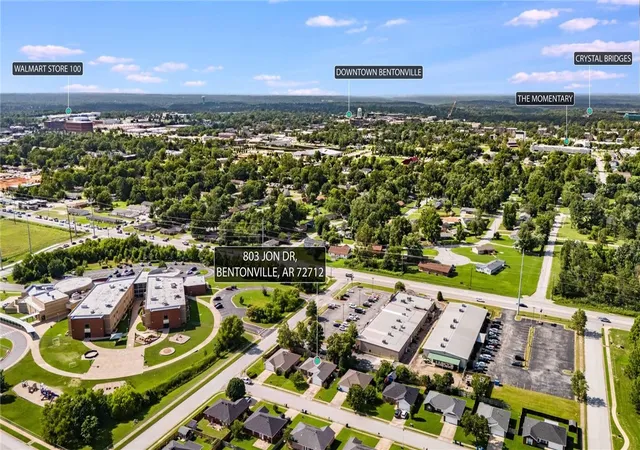
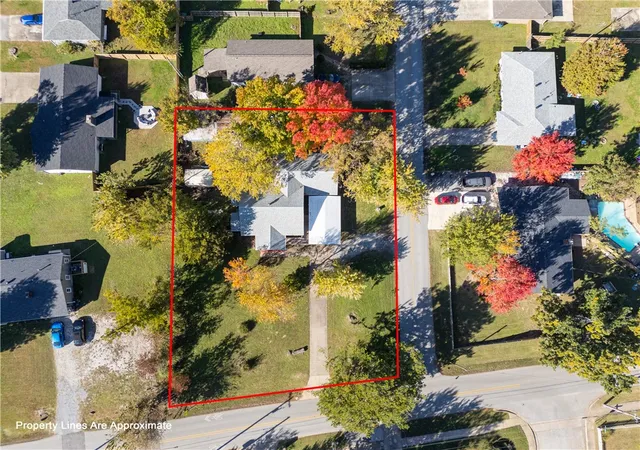
Rare Development Opportunity Near Walmart Home Campus Positioned minutes from the new Walmart Home Campus, this property offers an exceptional opportunity in one of Bentonville’s most explosive growth corridors. With surrounding development, this level 0.25-acre parcel presents strong potential for redevelopment, new construction, or long-term investment. The existing 3-bed, 2-bath, 1,312 sf home is being sold as-is & can provide interim rental income or serve as a holding asset while future plans are finalized. Recent updates include HVAC ‘26, most windows replaced (2024), garage door (2024), sliding door (2024), and stove (2024). The lot itself is flat, fenced, and features a large deck, offering a clean slate for future development. Utilities are in place, enhancing ease of redevelopment. Unmatched location with immediate proximity to the Walmart Home Campus & access to I-49. Bike or walk to The Momentary, 8th Street Market, Thaden School & Historic Bentonville City Square.
- Houzeo last checked: 12 minutes ago
- Listing updated: September 24, 2026 at 10:51 pm
- Listing Provided by: Judy Brown (479) 402-8590 DRE #SA00034643 | Viridian Real Estate (479) 235-2820
- Source: ArkansasOne MLS-AR | MLS#: 1343774

Property Details
Status
Active
Type
Single Family Residence
No. of Stories
1
County
City
Neighborhood
--
Year Built
1972
HOA Fees
-
Finished Area
1,312 sqft
Lot Size
0.25 acre lot
Basement Area
- sqft
MLS Name
ArkansasOne MLS
MLS Number
1343774
MLS Status
Active
Days on Market
170
Cumulative Days on Market
136

Continue Your Journey in App
Find your dream home, receive real-time updates, and many more!
Download App
Continue Your Journey in App
Find your dream home, receive real-time updates, and many more!
Location
Facts & Features
Rooms
Bedrooms & bathrooms
Bedrooms: 3
Bathrooms: 2
UtilityRoom
Level: Main
Area: 63.00 Square Feet
Dimensions: 9x7
DiningRoom
Level: Main
Area: 100.00 Square Feet
Dimensions: 10 x 10
Kitchen
Level: Main
Area: 140.00 Square Feet
Dimensions: 14x10
Garage
Level: Main
Area: 361.00 Square Feet
Dimensions: 19'8x19x8
Bedroom
Level: Main
Area: 121.00 Square Feet
Dimensions: 11x11
PrimaryBedroom
Level: Main
Area: 168.00 Square Feet
Dimensions: 14x12
LivingRoom
Level: Main
Area: 252.00 Square Feet
Dimensions: 14x18
Interior
Cooling
Central Air, Electric
Sewer
Public Sewer
Flooring
Laminate, Simulated Wood, Tile, Vinyl
Exterior Features
Concrete Driveway
Heating
Central, Gas
Appliances
Gas Range, Gas Water Heater, Range Hood
Interior Features
Attic, Ceiling Fans, Storage, Window Treatments
Window Features
Blinds
Construction
Year Built
Year Built: 1972
Home type
Single Family Residence
Construction Materials
Brick, Frame
Roof
Architectural, Shingle
Architectural Style
Ranch
Foundation Details
Block, Crawlspace
Utilities & Energy
Pool Features
None
Utilities
Cable Available, Electricity Available, Natural Gas Available, Sewer Available, Water Available
Water Source
Public
Laundry Features
Washer Hookup, Dryer Hookup
Parking Features
Attached, Garage, Garage Door Opener
Basement
Crawl Space
Fireplace Features
None
Other Features
Subdivision Name
B & W Heights Sub Bentonville
Patio And Porch Features
Deck
Community Features
Biking, Curbs, Near Schools, Park, Trails Paths
Disclosures
Seller Disclosure
Lot Features
Central Business District, Cleared, City Lot, Level, Near Park, Open Lot
Price History
| Date | Event | Price |
|---|---|---|
06/22/2026 Source: | Price Decreased | $570,000 -1.38% $434/sqft |
06/01/2026 Source: | Price Decreased | $578,000 -1.70% $441/sqft |
05/19/2026 Source: | Price Decreased | $588,000 -1.67% $448/sqft |
05/11/2026 Source: | Price Increased | $598,000 +5.47% $456/sqft |
05/11/2026 Source: | Price Decreased | $567,000 -1.90% $432/sqft |

Show more
Nearby Homes

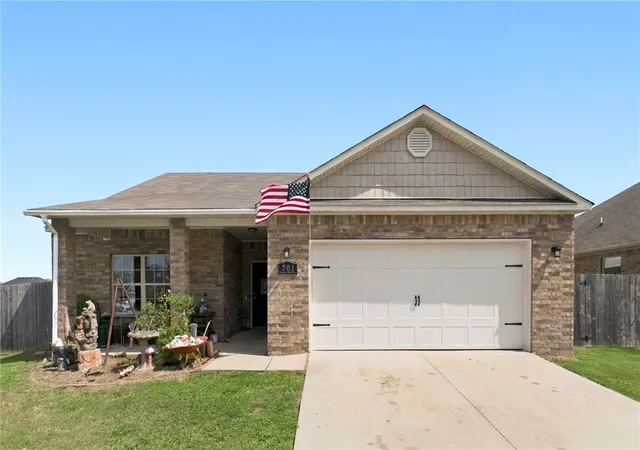
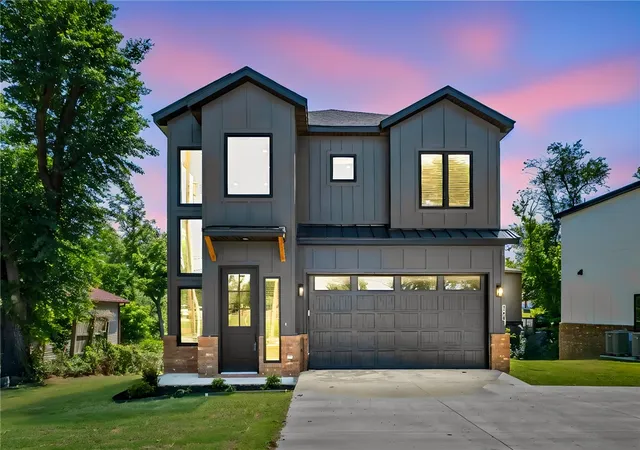
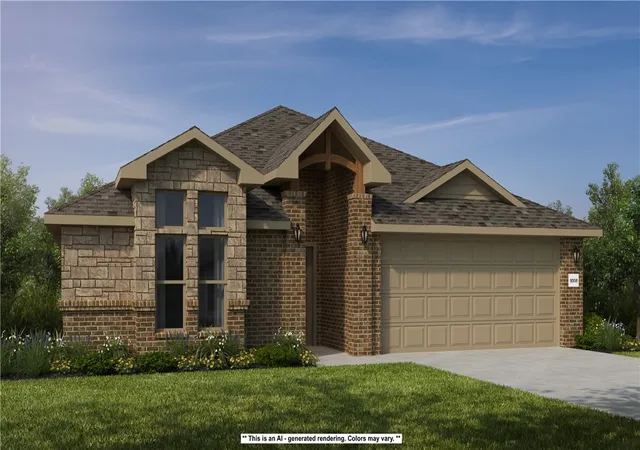
Find Homes by Property Features in Bentonville, AR
Nearby New Homes For Sale

Based on information from the Northwest Arkansas Board of REALTORS® through Oct 22, 2026, 05:45AM. Information is provided exclusively for personal, non-commercial use, and may not be used for any purpose other than to identify prospective properties consumers may be interested in purchasing. This website may not include listings or property addresses of sellers who have directed their listing brokers to withhold their listing or their property address from display on the Internet. All information deemed reliable but not guaranteed. ©2026 Northwest Arkansas Board of REALTORS®. All Rights Reserved.
 Advertising Broker: William Johnson | William Johnson Brokerage
