- Overview
- Description
- Property Details
- Location
- Facts & Features
- Getting Around
- Nearby Homes



$745,000
Monthly Est:$3,708
 4 Beds
 3 Baths
3 full baths
 2,112sqft
1004 W Henry Ave, Tampa, FL 33604
$745,000
$3,708/moEst:
Get Pre-Approved
Single Family Residence
Built in 2026
$-- HOA
6,100 sqft lot
$353/sq.ft
Description
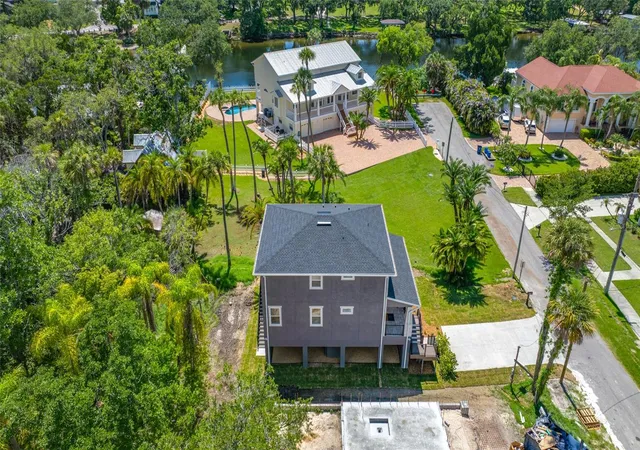
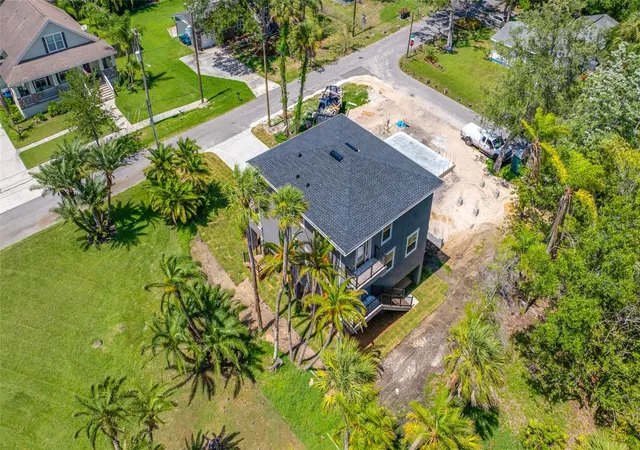
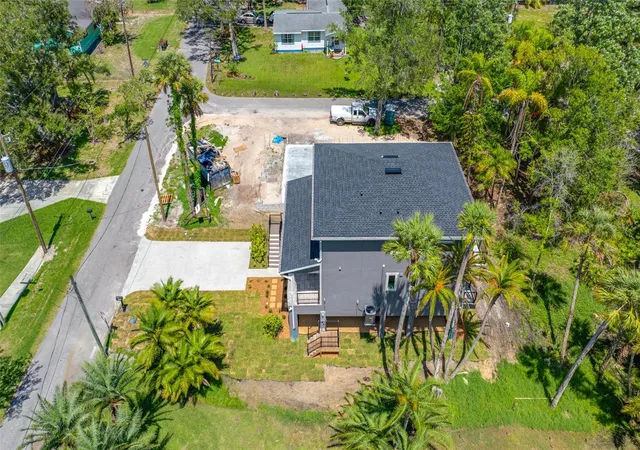
*This home has been designed and permitted for a unique wetland setting. Environmental permitting and required mitigation have been addressed, with portions of the property preserved as natural wetland habitat. Any additional structure including a pool would need to be approved through the EPC (Environmental Protection Commission)* Seminole Heights neighborhood charm plus protected green space in your backyard?! The lot is 50x122. Approximately 10-15 feet of the backyard is preserved and rendered unusable. Because the home is elevated, that still leaves over 5,000 square feet of usable outdoor living space!
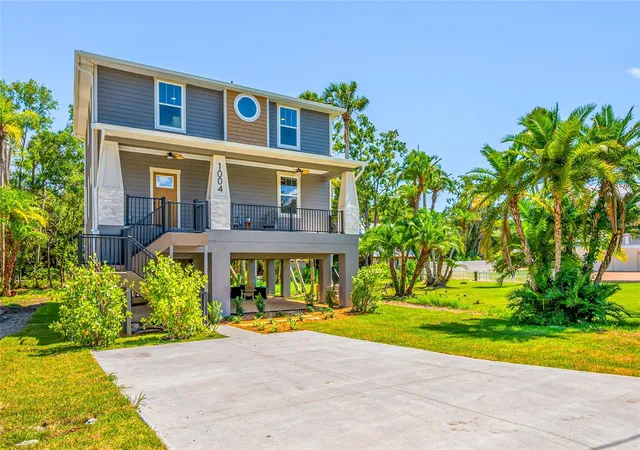
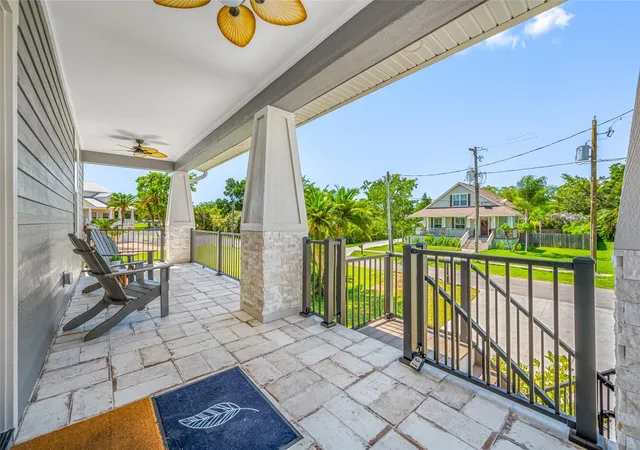
A one of a kind home, only a stone's throw from the Hillsborough River. Designed with personality and built for today's lifestyle. This new construction home features a welcoming front porch, a huge under roof outdoor living space, custom stone accents on the exterior, and a perfectly curated interior. The floor plan offers a bedroom on the main level that could also double as an office, as well as a spacious living room open to the kitchen. The backsplash runs all the way to the ceiling and creates an elevated, designer look. The primary bedroom welcomes you in with a dramatic tray ceiling, warm vinyl plank flooring and a view of the palm trees through your hurricane impact windows. A feature wall along the staircase, a custom wet bar, a circular window and gold light fixtures all add to the individuality of this new build.
Built high and dry, the elevated design creates an incredible bonus space underneath the home. It's an expansive covered outdoor living area ideal for entertaining, relaxing, game days, or creating your own backyard oasis.
Located in one of Tampa's most desirable neighborhoods. Why settle for cookie cutter when you can have new construction with personality?
- Houzeo last checked: 12 hours ago
- Listing updated: October 2, 2026 at 1:58 am
- Listing Provided by: Tiffany Ferrari (901) 568-2933 | COMPASS FLORIDA LLC (727) 380-2067
- Source: Stellar MLS-FL | MLS#: TB8523207

Property Details
Status
Active
Type
Single Family Residence
No. of Stories
-
County
City
Neighborhood
--
Year Built
2026
HOA Fees
-
Finished Area
2,112 sqft
Lot Size
6,100 sqft lot
Basement Area
- sqft
MLS Name
Stellar MLS
MLS Number
TB8523207
MLS Status
Active
Days on Market
101
Cumulative Days on Market
98

Continue Your Journey in App
Find your dream home, receive real-time updates, and many more!
Download App
Continue Your Journey in App
Find your dream home, receive real-time updates, and many more!
Location
Facts & Features
Rooms
Bedrooms & bathrooms
Bedrooms: 4
Bathrooms: 3
Primary Bedroom
Level: Third
Area: 252.00 Square Feet
Dimensions: 18x14
Primary Bathroom
Level: Third
Area: 144.00 Square Feet
Dimensions: 8x18
Living Room
Level: Second
Area: 483.00 Square Feet
Dimensions: 23x21
Loft
Level: Third
Area: 108.00 Square Feet
Dimensions: 12x9
Kitchen
Level: Second
Area: 165.00 Square Feet
Dimensions: 15x11
Interior
Heating
Central
Flooring
Luxury Vinyl, Tile
Sewer
Public Sewer
Exterior Features
Lighting, Rain Gutters
Cooling
Central Air
Appliances
Dishwasher, Disposal, Exhaust Fan, Freezer, Microwave, Range Hood, Refrigerator, Wine Refrigerator
Interior Features
Ceiling Fans(s), Crown Molding, Eat In Kitchen, High Ceilings, Open Floorplan, Primary Bedroom Upstairs, Stone Counters, Thermostat, Tray Ceiling(s), Walk In Closet(s), Wet Bar
Construction
Year Built
Year Built: 2026
Home type
Single Family Residence
Roof
Shingle
Property Condition
Completed
Architectural Style
Bungalow, Elevated
Construction Materials
Block, Stucco, Frame
Foundation Details
Stilt/on Piling
Utilities & Energy
Utilities
Electricity Connected, Public, Sewer Connected, Water Connected
Laundry Features
Laundry Room
Water Source
Public
Other Features
Lot Features
Landscaped, Street Dead End
Patio And Porch Features
Covered, Front Porch, Patio, Rear Porch
Subdivision Name
Idlewild On The Hillsborough River
Price History
| Date | Event | Price |
|---|---|---|
09/06/2026 Source: | Price Decreased | $749,000 -1.45% $355/sqft |
08/11/2026 Source: | Price Increased | $760,000 +2.01% $360/sqft |
06/25/2026 Source: | Price Decreased | $745,000 -3.25% $353/sqft |
06/25/2026 Source: | Listed for Sale | $770,000 $365/sqft |

Nearby Homes
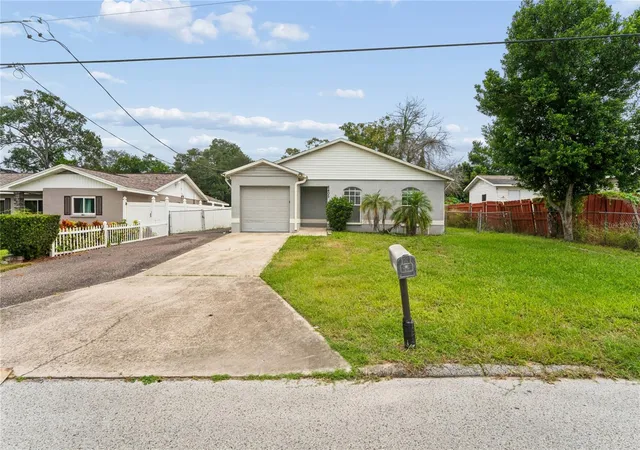
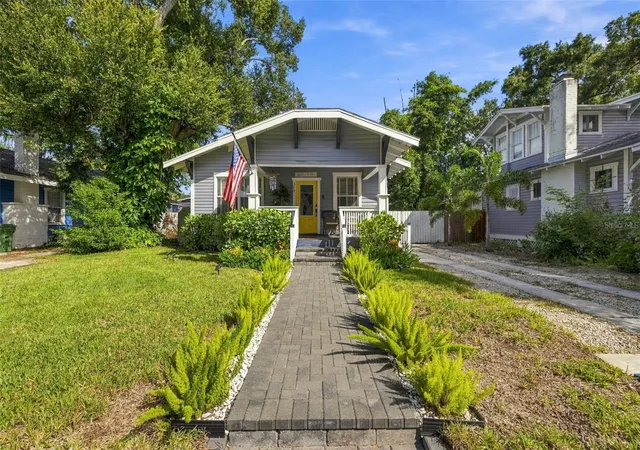
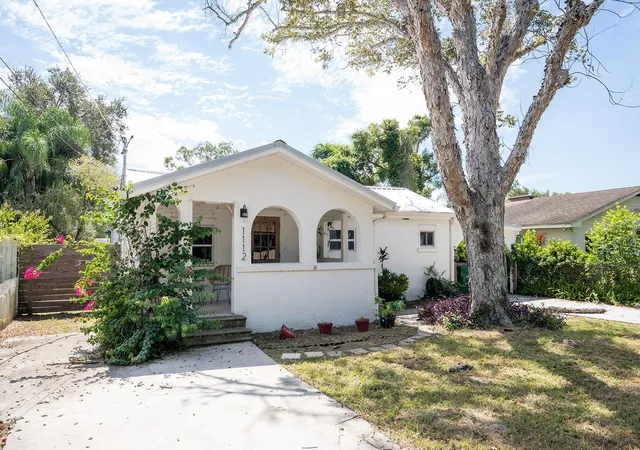
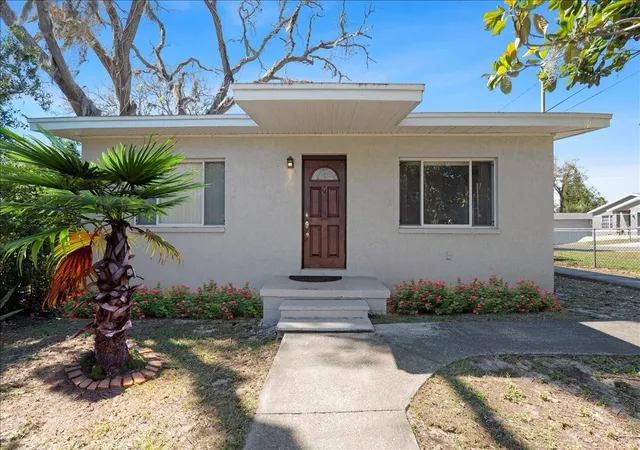

Find Homes by Property Features in Tampa, FL
Nearby New Homes For Sale

Based on information from Stellar MLS® through Oct 02, 2026, 09:00AM as submitted to and distributed by MLS GRID. All data is obtained from various sources and may not have been verified by the broker or MLS GRID. Supplied Open House Information is subject to change without notice. All information should be independently reviewed and verified for accuracy. Properties may or may not be listed by the office/agent presenting the information. IDX information is provided exclusively for consumers’ personal non-commercial use. It may not be used for any purpose other than to identify prospective properties consumers may be interested in purchasing. The data is deemed reliable but is not guaranteed by MLS GRID. The use of the MLS GRID Data may be subject to an end-user license agreement prescribed by the Member Participant’s applicable MLS, if any, and as amended from time to time. © 2026 Stellar MLS. All Rights Reserved.
 Advertising Broker: Fred McGill | Simple Showing, Inc