
- Overview
- Description
- Property Details
- Location
- Facts & Features
- Getting Around
- Nearby Homes

 3D Tour

$585,000
Monthly Est:$2,912
 4 Beds

3 full baths
 1,585sqft
307 W Rio Vista Ct, Tampa, FL 33604
$585,000
$2,912/moEst:
Single Family Residence
Built in 1942
$-- HOA
5,829 sqft lot
$369/sq.ft
Description
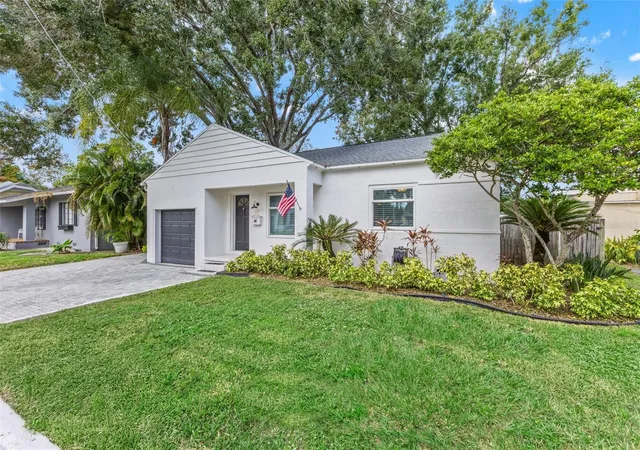
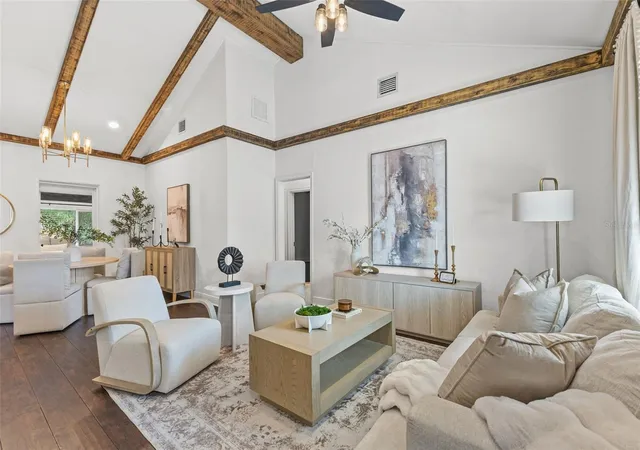
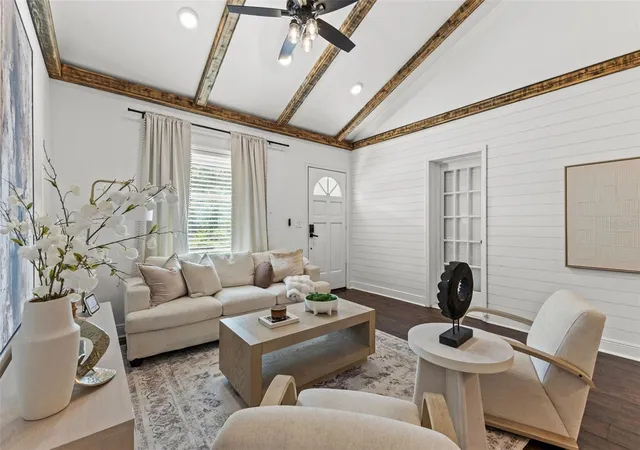
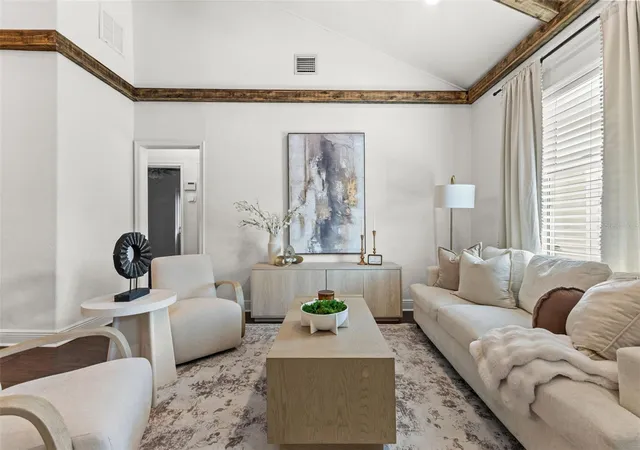
Welcome to one of the most stunning renovations in prime Seminole Heights, a modern farmhouse on the edge of Henry and Ola Park. It comes with something buyers here rarely find, a separate detached studio guest house AND a 1 car garage. The 1,321 sq. ft 3 bed and 2 bath main home and the 264 sq. ft studio guest suite sit on a 5,662 sq. ft lot with a fully fenced backyard. Step inside and the ceilings soar. The 2020 renovation opened the home up to dramatic 14-ft vaulted ceilings wrapped in custom cedar beams, creating a warm, airy space that has to be seen in person. Antique-style hardwood floors (new in 2020) run throughout, and the open split floor plan fills every corner with natural light, from the living area to the kitchen and beyond. The kitchen is the heart of this home and a true showpiece. Deep Sherwin-Williams Naval cabinetry pairs with Calacatta quartz countertops finished in a striking waterfall edge. A full quartz backsplash and a custom quartz shelf add a seamless, luxurious look, and custom floating cedar shelves tie in the beams overhead. Brass fixtures, hardware and faucet bring warmth and sparkle. A pot filler and stainless steel appliances make this space as functional as it is beautiful, whether you're cooking a weeknight dinner or hosting a crowd. The primary suite is a private retreat. A wood beam carries the farmhouse character into the bedroom, and two closets provide plenty of storage. The spa-inspired primary bath is pure indulgence, with a freestanding soaking tub beneath a chandelier and window. The bathroom also features a shiplap accent wall, a checkered brass tile backsplash, brass fixtures, a custom double vanity topped in Calacatta quartz and a large walk in shower. Then just off the master step down into your 13x13 zen room. Windows wrap the room and overlook the backyard, making it ideal for a reading nook, yoga studio, play room, home office or morning coffee spot- the possibilities are endless. The additional bedrooms in the home are spacious as is the second full bathroom featuring a walk in shower and large vanity. The separate guest suite is where this property really stands apart. With its own bedroom and bath, it can serve as a comfortable space for visiting guests, or a source of rental income to help offset ownership costs. The previous owners had it running smoothly as a successful short term rental. Few homes in Seminole Heights offer this combination of design and flexibility. The big-ticket items are already done! The new roof was replaced in 2022, a new paver driveway for both the main home as well as additional parking for the guest home was done in 2022. Furthermore custom closets, custom garage cabinetry were installed in 2023. The HVAC system from the 2020 renovation has been upgraded recently to include a whole-home air purification and an independent humidifier. Outside, the fenced backyard gives you room to relax, garden or entertain, and the rare 1 car garage adds parking and storage. All of this sits in one of Tampa's most beloved neighborhoods, on the edge of Henry and Ola Park and close to Seminole Heights' favorite restaurants, breweries and coffee shops, with quick access to downtown Tampa.
- Houzeo last checked: 1 minute ago
- Listing updated: November 21, 2026 at 7:06 pm
- Listing Provided by: Erin Wertman (201) 874-0581 | FRANK ALBERT REALTY (813) 546-2503
- Source: Stellar MLS-FL as distributed by MLS GRID | MLS#:

Property Details
Status
Active
Type
Single Family Residence
No. of Stories
1
County
City
Neighborhood
Year Built
1942
HOA Fees
-
Finished Area
1,585 sqft
Lot Size
5,829 sqft lot
Basement Area
- sqft
MLS Name
Stellar MLS
MLS Number
TB8569017
MLS Status
Active
Days on Market
2
Cumulative Days on Market
2
Continue Your Journey in App
Find your dream home, receive real-time updates, and many more!
Location
Facts & Features
Rooms
Bedrooms & bathrooms
Bedrooms: 4
Bathrooms: 3
Primary Bedroom
Level: First
Living Room
Level: First
Kitchen
Level: First
Primary Bathroom
Level: First
Interior
Cooling
Central Air
Sewer
Public Sewer
Heating
Central
Flooring
Wood
Interior Features
Beamed Ceilings, Built In Features, High Ceilings, Living Room/dining Room Combo, Open Floorplan, Primary Bedroom Main Floor, Solid Surface Counters, Solid Wood Cabinets, Thermostat, Window Treatments
Appliances
Dryer, Range, Range Hood, Refrigerator, Washer
Exterior Features
Awning(s), Lighting, Private Entrance, Private Mailbox, Private Yard, Sidewalk, Storage
Construction
Year Built
Year Built: 1942
Home type
Single Family Residence
Construction Materials
Stucco
Roof
Shingle
Foundation Details
Crawlspace
Property Condition
Completed
Utilities & Energy
Laundry Features
In Garage
Water Source
Public
Utilities
Bb/hs Internet Available, Electricity Connected, Public, Sewer Connected, Water Connected
Other Features
Patio And Porch Features
Enclosed
Subdivision Name
Rio Vista Sub Rev
Price History
| Date | Event | Price |
|---|---|---|
11/19/2026 Source: | Listed for Sale | $585,000 +36.05% $369/sqft |
03/24/2020 Source: | Price Increased | $430,000 +22833.33% $271/sqft |
02/27/2019 Source: | Price Decreased | $1,875 -97.79% $1/sqft |
04/06/2011 Source: | Sold | $85,000 -68.51% $54/sqft |
12/12/2007 Source: | Listing Removed | $269,900 $170/sqft |

Find Homes by Property Features in Tampa, FL
Nearby New Homes For Sale

Based on information from Stellar MLS® through Nov 22, 2026, 05:00AM as submitted to and distributed by MLS GRID. All data is obtained from various sources and may not have been verified by the broker or MLS GRID. Supplied Open House Information is subject to change without notice. All information should be independently reviewed and verified for accuracy. Properties may or may not be listed by the office/agent presenting the information. IDX information is provided exclusively for consumers’ personal non-commercial use. It may not be used for any purpose other than to identify prospective properties consumers may be interested in purchasing. The data is deemed reliable but is not guaranteed by MLS GRID. The use of the MLS GRID Data may be subject to an end-user license agreement prescribed by the Member Participant’s applicable MLS, if any, and as amended from time to time. © 2026 Stellar MLS. All Rights Reserved.
 Advertising Broker: Fred McGill | Simple Showing, Inc