- Overview
- Description
- Property Details
- Location
- Facts & Features
- Getting Around
- Nearby Homes


$250,000
Monthly Est:$1,244
 4 Beds
 3 Baths
2 full baths + 1 half bath
 1,585sqft
1004 Yellow Hawthorn, Summerville, SC 29483
$250,000
$1,244/moEst:
Get Pre-Approved
Townhouse
Built in 2006
$-- HOA
0.1 acre lot
$158/sq.ft
Description
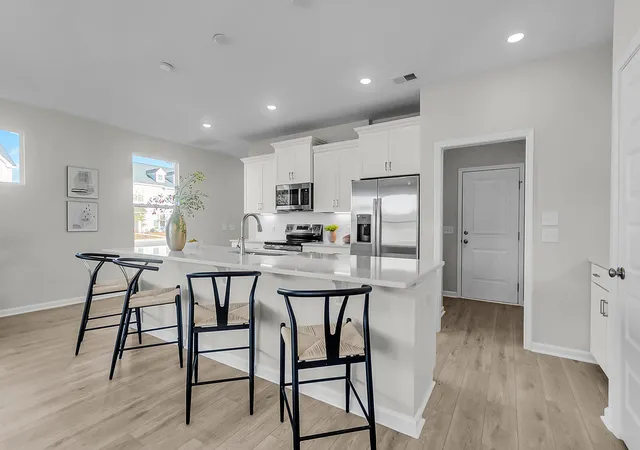
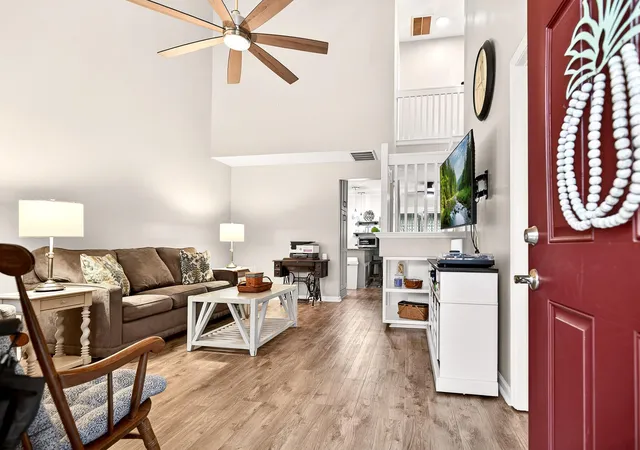
SHORT SALE OPPORTUNITY. Seller has to sell and this is a great chance for you to pick up an updated home at a great price. Currently the only 4-bedroom, 2.5 bathroom move-in ready home available in Summerwood. This home offers space, flexibility, and low-maintenance living in a location that keeps you connected. Fresh neutral paint, brand new carpet, and stainless steel appliances that convey make the home feel clean, current, and ready for immediate enjoyment, with the option for a quick close. The layout is open where it matters, with a front dining area that flows into the kitchen and living space. Vaulted ceilings and natural light give the living room an airy feel, anchored by a gas fireplace. A main-level flex room works well as a fourth bedroom, office, or private workspace.Upstairs, the additional bedrooms are well-positioned with a full bath, while the primary suite offers vaulted ceilings, a private bath, and a garden tub. Laundry and attic storage are also conveniently located on the second floor.
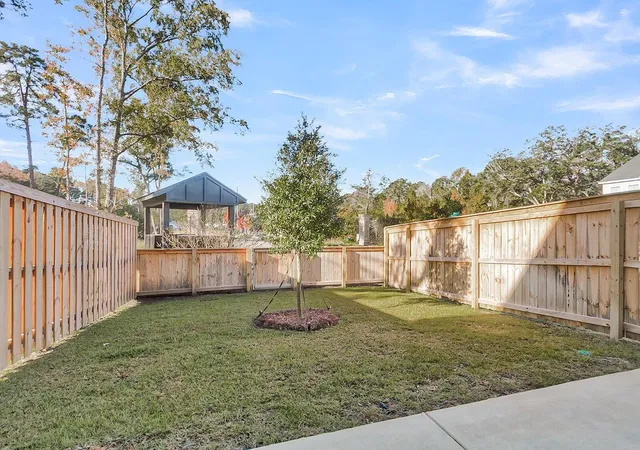
Out back, a private porch overlooks a wooded area, creating a quiet place to unwind. A one-car garage and driveway provide practical parking.
The HOA handles the heavy lifting, covering water usage, landscaping, exterior insurance, termite prevention, bi-annual pressure washing, and maintenance of the neighborhood pools. With close proximity to downtown Summerville, I-26, and major work centers, this is a straightforward option for those looking for space without the ongoing upkeep.
Summerville's beloved boutiques, restaurants, and seasonal festivals downtown are all 5 minutes drive. Quick access to I-26. Just a few miles away is the brand new Sawmill, which will include offices, restaurants, hotels, stores, banks, outdoor spaces and a 40,000-square-foot Roper St. Francis hospital facility. The area continues to grow and prosper.
- Houzeo last checked: 6 hours ago
- Listing updated: September 29, 2026 at 12:07 pm
- Listing Provided by: Roni Haskell | Roni and Co, Keller Williams Realty
- Source: CHS Regional MLS | MLS#: 26008510

Property Details
Status
Active
Type
Townhouse
No. of Stories
2
County
City
Neighborhood
--
Year Built
2006
HOA Fees
-
Finished Area
1,585 sqft
Lot Size
0.1 acre lot
Basement Area
- sqft
MLS Name
CHS Regional MLS
MLS Number
26008510
MLS Status
Active
Days on Market
197

Continue Your Journey in App
Find your dream home, receive real-time updates, and many more!
Download App
Continue Your Journey in App
Find your dream home, receive real-time updates, and many more!
Location
Facts & Features
Rooms
Bedrooms & bathrooms
Bedrooms: 4
Bathrooms: 3
Interior
Flooring
Ceramic Tile, Laminate, Vinyl, Carpet
Heating
Forced Air, Natural Gas
Cooling
Central Air
Sewer
Public Sewer
Interior Features
Ceiling Cathedral/vaulted, Ceiling Fan(s), Family, Entrance Foyer, Office, Pantry
Construction
Year Built
Year Built: 2006
Home type
Townhouse
Foundation Details
Slab
Roof
Architectural, Fiberglass
Construction Materials
Vinyl Siding
Utilities & Energy
Utilities
Summerville Cpw, Dominion Energy
Water Source
Public
Laundry Features
Washer Hookup, Electric Dryer Hookup
Fireplace Features
Family Room, Gas Log, One
Parking Features
Attached, Off Street, 1 Car Garage
Other Features
Subdivision Name
Summer Wood
Lot Features
0 .5 Acre
Patio And Porch Features
Covered, Patio, Front Porch
Community Features
Lawn Maint Incl, Pool
Price History
| Date | Event | Price |
|---|---|---|
09/29/2026 Source: | Listed for Sale | $250,000 $158/sqft |

Nearby Homes


Find Homes by Property Features in Summerville, SC
Nearby New Homes For Sale

This representation is based in whole or in part on information supplied by the Charleston Trident Association of REALTORS® or its Multiple Listing Service through Oct 09, 2026, 02:30PM. Information is provided exclusively for personal, non-commercial use, and may not be used for any purpose other than to identify prospective properties consumers may be interested in purchasing.This website may not include listings or property addresses of sellers who have directed their listing brokers to withhold their listing or their property address from display on the Internet. All information deemed reliable but not guaranteed. Charleston Trident Multiple Listing Service, Inc. makes no representation or warranty regarding the accuracy of the data. ©2026 Charleston Trident MLS CTMLS. All rights reserved.
 Advertising Broker: Nicholas Huscroft | Chosen Realty