- Overview
- Description
- Property Details
- Location
- HOA Management
- Facts & Features
- Getting Around
- Nearby Homes



$449,000
Monthly Est:$2,235
 3 Beds
 2 Baths
2 full baths
 2,037sqft
10040 Se 42Nd Ct, Belleview, FL 34420
$449,000
$2,235/moEst:
Get Pre-Approved
Single Family Residence
Built in 2005
$92.83/mo HOA
13,939 sqft lot
$220/sq.ft
Description
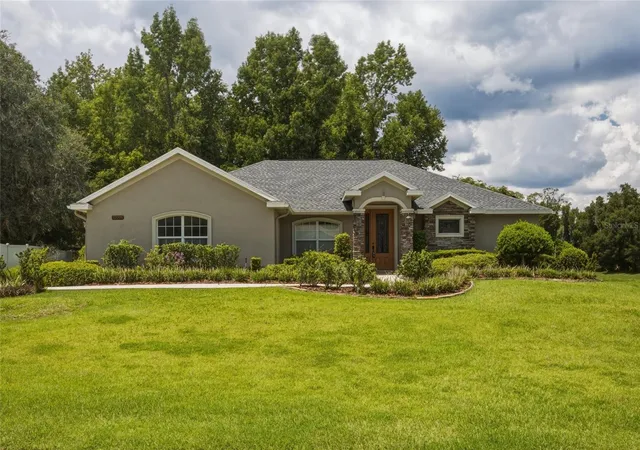
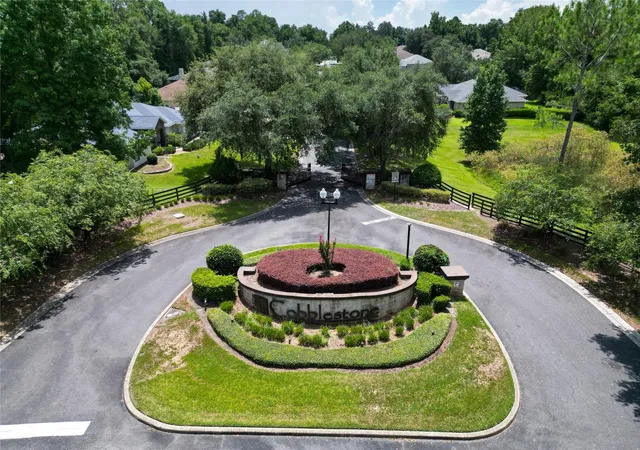
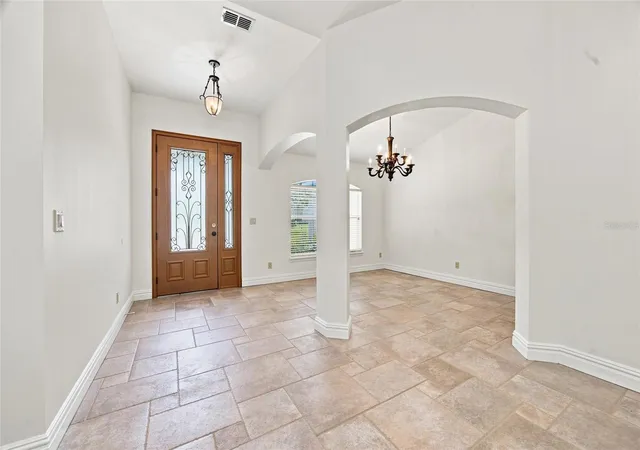
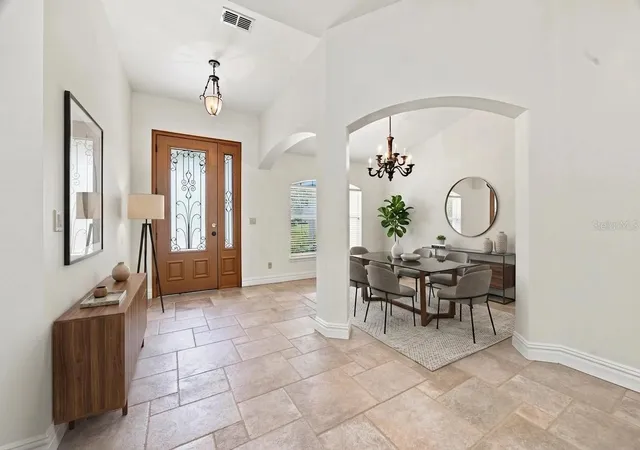
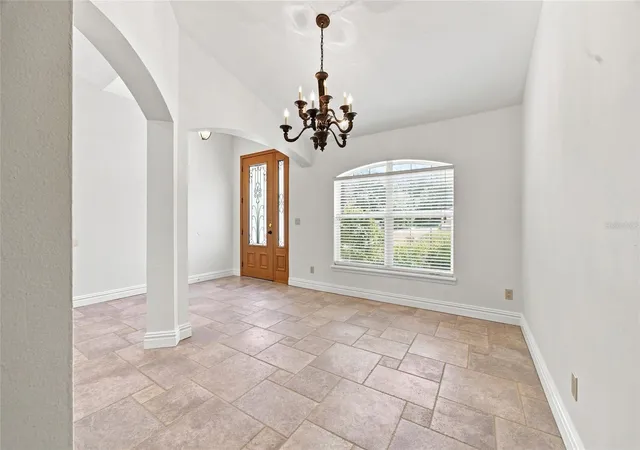
Virtually Staged. A beautifully maintained 3 bedroom, 2 bath home set within a quiet, gated community featuring privately maintained roads and a charming neighborhood park with a small playground. This property offers the perfect blend of comfort, privacy, and natural beauty. Freshly painted and move-in ready, this home sits high and dry with a stunning, serene view of the marsh—your own slice of Florida nature right out back. The split bedroom floor plan provides excellent flow, and the luxury vinyl plank flooring throughout adds both style and durability. The kitchen is a standout with:
Solid wood cabinets
Natural stone countertops
Brand-new appliances
A bright and welcoming nook for casual dining
The grand, spacious master suite includes:
Direct lanai access
Peaceful views
Complete privacy at the rear of the home
There’s room for everyone to spread out with:
A formal dining room
A formal living room
A comfortable family room
Perfect for entertaining, relaxing, or creating separate spaces for work and play.
Step onto the lanai and take in the tranquil marsh vista—an ideal setting for alfresco dining, quiet reflection, or enjoying Florida’s natural beauty in complete privacy.
The community offers:
A quiet gated environment
Privately maintained roads
A park with a small playground
Updates & Quality
New roof (2024)
Fresh interior paint
Brand-new kitchen appliances
Originally featured in the 2005 Parade of Homes, showcasing exceptional craftsmanship and design pedigree
? Why This Home Stands Out
This is a well-cared-for, spacious, and private home in a desirable gated community—perfect for buyers seeking comfort, nature, and quality. With multiple living areas, beautiful finishes, and a peaceful setting, it’s a standout property ready for its next owner.
New roof (2024)
Fresh interior paint
Brand-new kitchen appliances
Seller offering a home warranty. Willing to consider all reasonable offers.
- Houzeo last checked: 5 minutes ago
- Listing updated: September 21, 2026 at 9:41 pm
- Listing Provided by: Linda Arvanitis (352) 233-8910 | RE/MAX ALLSTARS REALTY (352) 484-0155
- Source: Stellar MLS-FL as distributed by MLS GRID | MLS#: OM730855

Property Details
Status
Active
Type
Single Family Residence
No. of Stories
1
County
City
Neighborhood
--
Year Built
2005
HOA Fees
$92.83/mo
Finished Area
2,037 sqft
Lot Size
13,939 sqft lot
Basement Area
- sqft
MLS Name
Stellar MLS
MLS Number
OM730855
MLS Status
Active
Days on Market
80
Cumulative Days on Market
31

Continue Your Journey in App
Find your dream home, receive real-time updates, and many more!
Continue Your Journey in App
Find your dream home, receive real-time updates, and many more!
Location
HOA Management
Blake Lock
HOA Fees
$1,114/ Annually
Amenities
 Amenities and services may be covered by one or multiple associations and service providers.
 Security Gate
 Park Playground
 Vehicle Restrictions
Private Road
Disclaimer: Amenities are based on third-party information and may vary; buyers must independently verify all amenities, as information is deemed reliable but not guaranteed.
Facts & Features
Rooms
Bedrooms & bathrooms
Bedrooms: 3
Bathrooms: 2
Living Room
Level: First
Primary Bedroom
Level: First
Dinette
Level: First
Kitchen
Level: First
Dining Room
Level: First
Family Room
Level: First
Primary Bathroom
Level: First
Interior
Cooling
Central Air
Exterior Features
Lighting, Playground, Private Mailbox, Private Yard
Interior Features
Ceiling Fans(s), Eat In Kitchen, High Ceilings, Kitchen/family Room Combo, Solid Wood Cabinets, Split Bedroom, Stone Counters, Thermostat, Walk In Closet(s)
Appliances
Dishwasher, Disposal, Electric Water Heater, Microwave, Range, Refrigerator
Sewer
Public Sewer
Flooring
Luxury Vinyl, Tile
Heating
Central, Electric
Construction
Year Built
Year Built: 2005
Home type
Single Family Residence
Foundation Details
Slab
Roof
Shingle
Construction Materials
Block, Stucco
Utilities & Energy
Association Amenities
Gated, Park, Playground, Vehicle Restrictions
Water Source
Public
Utilities
Bb/hs Internet Available, Electricity Connected, Natural Gas Available, Public, Sewer Connected, Underground Utilities, Water Connected
Laundry Features
Inside, Laundry Room
Other Features
Community Features
Deed Restrictions, Gated Community No Guard, Golf Carts Ok, Park, Playground, Street Lights
Subdivision Name
Cobblestone Ph 02
Price History
| Date | Event | Price |
|---|---|---|
08/21/2026 Source: | Listed for Sale | $449,000 $220/sqft |

Nearby Homes
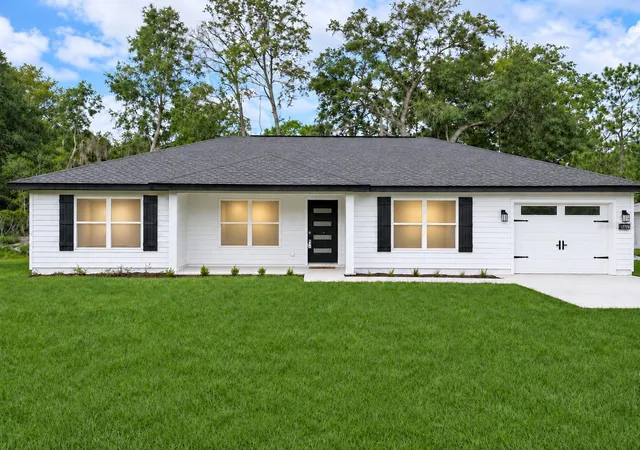
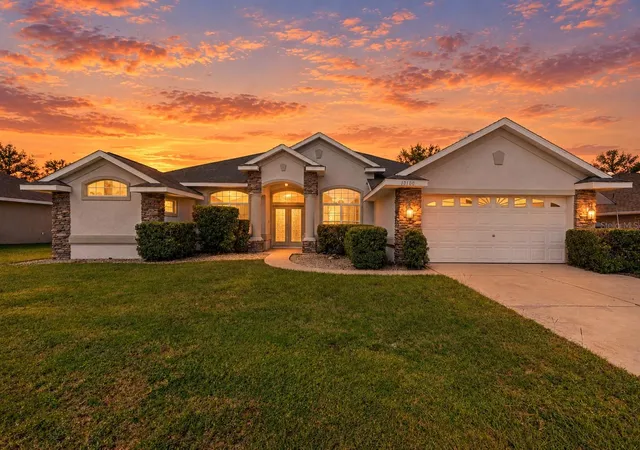
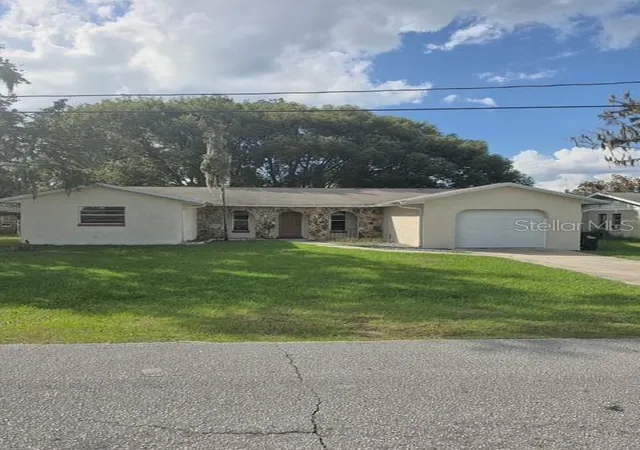
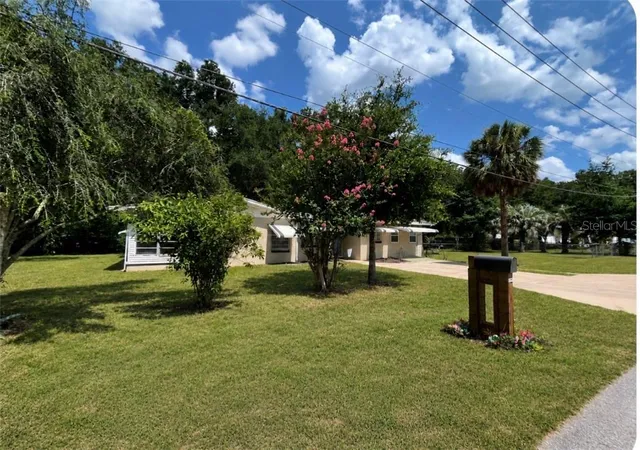
Find Homes by Property Features in Belleview, FL
Nearby New Homes For Sale

Based on information from Stellar MLS® through Nov 10, 2026, 08:30AM as submitted to and distributed by MLS GRID. All data is obtained from various sources and may not have been verified by the broker or MLS GRID. Supplied Open House Information is subject to change without notice. All information should be independently reviewed and verified for accuracy. Properties may or may not be listed by the office/agent presenting the information. IDX information is provided exclusively for consumers’ personal non-commercial use. It may not be used for any purpose other than to identify prospective properties consumers may be interested in purchasing. The data is deemed reliable but is not guaranteed by MLS GRID. The use of the MLS GRID Data may be subject to an end-user license agreement prescribed by the Member Participant’s applicable MLS, if any, and as amended from time to time. © 2026 Stellar MLS. All Rights Reserved.
 Advertising Broker: Fred McGill | Simple Showing, Inc
