- Overview
- Description
- Property Details
- Location
- Facts & Features
- Getting Around
- Nearby Homes



$225,000
Monthly Est:$1,120
 2 Beds
 2 Baths
2 full baths
 1,126sqft
10048 Amidon St, Spring Hill, FL 34608
$225,000
$1,120/moEst:
Get Pre-Approved
Single Family Residence
Built in 1979
$-- HOA
11,116 sqft lot
$200/sq.ft
Description
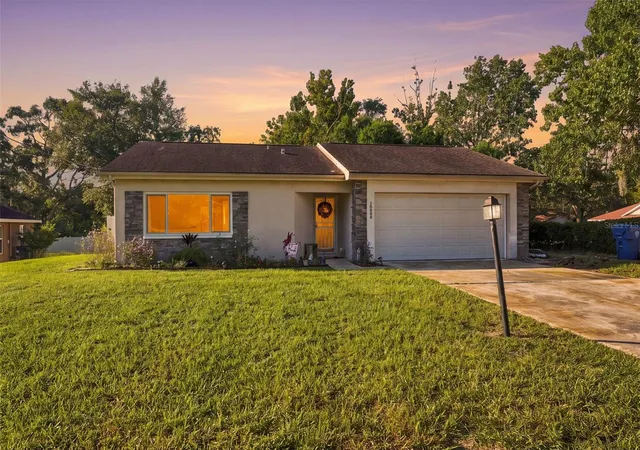
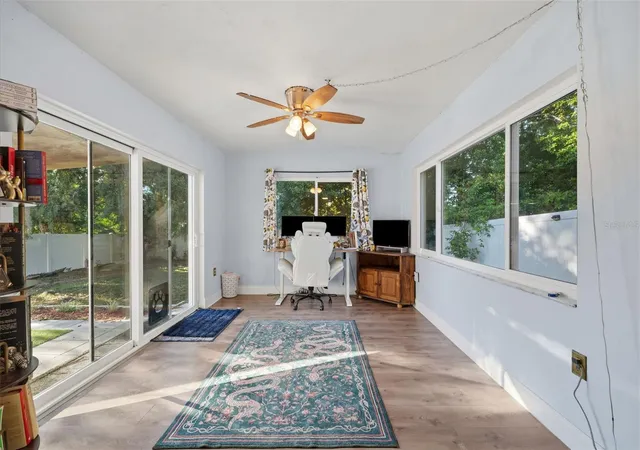
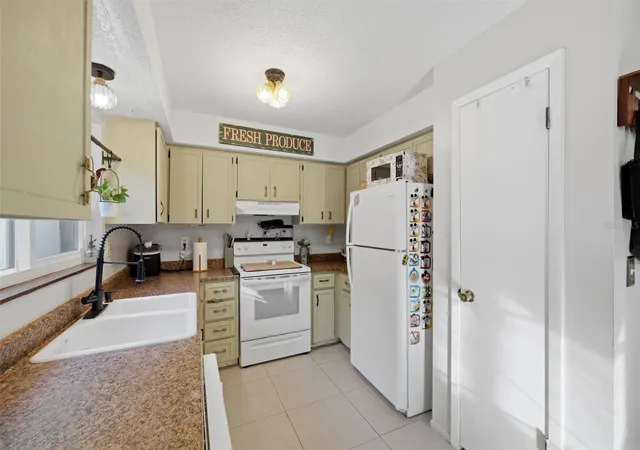
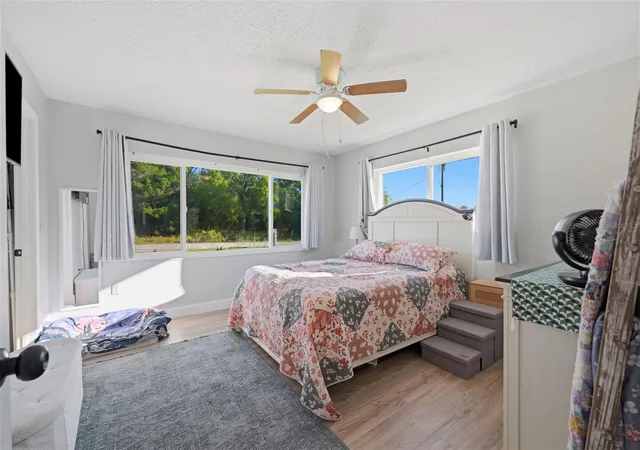
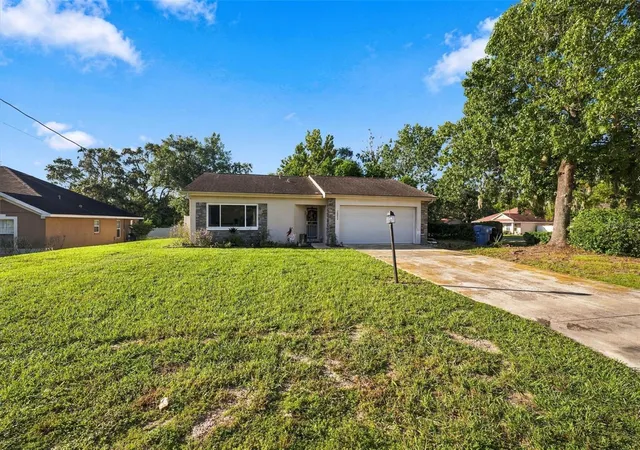
Under contract-accepting backup offers. Set on a generous 0.25-acre corner lot, this well-positioned 2-bedroom, 2-bath home with a 2-car garage offers comfortable living spaces, a Florida room, and a fenced backyard surrounded by mature trees. Brick accents framing portions of the front façade add character as you approach the home and create a welcoming first impression. Step inside to the foyer, where natural wood tone laminate flooring creates a comfortable feel and a coat closet sits conveniently to the left. Continue into the spacious living area, where the same flooring extends throughout and a large window offers a view toward the patio and backyard. The open layout allows the living room to flow naturally into the dining and kitchen areas, keeping the main living spaces connected as you move through the home. Just to the right, the dining area features light-toned tile flooring and an open connection to the kitchen, creating a comfortable setting for everyday meals or gatherings. The kitchen offers stone-look laminate countertops, ample upper and lower cabinetry, all-white appliances, a dual-basin white sink positioned beneath a window, and a pantry for additional storage. The primary bedroom offers generous room to unwind, featuring the same laminate flooring, multiple large windows, a large walk-in closet, and a private en-suite bathroom. The en-suite includes an all-white single vanity with cabinetry, built-in shelving, a separate toilet area, and a step-in shower. Bedroom 2 continues with coordinating laminate flooring, a built-in closet, and windows that bring in natural light. The second bathroom features a single vanity with an integrated sink, large framed wall mirror, and a tub/shower combination. From the kitchen, an open transition leads into the spacious Florida room, where an enclosed design with extensive glass provides beautiful views of the backyard. Multiple large windows extend across the walls, while cascading sliding glass doors open directly to the outdoor area, creating a bright and comfortable space for morning coffee, relaxing, dining, or spending time with family and friends. Step outside to the rear outdoor area, where a paver-style patio creates a comfortable spot for outdoor seating or dining. The fenced backyard is surrounded by mature trees and landscaped areas, offering a peaceful setting to enjoy the outdoors and make the most of the spacious lot. Conveniently located near Weeki Wachee Springs State Park, where you can enjoy spring-fed waters, kayaking, swimming, and the famous mermaid shows, as well as Pine Island Beach for Gulf views, fishing, and relaxing by the water. Nearby shopping, dining, parks, and everyday conveniences add to the appeal of the location. With its corner-lot setting, connected living spaces, bright Florida room, fenced backyard, and convenient access to local recreation, this home offers a comfortable place to settle in and enjoy everyday Florida living.
- Houzeo last checked: 10 minutes ago
- Listing updated: November 2, 2026 at 2:45 pm
- Listing Provided by: Ross Hardy (352) 428-3017 , Chaynne Carter | RE/MAX MARKETING SPECIALISTS (352) 686-0540
- Source: Stellar MLS-FL as distributed by MLS GRID | MLS#: W7890366

Property Details
Status
Active Under Contract
Type
Single Family Residence
No. of Stories
1
County
City
Neighborhood
--
Year Built
1979
HOA Fees
-
Finished Area
1,126 sqft
Lot Size
11,116 sqft lot
Basement Area
- sqft
MLS Name
Stellar MLS
MLS Number
W7890366
MLS Status
Pending
Days on Market
20
Cumulative Days on Market
15

Continue Your Journey in App
Find your dream home, receive real-time updates, and many more!
Continue Your Journey in App
Find your dream home, receive real-time updates, and many more!
Location
Facts & Features
Rooms
Bedrooms & bathrooms
Bedrooms: 2
Bathrooms: 2
Interior
Exterior Features
Rain Gutters
Appliances
Dishwasher, Dryer, Electric Water Heater, Range, Refrigerator
Cooling
Central Air
Heating
Central, Electric
Window Features
Blinds
Sewer
Private Sewer
Flooring
Laminate, Tile
Interior Features
Ceiling Fans(s), Primary Bedroom Main Floor, Split Bedroom
Construction
Year Built
Year Built: 1979
Home type
Single Family Residence
Property Condition
Completed
Construction Materials
Block, Concrete
Roof
Shingle
Architectural Style
Florida
Foundation Details
Slab
Utilities & Energy
Utilities
Bb/hs Internet Available, Cable Available, Electricity Available, Phone Available, Sewer Available, Water Available
Parking Features
Garage Door Opener, Ground Level, Off Street
Water Source
Public
Laundry Features
Other
Other Features
Patio And Porch Features
Patio, Rear Porch, Screened
Lot Features
Cleared, Corner Lot
Subdivision Name
Spring Hill
Price History
| Date | Event | Price |
|---|---|---|
11/02/2026 Source: | Contingent (Active Under Contract) | $225,000 $200/sqft |
10/16/2026 Source: | Listed for Sale | $225,000 +95.65% $200/sqft |
04/30/2018 Source: | Sold | $115,000 $102/sqft |

Nearby Homes
Find Homes by Property Features in Spring Hill, FL
Nearby New Homes For Sale

Based on information from Stellar MLS® through Nov 05, 2026, 10:45PM as submitted to and distributed by MLS GRID. All data is obtained from various sources and may not have been verified by the broker or MLS GRID. Supplied Open House Information is subject to change without notice. All information should be independently reviewed and verified for accuracy. Properties may or may not be listed by the office/agent presenting the information. IDX information is provided exclusively for consumers’ personal non-commercial use. It may not be used for any purpose other than to identify prospective properties consumers may be interested in purchasing. The data is deemed reliable but is not guaranteed by MLS GRID. The use of the MLS GRID Data may be subject to an end-user license agreement prescribed by the Member Participant’s applicable MLS, if any, and as amended from time to time. © 2026 Stellar MLS. All Rights Reserved.
 Advertising Broker: Fred McGill | Simple Showing, Inc
