- Overview
- Description
- Property Details
- Location
- Facts & Features
- Getting Around
- Nearby Homes

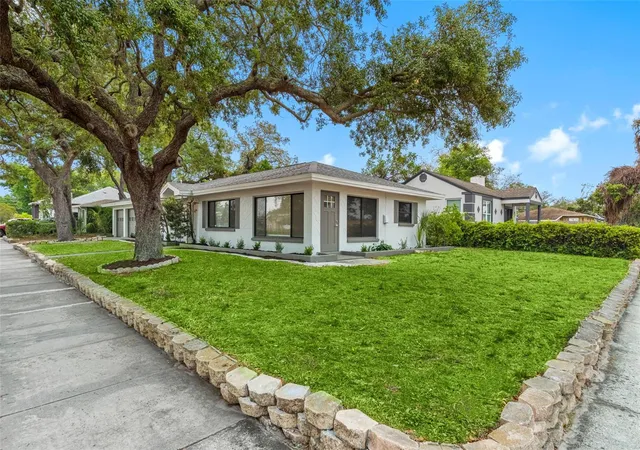


$479,990
Monthly Est:$2,389
 3 Beds
 3 Baths
3 full baths
 1,549sqft
1005 Apache Trl, Clearwater, FL 33755
$479,990
$2,389/moEst:
Get Pre-Approved
Single Family Residence
Built in 1957
$-- HOA
6,599 sqft lot
$310/sq.ft
Description
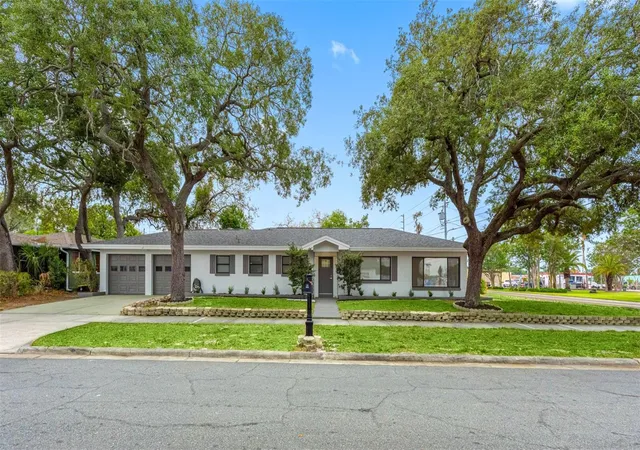
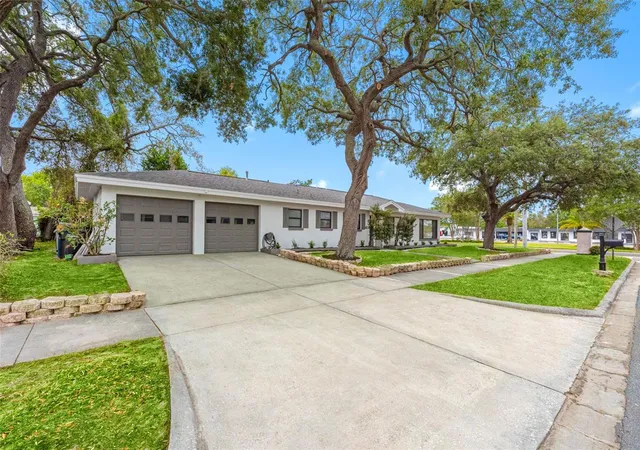
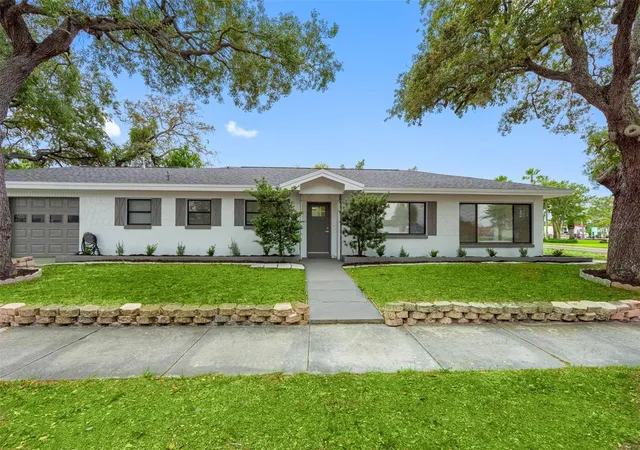
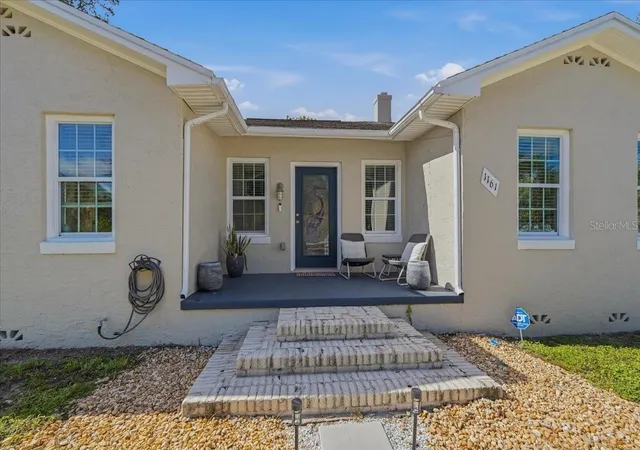
Welcome to 1005 Apache Trl, a fully renovated Clearwater home offering modern updates, flexible living space, and an exceptional location just minutes from Downtown Dunedin. This 3-bedroom, 3-bathroom residence features 1,549 square feet of beautifully updated living space along with a spacious 2-car garage, all located in NO- Flood Zone X. HIGH ELEVATION! Inside, the home has been thoughtfully renovated throughout with a bright, modern feel. The updated kitchen features contemporary finishes, ample cabinetry, and a premium natural gas range — a highly sought-after feature for cooking enthusiasts that offers precise temperature control. The home is equipped with natural gas, providing added efficiency and convenience while enhancing the functionality of the kitchen. The kitchen flows seamlessly into the main living spaces, creating an inviting layout for both everyday living and hosting guests. Brand-new flooring runs throughout the home, while all three full bathrooms have been tastefully remodeled with clean, modern finishes. All renovations were completed with permitted work and carried out by licensed professional contractors, offering quality craftsmanship and peace of mind for the next owner. Additional major updates include a newer roof installed within the last five years. Natural light fills the interior, creating a warm and inviting atmosphere across the spacious floor plan. One of the home’s standout features is its location — enjoy water -views of the bay right from your front door while being just moments away from the waterfront lifestyle that makes this area so desirable. Ideally situated just moments from scenic Edgewater Drive, this home offers easy access to waterfront walking and biking paths, parks, and stunning coastal views. The location provides endless opportunities to embrace an active Florida lifestyle. Enjoy being just minutes from the restaurants, breweries, cafés, boutiques, and entertainment of vibrant Downtown Dunedin and Downtown Clearwater while still tucked away in a peaceful residential setting. With waterfront recreation, everyday conveniences, and some of the area’s best dining and entertainment all nearby, 1005 Apache Trl presents an exceptional opportunity to enjoy the very best of Clearwater coastal living. Seller is a licensed Florida real estate agent and is the listing agent for this property.
- Houzeo last checked: 6 minutes ago
- Listing updated: October 2, 2026 at 10:49 am
- Listing Provided by: Dylan Marinov (727) 776-8787 | CHARLES RUTENBERG REALTY INC (727) 538-9200
- Source: Stellar MLS-FL | MLS#: TB8553987

Property Details
Status
Active
Type
Single Family Residence
No. of Stories
-
County
City
Neighborhood
Year Built
1957
HOA Fees
-
Finished Area
1,549 sqft
Lot Size
6,599 sqft lot
Basement Area
- sqft
MLS Name
Stellar MLS
MLS Number
TB8553987
MLS Status
Active
Days on Market
16
Cumulative Days on Market
145

Continue Your Journey in App
Find your dream home, receive real-time updates, and many more!
Download App
Continue Your Journey in App
Find your dream home, receive real-time updates, and many more!
Location
Facts & Features
Rooms
Bedrooms & bathrooms
Bedrooms: 3
Bathrooms: 3
Primary Bedroom
Level: First
Area: 120.00 Square Feet
Dimensions: 12x10
Primary Bathroom
Level: First
Area: 63.00 Square Feet
Dimensions: 7x9
Kitchen
Level: First
Area: 80.00 Square Feet
Dimensions: 10x8
Living Room
Level: First
Area: 168.00 Square Feet
Dimensions: 12x14
Interior
Exterior Features
None
Sewer
Public Sewer
Interior Features
Ceiling Fans(s), Open Floorplan
Heating
Central
Flooring
Ceramic Tile, Luxury Vinyl
Cooling
Central Air
Appliances
Dishwasher, Disposal, Microwave, Range, Range Hood, Refrigerator
Construction
Year Built
Year Built: 1957
Home type
Single Family Residence
Roof
Shingle
Construction Materials
Block
Foundation Details
Slab
Utilities & Energy
Water Source
Public
Laundry Features
Laundry Room
Utilities
Electricity Connected, Natural Gas Connected, Water Connected
Other Features
Subdivision Name
Navajo Park Rev
Price History
| Date | Event | Price |
|---|---|---|
10/01/2026 Source: | Listing Removed | $479,900 -0.02% $310/sqft |
10/01/2026 Source: | Listed for Sale | $479,990 -2.02% $310/sqft |
08/01/2026 Source: | Listing Removed | $489,900 +2.08% $316/sqft |
08/01/2026 Source: | Listed for Sale | $479,900 -2.04% $310/sqft |
06/30/2026 Source: | Price Decreased | $489,900 -2.00% $316/sqft |

Show more
Nearby Homes

Find Homes by Property Features in Clearwater, FL
Nearby New Homes For Sale

Based on information from Stellar MLS® through Oct 18, 2026, 12:00AM as submitted to and distributed by MLS GRID. All data is obtained from various sources and may not have been verified by the broker or MLS GRID. Supplied Open House Information is subject to change without notice. All information should be independently reviewed and verified for accuracy. Properties may or may not be listed by the office/agent presenting the information. IDX information is provided exclusively for consumers’ personal non-commercial use. It may not be used for any purpose other than to identify prospective properties consumers may be interested in purchasing. The data is deemed reliable but is not guaranteed by MLS GRID. The use of the MLS GRID Data may be subject to an end-user license agreement prescribed by the Member Participant’s applicable MLS, if any, and as amended from time to time. © 2026 Stellar MLS. All Rights Reserved.
 Advertising Broker: Fred McGill | Simple Showing, Inc
