- Overview
- Description
- Property Details
- Location
- Facts & Features
- Getting Around
- Nearby Homes


Street View
$450,000
Monthly Est:$2,240
 5 Beds
 3 Baths
3 full baths
 3,535sqft
1005 Campbellton Dr, North Augusta, SC 29841
$450,000
$2,240/moEst:
Get Pre-Approved
Single Family Residence
Built in 1987
$-- HOA
0.75 acre lot
$127/sq.ft
Description
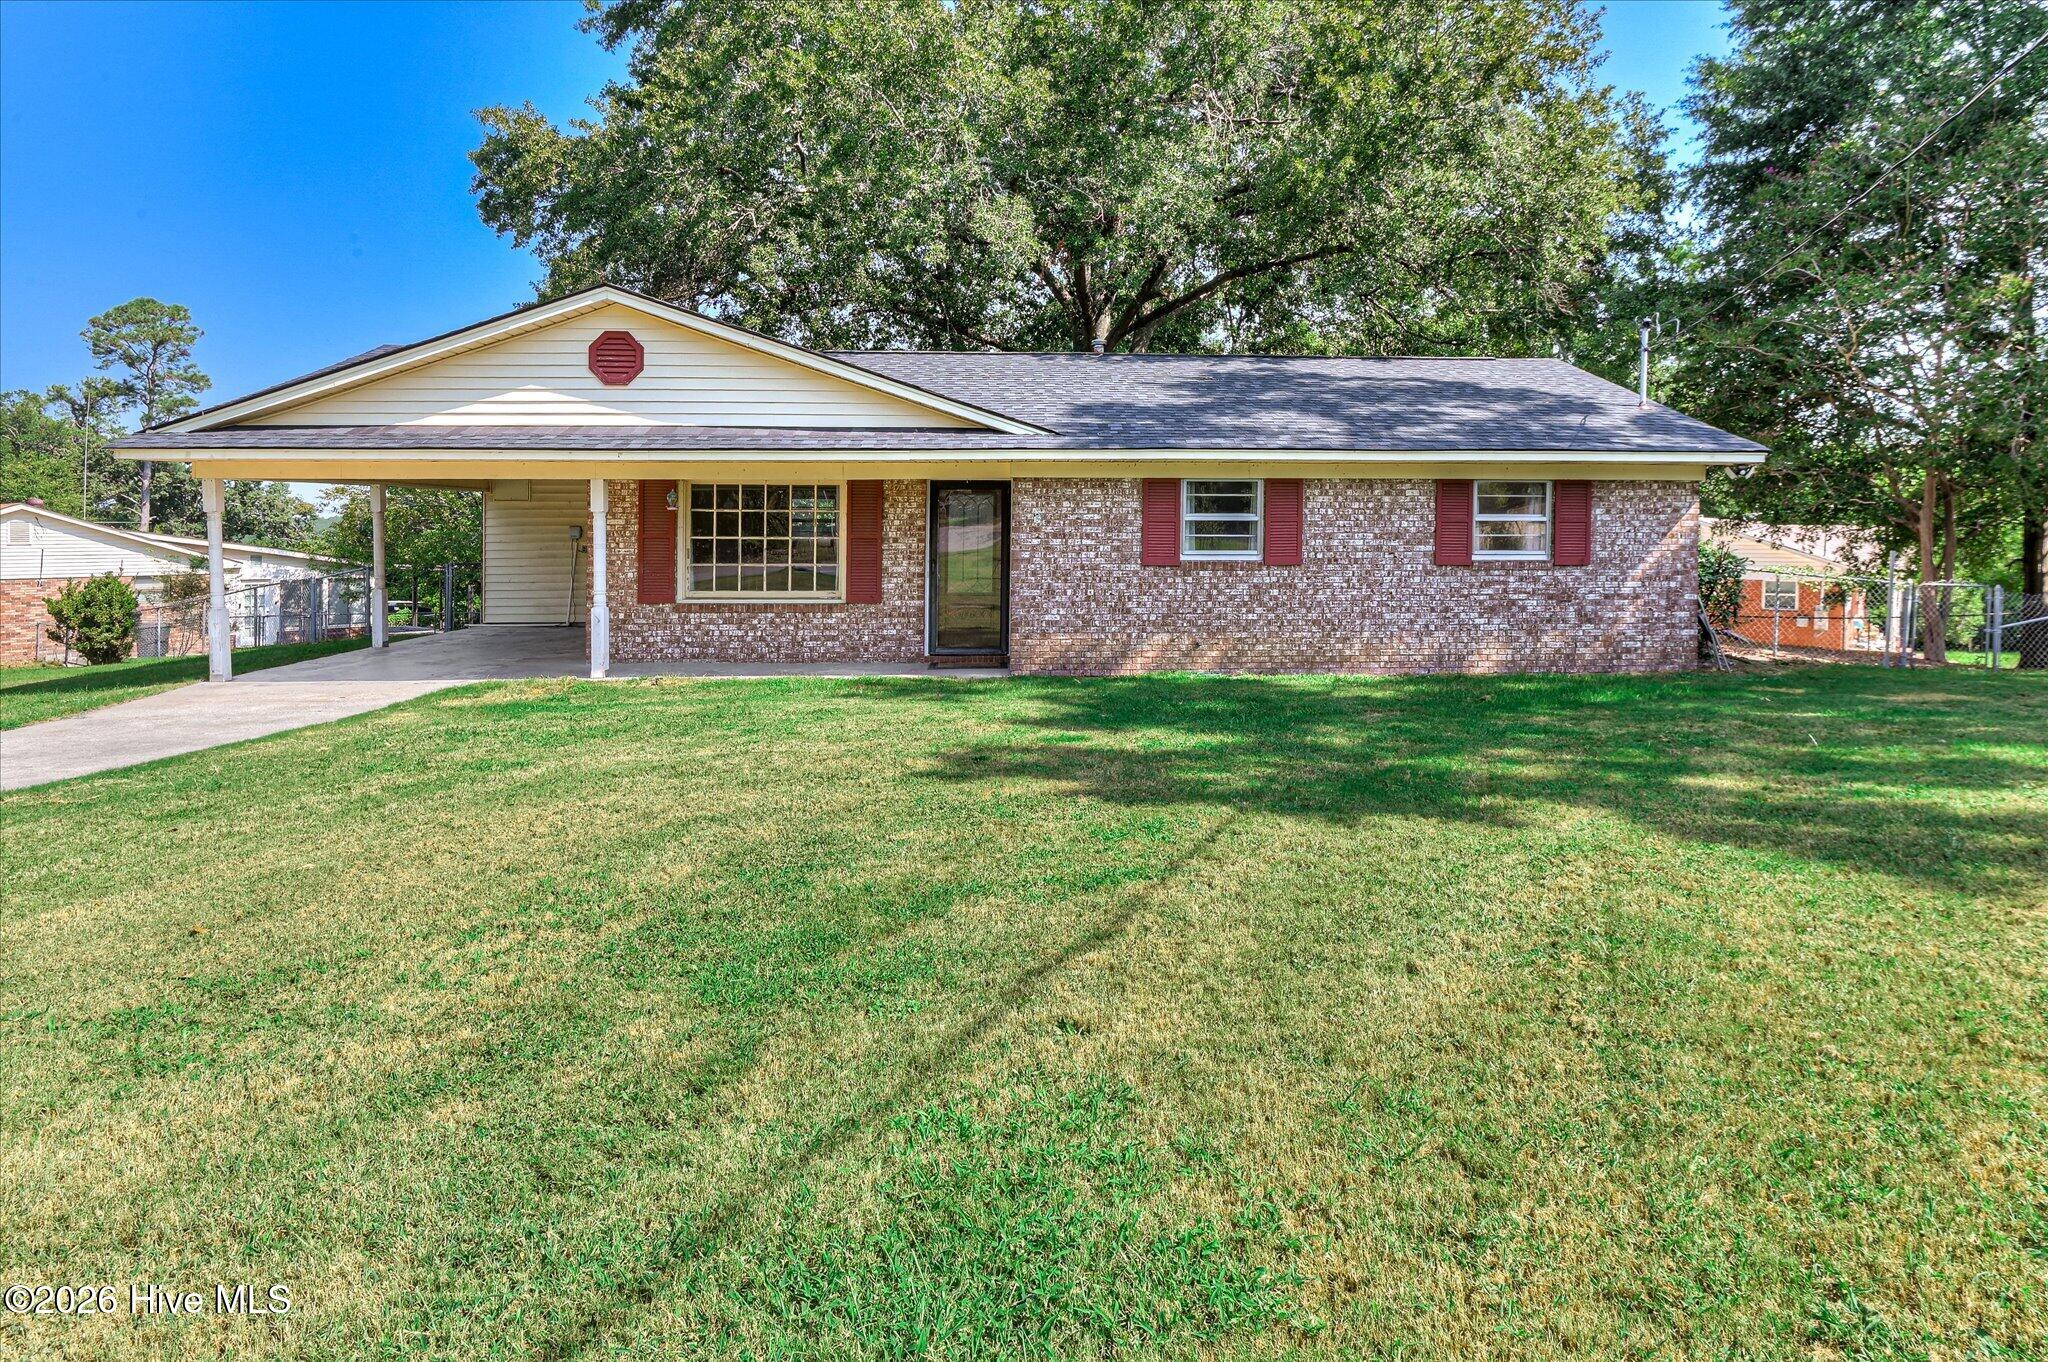
Enjoy a 1% lender-paid interest rate buy-down with the approved lender, helping reduce your monthly mortgage payment and making this incredible home even more affordable! Welcome to 1005 Campbellton Drive, a beautifully updated and spacious retreat tucked into one of North Augusta's most established and desirable areas. Surrounded by mature landscaping and a partially wooded setting, this five-bedroom, three-bath home offers the perfect blend of comfort, character, and versatility with room to truly spread out both inside and out.
Designed for everyday living and effortless entertaining, the home features multiple inviting gathering spaces including a formal living room, cozy family room, elegant dining room, and a beautifully renovated kitchen that serves as the centerpiece of the home. Updated finishes, modern fixtures, abundant cabinetry, and a bright breakfast area create a warm and functional space ideal for everything from quiet mornings to hosting family and friends.
Two wood-burning fireplaces add charm and ambiance throughout the main living areas, creating a timeless feel that makes the home instantly welcoming. The flexible floor plan offers endless possibilities with five spacious bedrooms along with additional flex spaces perfect for a home office, playroom, gym, hobby space, media room, or guest accommodations. The basement level expands the living potential even further with room to customize to fit your lifestyle needs.
Recent improvements including a newer roof and low-maintenance Trex decking add value and peace of mind while enhancing outdoor enjoyment. Step outside to enjoy the privacy and beauty of the natural surroundings, offering the perfect backdrop for relaxing evenings, entertaining, or simply enjoying the outdoors.
Conveniently located just minutes from the heart of North Augusta, this home places you near SRP Park, Riverside Village, the Greeneway Trail system, local restaurants, shopping, golf, and entertainment, while also providing quick access to downtown Augusta and nearby Aiken.
With its generous space, thoughtful updates, established setting, and unbeatable location within the growing CSRA, 1005 Campbellton Drive offers a rare opportunity to enjoy both comfort and convenience in a home designed to fit every stage of life. Schedule your private showing today and discover everything this exceptional North Augusta property has to offer.
- Houzeo last checked: 4 minutes ago
- Listing updated: August 18, 2026 at 10:15 pm
- Listing Provided by: JProperties Group (803) 270-7583 | Real Broker - SC
- Source: Hive MLS-NC | MLS#: 98253344

Property Details
Status
Active
Type
Single Family Residence
No. of Stories
1
County
City
Neighborhood
--
Year Built
1987
HOA Fees
-
Finished Area
3,535 sqft
Lot Size
0.75 acre lot
Basement Area
- sqft
MLS Name
Hive MLS
MLS Number
98253344
MLS Status
Active
Days on Market
235

Continue Your Journey in App
Find your dream home, receive real-time updates, and many more!
Download App
Continue Your Journey in App
Find your dream home, receive real-time updates, and many more!
Location
Facts & Features
Rooms
Bedrooms & bathrooms
Bedrooms: 5
Bathrooms: 3
Living Room
Level: Main
Area: Square Feet
Dimensions: 176.00
Master Bedroom
Level: Main
Area: Square Feet
Dimensions: 156.00
Bedroom 2
Level: Main
Area: Square Feet
Dimensions: 121.00
Family Room
Level: Main
Area: Square Feet
Dimensions: 247.00
Great Room
Level: Main
Area: Square Feet
Dimensions: 286.00
Bedroom 4
Level: Ground
Area: Square Feet
Dimensions: 156.00
Dining Room
Level: Main
Area: Square Feet
Dimensions: 121.00
Bedroom 3
Level: Main
Area: Square Feet
Dimensions: 121.00
Kitchen
Level: Main
Area: Square Feet
Dimensions: 190.00
Breakfast Room
Level: Main
Area: Square Feet
Dimensions: 99.00
Bonus Room
Level: Ground
Area: Square Feet
Dimensions: 345.00
Bedroom 5
Level: Ground
Area: Square Feet
Dimensions: 132.00
Other
Level: Ground
Area: Square Feet
Dimensions: 429.00
Interior
Appliances
Built In Microwave, Built In Gas Oven, Built In Electric Oven, Range, Disposal, Dishwasher
Interior Features
Walk In Closet(s), Entrance Foyer, Pantry, Blinds/shades, Built In Features, Eat In Kitchen, In Law Quarters, Walk In Closet(s)
Heating
Fireplace(s), Forced Air, Natural Gas
Window Features
Thermal Windows
Cooling
Central Air, Ceiling Fan(s)
Flooring
Carpet, Ceramic Tile, Hardwood
Construction
Year Built
Year Built: 1987
Home type
Single Family Residence
Property Condition
Updated Remodeled
Construction Materials
Brick, Wood Frame
Foundation Details
Other
Roof
Composition
Utilities & Energy
Security Features
Smoke Detector(s)
Parking Features
Attached, Concrete, Garage Door Opener, Garage
Water Source
Public
Utilities
Cable Available
Laundry Features
Dryer Hookup, Washer Hookup
Basement
None
Association Amenities
Street Lights
Other Features
Patio And Porch Features
Deck, Porch, Rear Porch
Subdivision Name
Hammond Hills
Lot Features
Wooded, Landscaped
Price History
| Date | Event | Price |
|---|---|---|
07/31/2026 Source: | Price Decreased | $450,000 -5.26% $127/sqft |
07/06/2026 Source: | Price Decreased | $475,000 -2.24% $134/sqft |
05/17/2026 Source: | Price Decreased | $485,900 -0.84% $137/sqft |
02/27/2026 Source: | Off Market | $490,000 +8.89% $139/sqft |
02/27/2026 Source: | Listed for Sale | $450,000 -10.00% $127/sqft |

Show more
Nearby Homes
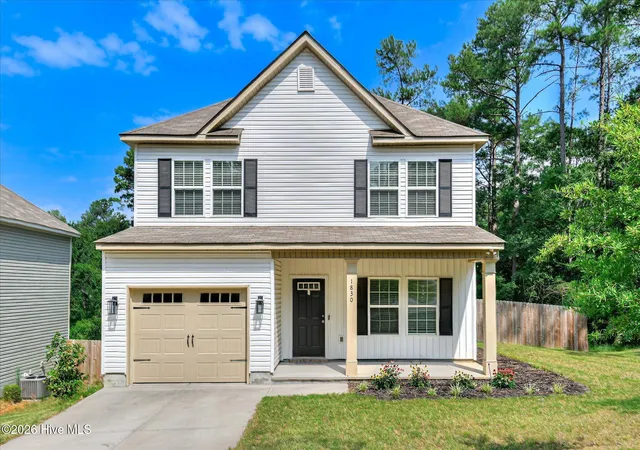
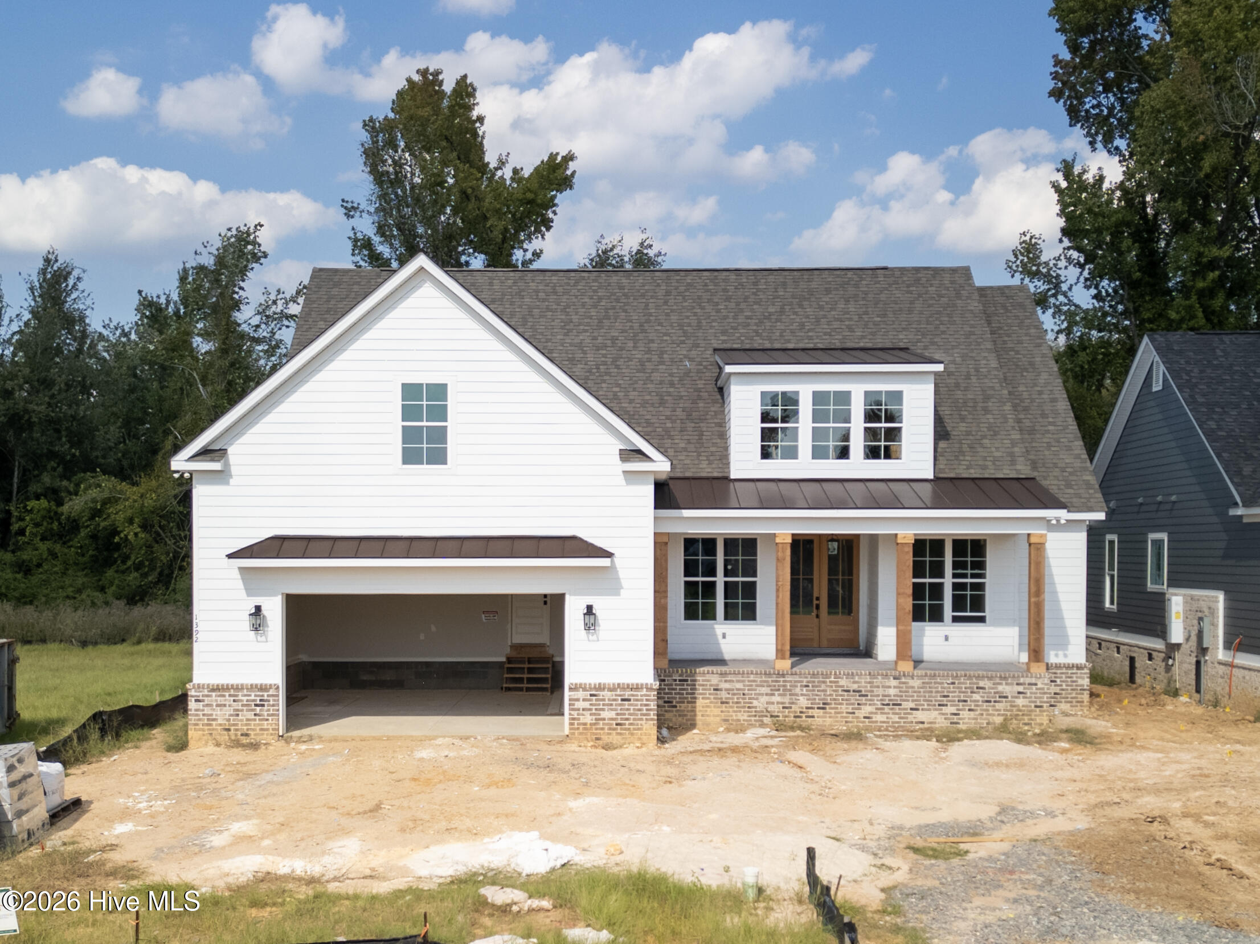
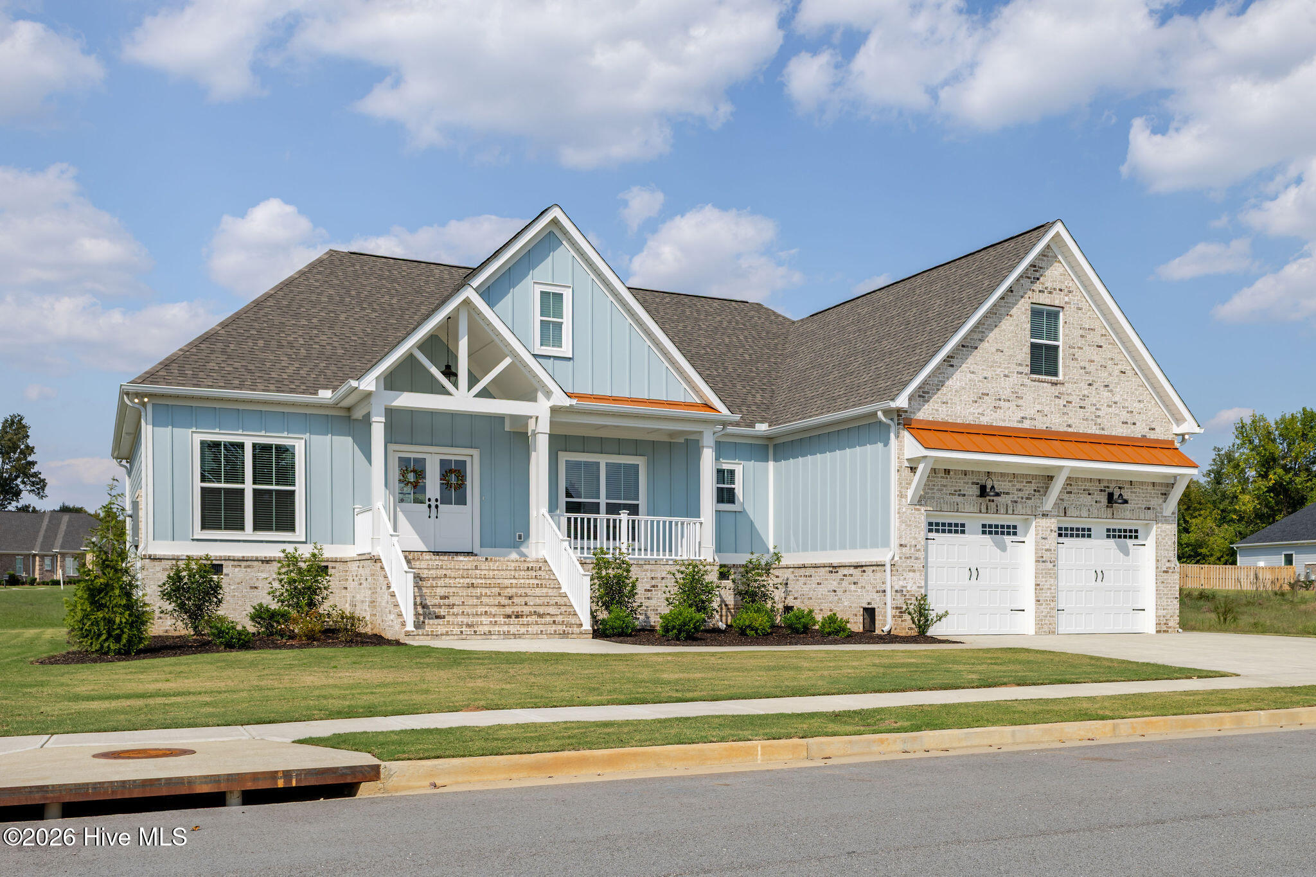
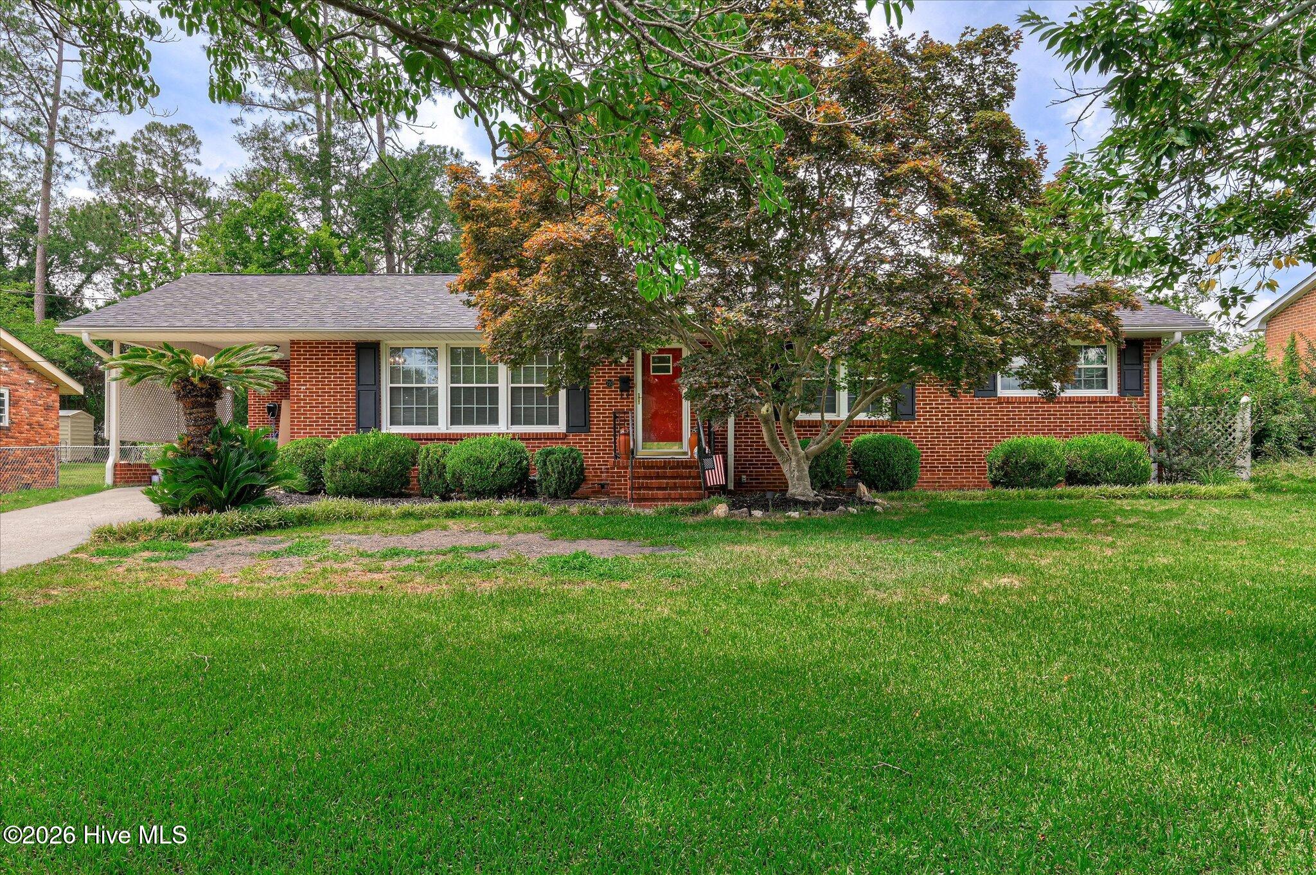

Find Homes by Property Features in North Augusta, SC
Nearby New Homes For Sale

Based on information from the Hive MLS, through Oct 21, 2026, 04:00AM. This website may not include listings or property addresses of sellers who have directed their listing brokers to withhold their listing or their property address from display on the Internet. The data relating to real estate on this web site comes in part from the Internet Data Exchange program of Hive MLS, and is updated as of Oct 21, 2026, 04:00AM. All information is deemed reliable but not guaranteed and should be independently verified. All properties are subject to prior sale, change, or withdrawal. Neither listing broker(s) nor Chosen Realty LLC nor Houzeo shall be responsible for any typographical errors, misinformation, or misprints, and shall be held totally harmless from any damages arising from reliance upon these data. IDX information is provided exclusively for personal, non-commercial use, and may not be used for any purpose other than to identify prospective properties consumers may be interested in purchasing. © 2026 Hive MLS. All Rights Reserved.
 Advertising Broker: Nicholas Huscroft | Chosen Realty
