- Overview
- Description
- Property Details
- Location
- Facts & Features
- Getting Around
- Nearby Homes

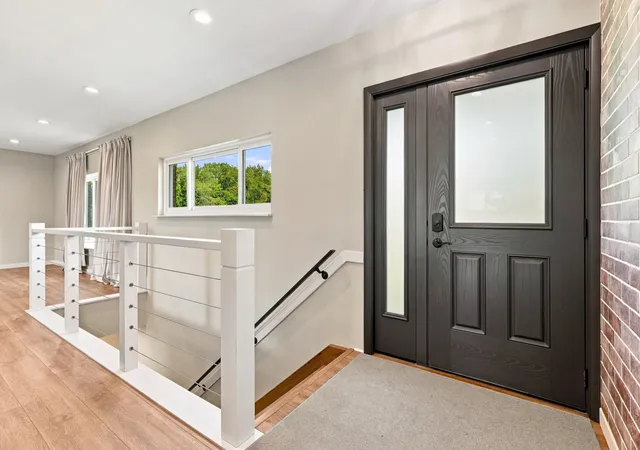


$687,000
Monthly Est:$3,419
 3 Beds
 3 Baths
3 full baths
 2,040sqft
1005 Carlesa Dr, Raccoon Twp, PA 15001
$687,000
$3,419/moEst:
Get Pre-Approved
Single Family Residence
Built in 1980
$-- HOA
39.43 acres lot
$337/sq.ft
Description
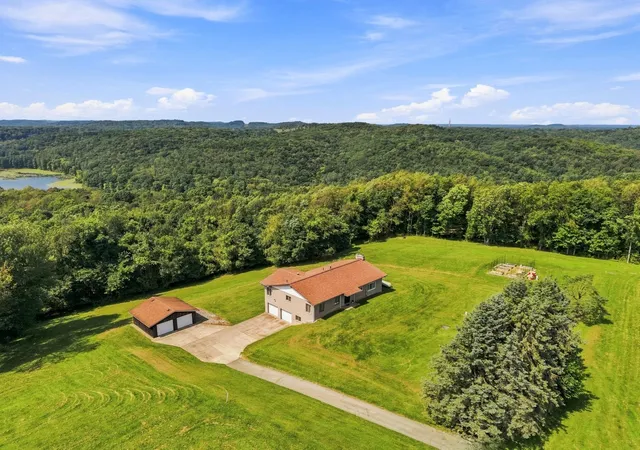
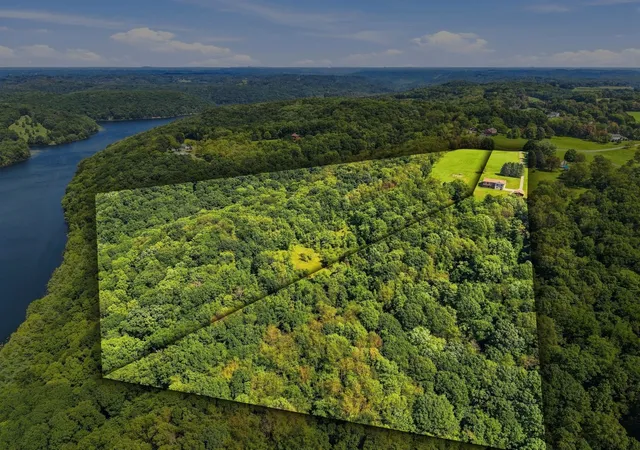
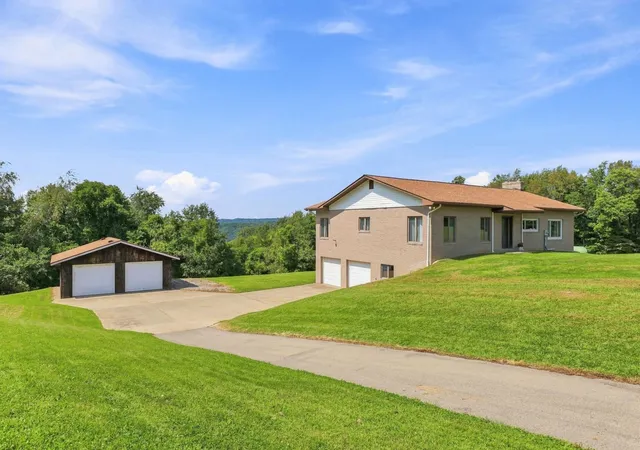
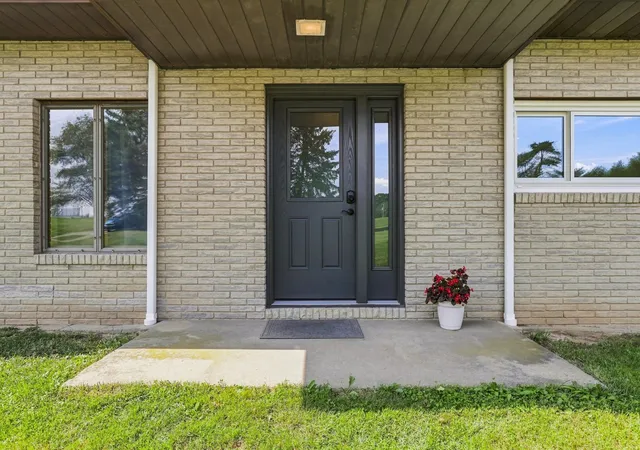
FALL COUNTRY CLASSIC! Nestled on 39+ exceptionally private acres overlooking the scenic Ambridge Reservoir Valley, this distinctive solid-brick ranch offers a beautiful blend of European contemporary style and modern farmhouse charm. Designed for comfortable living and entertaining, this 3-bedroom, 3-full-bath home features a 2-car integral garage plus a 2-car detached garage, providing ample space for vehicles, hobbies, equipment, and more.
Step inside to discover luxury vinyl flooring, updated interior doors, and modern lighting throughout. The Gourmet Kitchen is truly a Chef’s Dream, featuring Stainless Steel appliances including a 6-Burner Range with Griddle, Double oven/Convection oven, Quartz Countertops, soft-touch Custom Shaker Style Maple cabinetry, and a Peninsula with Breakfast Bar seating. The kitchen flows seamlessly into the Spacious Great Room, complete with a Striking Stone Fireplace, Wet Bar, Dining Area, and Glass Slider leading to the back deck overlooking the valley.
The inviting primary suite offers its own glass slider to the deck and a private ensuite bath featuring a double vanity and garden tub/shower combination. Two additional bedrooms and a full bath complete the main level.
The finished lower level offers exceptional versatility and potential for an in-law or guest suite, complete with a full bath, sleeping quarters, kitchenette, living area/game room with fireplace, and glass slider leading to the backyard concrete patio. A separate 22' x 14' bonus room provides even more flexibility for recreation, a home gym, workshop, storage, or other needs.
A Geothermal Heating and Cooling system provides efficient, year-round comfort. The expansive 39+ acres are divided into two relatively equal parcels, creating an incredible opportunity to enjoy the privacy and tranquility of the existing home while potentially building a second residence for extended family or creating an investment opportunity. The possibilities are truly endless!
Perfect for the outdoor enthusiast, nature lover, hobbyist, or anyone seeking privacy without sacrificing convenience. Ideally located just minutes from I-376, Pittsburgh International Airport, Penn State Beaver Campus, and Brunton's Dairy! Experience the space, privacy, views, and versatility this exceptional property has to offer!
- Houzeo last checked: 12 hours ago
- Listing updated: September 17, 2026 at 3:11 am
- Listing Provided by: Brenda Petkunas (412) 262-5500 DRE #RS272896 | HOWARD HANNA REAL ESTATE SERVICES (412) 262-5500
- Source: West Penn MLS-PA | MLS#: 1773879

Property Details
Status
Active Under Contract
Type
Single Family Residence
No. of Stories
1
County
City
Neighborhood
--
Year Built
1980
HOA Fees
-
Finished Area
2,040 sqft
Lot Size
39.43 acres lot
Basement Area
- sqft
MLS Name
West Penn MLS
MLS Number
1773879
MLS Status
Contingent
Days on Market
29

Continue Your Journey in App
Find your dream home, receive real-time updates, and many more!
Download App
Continue Your Journey in App
Find your dream home, receive real-time updates, and many more!
Location
Facts & Features
Rooms
Bedrooms & bathrooms
Bedrooms: 3
Bathrooms: 3
Laundry
Level: Lower
Area: 88.00 Square Feet
Dimensions: 11x8
BonusRoom
Level: Lower
Area: -- Square Feet
Dimensions: 22x
BonusRoom
Level: Lower
Area: 168.00 Square Feet
Dimensions: 14x12
GameRoom
Level: Lower
Area: 330.00 Square Feet
Dimensions: 22x15
Bedroom3
Level: Main
Area: 132.00 Square Feet
Dimensions: 12x11
Bedroom2
Level: Main
Area: 132.00 Square Feet
Dimensions: 12x11
PrimaryBedroom
Level: Main
Area: 264.00 Square Feet
Dimensions: 22x12
Kitchen
Level: Main
Area: 156.00 Square Feet
Dimensions: 13x12
DiningRoom
Level: Main
Area: 198.00 Square Feet
Dimensions: 22x9
LivingRoom
Level: Main
Area: 484.00 Square Feet
Dimensions: 22x22
Interior
Cooling
Central Air
Appliances
Some Gas Appliances, Dishwasher, Microwave, Refrigerator, Stove
Flooring
Ceramic Tile, Vinyl
Sewer
Septic Tank
Heating
Forced Air, Geothermal
Construction
Year Built
Year Built: 1980
Home type
Single Family Residence
Property Condition
Resale
Construction Materials
Brick
Roof
Asphalt
Architectural Style
Contemporary, Ranch
Utilities & Energy
Pool Features
None
Fireplace Features
Wood Burning
Basement
Finished, Walk Out Access
Parking Features
Built In, Garage Door Opener
Water Source
Well
Price History
| Date | Event | Price |
|---|---|---|
09/16/2026 Source: | Contingent (Active Under Contract) | $687,000 $337/sqft |
09/10/2026 Source: | Listed for Sale | $687,000 $337/sqft |

Nearby Homes


Find Homes by Property Features in Raccoon Twp, PA
Nearby New Homes For Sale

Based on information from the West Penn Mutli-List, INC through Oct 09, 2026, 02:30PM. Information is provided exclusively for consumers’ personal, non-commercial use and may not be used for any purpose other than to identify prospective properties consumers may be interested in purchasing. Information is deemed reliable but not guaranteed. © 2026 West Penn Multi-List, Inc. All Rights Reserved.
 Advertising Broker: Daniel Demers | Sell Your Home Services