- Overview
- Description
- Property Details
- Location
- Facts & Features
- Getting Around
- Nearby Homes
 New Construction
 No HOA
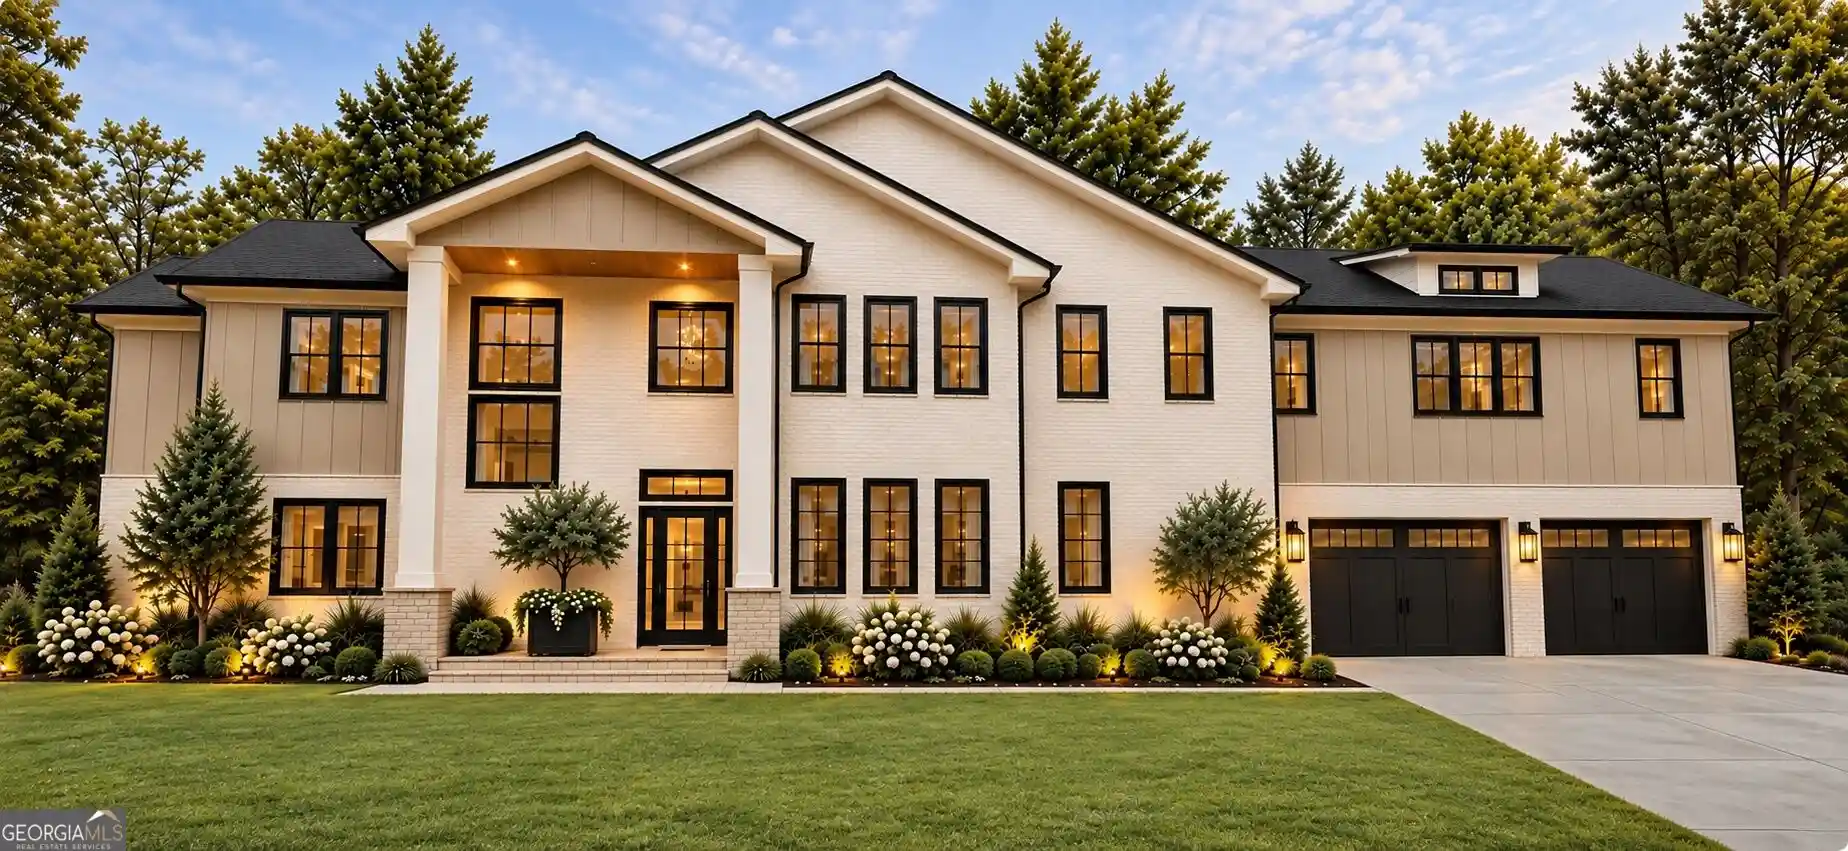


Street View
$3,500,000
Monthly Est:$17,421
 5 Beds
 8 Baths
6 full baths + 2 half baths
 5,600sqft
1005 Clementstone Dr, Sandy Springs, GA 30342
$3,500,000
$17,421/moEst:
Get Pre-Approved
Single Family Residence
Built in 2026
$-- HOA
1.02 acres lot
$625/sq.ft
Description
Exceptional new construction in Sandy Springs COMING SOON, where sophisticated design, impressive scale, and resort-style outdoor living come together beautifully. From the moment you enter, soaring 12-foot ceilings, wide-open living spaces, and engineered hardwood floors throughout create a striking sense of light and volume. Designed equally well for everyday living and large-scale entertaining, the main level flows effortlessly from the expansive family room into a show-stopping chef's kitchen featuring a gas range, double ovens, dishwasher, abundant custom cabinetry, and an oversized island with plenty of room to gather. Just beyond is a complete second kitchen, an incredible luxury for entertaining, catering, holiday cooking, or simply keeping the main kitchen spotless. A generous dining space completes the open entertaining area. Also on the main level is a private flexible room with its own full bath, ideal as a guest suite, home office, or additional bedroom. Two laundry rooms, including one on the main level and a second upstairs, make the home as functional as it is beautiful. Upstairs, 10-foot ceilings continue the home's spacious feel. The impressive primary suite features a spa-inspired bath and an exceptionally large walk-in closet. Three additional upstairs bedrooms each have their own private en-suite bath, creating a second level with four beautifully appointed en-suite bedrooms and privacy for everyone. The outdoor living is just as exceptional. Step from the main living spaces onto a large covered deck with a fireplace, creating an incredible outdoor room for entertaining, dining, or relaxing year-round. Beyond the covered deck, the main level opens to a fabulous walk-out backyard with a beautiful pool and Jacuzzi, offering the seamless indoor-outdoor connection that is so hard to find. A dedicated pool full bath means no wet feet running through the house, while two additional half baths, one conveniently positioned near the garage and another on the main level, add to the thoughtful design. A three-car garage features unusually high ceilings with the ability to accommodate a future car lift, providing even more flexibility for the car enthusiast or additional vehicle storage. Set in an outstanding Sandy Springs location close to top schools, shopping, dining, hospitals, and major conveniences, this home delivers a beautifully designed, incredibly functional, and made for entertaining home. This is luxury living done right. Active Construction site. Must make an appointment to walk on the property.
- Houzeo last checked: 9 minutes ago
- Listing updated: October 22, 2026 at 5:53 pm
- Listing Provided by: | BHHS Georgia Properties (770) 393-3200
- Source: Georgia MLS-GA | MLS#: 10844078

Property Details
Status
Active
Type
Single Family Residence
No. of Stories
-
County
City
Neighborhood
--
Year Built
2026
HOA Fees
-
Finished Area
5,600 sqft
Lot Size
1.02 acres lot
Basement Area
- sqft
MLS Name
Georgia MLS
MLS Number
10844078
MLS Status
Active
Days on Market
49
Cumulative Days on Market
41

Continue Your Journey in App
Find your dream home, receive real-time updates, and many more!
Continue Your Journey in App
Find your dream home, receive real-time updates, and many more!
Location
Facts & Features
Rooms
Bedrooms & bathrooms
Bedrooms: 5
Bathrooms: 8
Interior
Appliances
Dishwasher, Disposal, Double Oven, Gas Water Heater, Microwave, Refrigerator
Interior Features
Walk In Closet(s)
Sewer
Public Sewer
Window Features
Double Pane Windows
Heating
Central, Forced Air, Natural Gas
Flooring
Hardwood
Cooling
Ceiling Fan(s), Central Air, Electric, Zoned
Construction
Year Built
Year Built: 2026
Home type
Single Family Residence
Property Condition
New Construction
Roof
Composition
Construction Materials
Brick
Architectural Style
Brick 4 Side, Traditional
Utilities & Energy
Basement
Bath/stubbed, Daylight, Full, Unfinished
Laundry Features
Upper Level
Pool Features
In Ground, Salt Water
Water Source
Public
Electric
220 Volts
Fireplace Features
Family Room, Gas Starter, Master Bedroom
Parking Features
Garage, Kitchen Level
Utilities
Cable Available, Electricity Available, High Speed Internet, Natural Gas Available, Phone Available, Sewer Available, Water Available
Security Features
Carbon Monoxide Detector(s), Smoke Detector(s)
Other Features
Lot Features
Level, Private
Subdivision Name
Sandy Springs
Community Features
Street Lights, Near Public Transport, Near Shopping
Patio And Porch Features
Deck
Price History
| Date | Event | Price |
|---|---|---|
09/11/2026 Source: | Listed for Sale | $3,500,000 +268.42% $625/sqft |
04/08/2026 Source: | Off Market | $950,000 $170/sqft |
03/25/2026 Source: | Listed for Sale | $950,000 -76.25% $170/sqft |
02/05/2026 Source: | Off Market | $3,999,500 $714/sqft |
02/02/2026 Source: | Listed for Sale | $3,999,500 +555.12% $714/sqft |


Show more
Nearby Homes


Find Homes by Property Features in Sandy Springs, GA
Nearby New Homes For Sale


Information Deemed Reliable But Not Guaranteed. © 2026 Georgia Multiple Listing Service. All Rights Reserved.
 Advertising Broker: Fred McGill | Simple Showing, Inc
