- Overview
- Description
- Property Details
- Location
- Facts & Features
- Getting Around
- Nearby Homes




$1,795,000
Monthly Est:$8,934
 6 Beds
 5 Baths
4 full baths + 1 half bath
 4,395sqft
4029 Emma Ln NE, Atlanta, GA 30342
$1,795,000
$8,934/moEst:
Get Pre-Approved
Single Family Residence
Built in 2004
$-- HOA
34,630.2 sqft lot
$408/sq.ft
Description
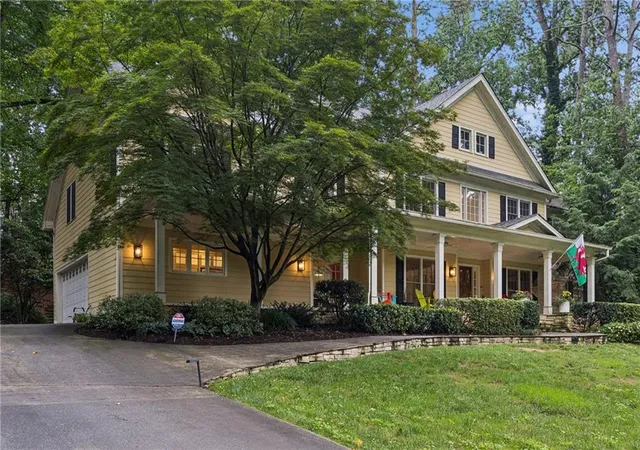
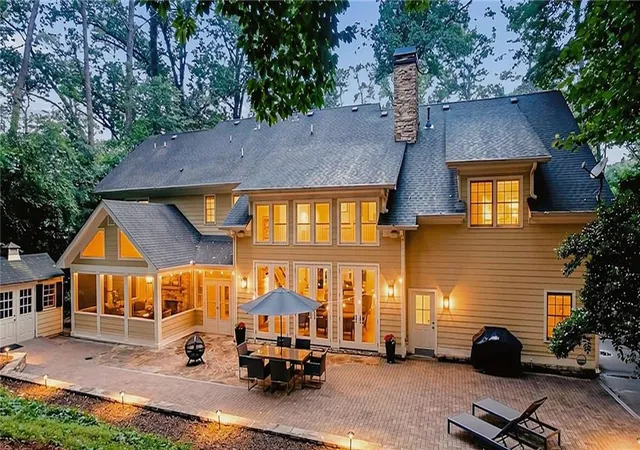
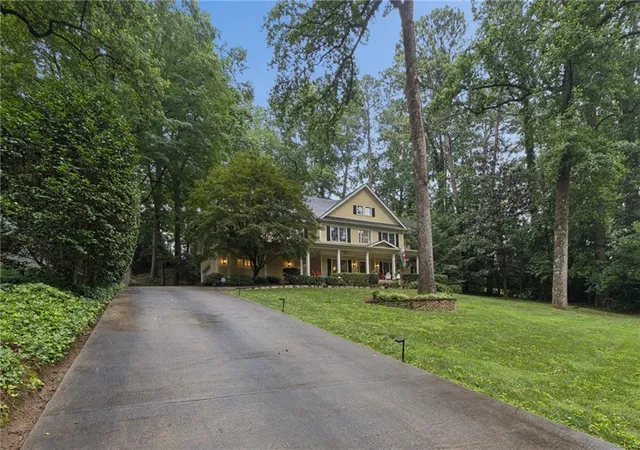
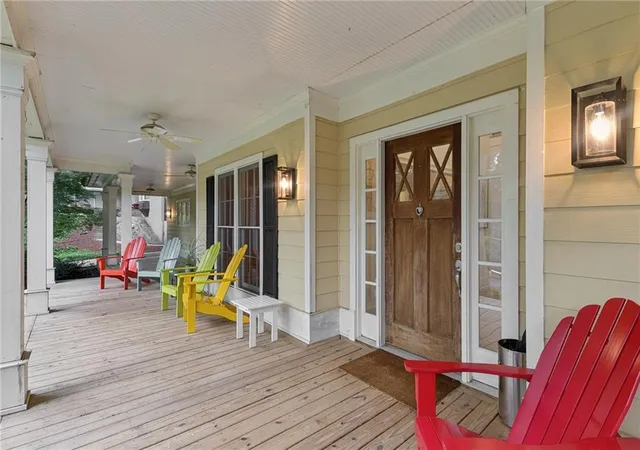
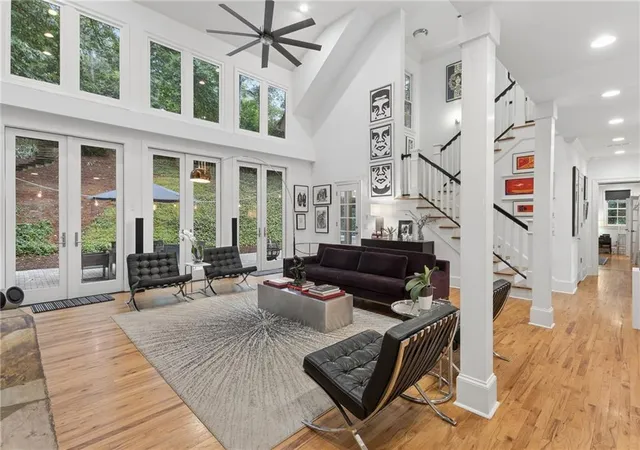
Welcome to 4029 Emma Lane - a North Buckhead residence that blends classic style, luxurious modern updates and privacy in a coveted location just minutes from Chastain Park, Blue Heron Nature Preserve and world-class shopping, dining, and top-ranked public and private schools. This estate-style, 4,394-square-foot, six-bedroom home elegantly commands its hilltop location, overlooking verdant, landscaped grounds. One is instantly captivated by the property's expansive, west-facing front porch - the perfect setting for morning coffee and sunset refreshments amid birdsong and wildlife sightings. Inside, one is greeted by a soaring entry hall with custom chandelier, and a bright, open-concept floor plan. This hall is flanked by a cozy sitting room and a modern dining room, perfect for elevated entertaining. Gleaming hardwoods lead to a massive two-story, fireside great room - truly the heart and soul of this home. New windows - including an entire wall of custom, over-sized French doors - flood this art-filled space with light. Open the French doors, and the interior and exterior seamlessly become one - providing access to a large and very private flagstone patio and wooded backyard. Play your choice of music on the whole-house Sonos system and savor a sublime environment for elevated entertainment and relaxation. A bright, modern chef's kitchen features premium stainless appliances, double oven, granite counters, custom shelving, designer lighting, and a breakfast room with French door access to the front porch. Also on the main level is the luxurious primary bedroom suite - a retreat that offers private access to a newly remodeled and screened, flagstone sunroom overlooking the landscaped backyard. The private owners'suite has a large walk-in closet with custom shelving, and a renovated spa-inspired bath with dual marble vanities, soaking tub, designer lighting, multiple windows and frameless shower. Ascend the gleaming hardwood stairs, and one finds four generously sized bedrooms - each with large windows and walk-in closets. There also are three full baths on this level, including one en suite -- perfect for guest or nanny accommodations. An additional spacious bonus room, currently used as media room, could be repurposed as an office or sixth bedroom. This home also features a laundry room, large garage with storage, and level driveway parking. A meticulously maintained, three-zoned HVAC system was upgraded with a premium Daikin unit in 2022, along with a newer water heater. The property is protected by a wired security system, and its nearly one-acre grounds - which could accommodate a pool - are serviced by an irrigation system. Distinguished by its address on a quiet cul de sac street next to the famed Blue Heron Nature Preserve, in the coveted Sarah Smith School district, this residence promises a sophisticated, yet relaxed, lifestyle -- ideal for those who value custom-home quality, space, privacy, and unparalleled accessibility to the very best of North Buckhead.
- Houzeo last checked: 12 minutes ago
- Listing updated: September 20, 2026 at 8:10 pm
- Listing Provided by: TOM ARMENTROUT (678) 372-8629 | Atlanta Fine Homes Sotheby's International (404) 874-0300
- Source: First Multiple Listing Service-GA | MLS#: 7785321

Property Details
Status
Active
Type
Single Family Residence
No. of Stories
-
County
City
Neighborhood
Year Built
2004
HOA Fees
-
Finished Area
4,395 sqft
Lot Size
34,630.2 sqft lot
Basement Area
- sqft
MLS Name
First Multiple Listing Service
MLS Number
7785321
MLS Status
Active
Days on Market
123

Continue Your Journey in App
Find your dream home, receive real-time updates, and many more!
Download App
Continue Your Journey in App
Find your dream home, receive real-time updates, and many more!
Location
Facts & Features
Rooms
Bedrooms & bathrooms
Bedrooms: 6
Bathrooms: 5
Interior
Exterior Features
Permeable Paving, Private Entrance, Private Yard
Interior Features
Bookcases, Cathedral Ceiling(s), Disappearing Attic Stairs, Double Vanity, Entrance Foyer, Entrance Foyer 2 Story, High Ceilings 9 Ft Upper, High Ceilings 10 Ft Main, High Speed Internet, His And Hers Closets, Smart Home, Walk In Closet(s)
Appliances
Dishwasher, Disposal, Double Oven, Dryer, Electric Oven, Gas Cooktop, Microwave, Range Hood, Refrigerator, Self Cleaning Oven, Washer
Sewer
Public Sewer
Window Features
Insulated Windows
Flooring
Carpet, Ceramic Tile, Hardwood
Heating
Central, Natural Gas, Zoned
Cooling
Ceiling Fan(s), Central Air, Electric
Construction
Year Built
Year Built: 2004
Home type
Single Family Residence
Property Condition
Resale
Architectural Style
Traditional
Foundation Details
Concrete Perimeter, Slab
Construction Materials
Frame
Roof
Composition, Shingle
Utilities & Energy
Parking Features
Driveway, Garage, Garage Door Opener, Garage Faces Rear, Kitchen Level, Level Driveway
Pool Features
None
Laundry Features
Upper Level
Fireplace Features
Family Room, Gas Log, Gas Starter, Great Room, Living Room
Electric
Other
Utilities
Cable Available, Electricity Available, Natural Gas Available, Phone Available, Sewer Available, Water Available
Security Features
Carbon Monoxide Detector(s), Fire Alarm, Fire Sprinkler System
Basement
None
Water Source
Public
Other Features
Community Features
Near Public Transport, Near Schools, Near Shopping, Near Trails/greenway, Park, Playground, Street Lights
Lot Features
Back Yard, Cul De Sac, Front Yard, Landscaped, Level, Private
Patio And Porch Features
Covered, Deck, Enclosed, Front Porch, Patio, Screened, Wrap Around
Subdivision Name
North Buckhead
Price History
| Date | Event | Price |
|---|---|---|
06/19/2026 Source: | Listed for Sale | $1,849,000 +3.01% $421/sqft |
06/19/2026 Source: | Price Increased | $1,795,000 +452.31% $408/sqft |
11/18/2023 Source: | Price Increased | $325,000 +3.17% $74/sqft |
11/18/2023 Source: | Sold | $315,000 $72/sqft |


North Buckhead Ranks #60 in Atlanta, GA


Homes

Rental Prices

Median Home Price
Nearby Homes




Find Homes by Property Features in Atlanta, GA
Nearby New Homes For Sale

Listings identified with the FMLS IDX logo come from FMLS and are held by brokerage firms other than the owner of this website. The listing brokerage is identified in any listing details. Information is deemed reliable but is not guaranteed. If you believe any FMLS listing contains material that infringes your copyrighted work, please click here to review our DMCA policy and learn how to submit a takedown request. © 2026 First Multiple Listing Service, Inc.
The listing broker’s offer of compensation is made only to participants of the MLS where the listing is filed.
 Advertising Broker: Fred McGill | Simple Showing, Inc