
- Overview
- Description
- Property Details
- Location
- Facts & Features
- Getting Around
- Nearby Homes
$1,125,000
Monthly Est:$5,600
 4 Beds

3 full baths + 1 half bath
 4,529sqft
206 Stewart Dr NE, Sandy Springs, GA 30342
$1,125,000
$5,600/moEst:
Single Family Residence
Built in 2003
$-- HOA
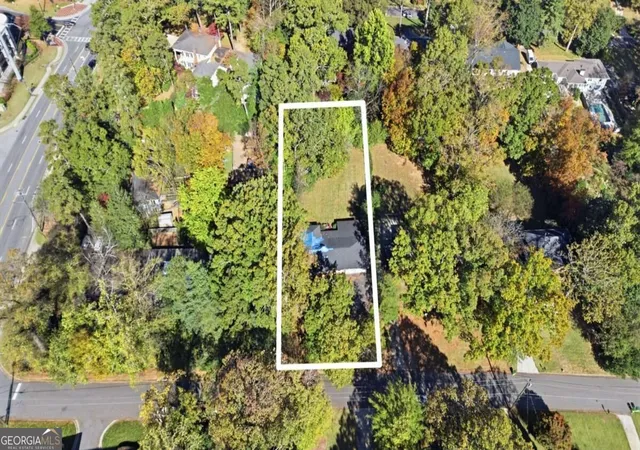
14,374.8 sqft lot
$248/sq.ft
Description
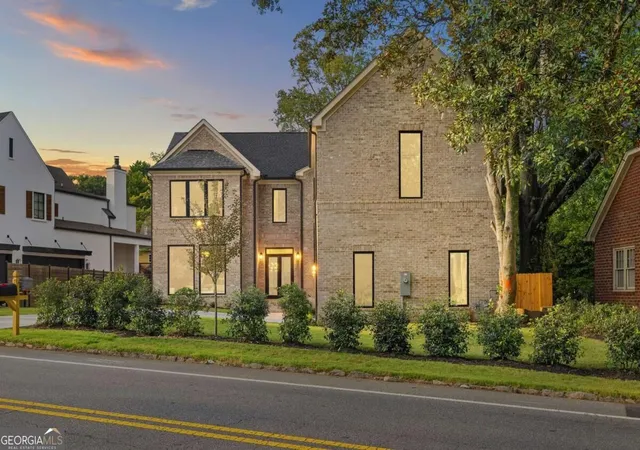
Extensively renovated from 2022 through 2026, this 4-bedroom, 3.5-bath Sandy Springs home offers beautifully updated interiors and generous living spaces. From the fully redesigned kitchen and dining room to the custom staircase and newly renovated primary bathroom, the improvements extend throughout the home.
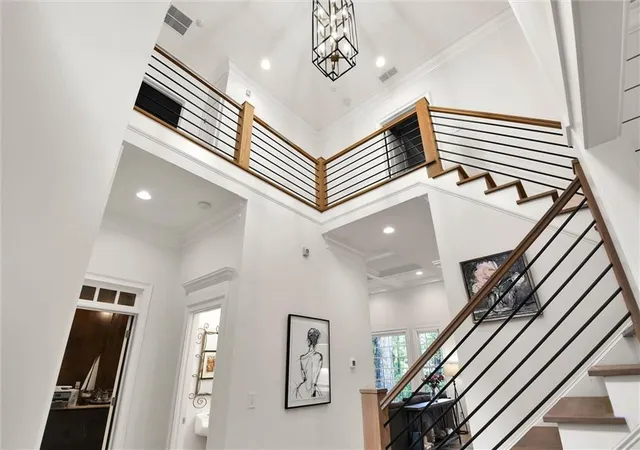
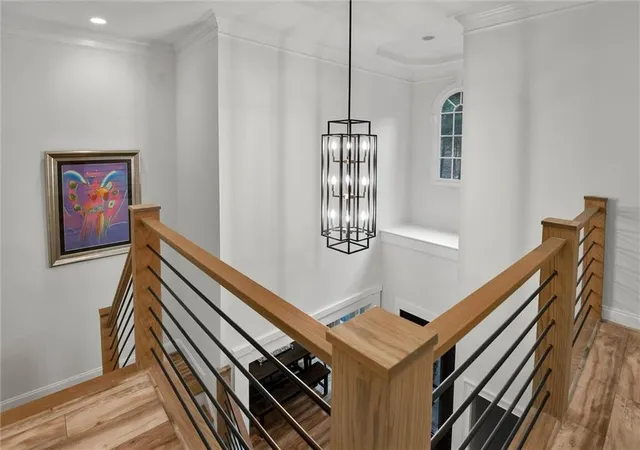
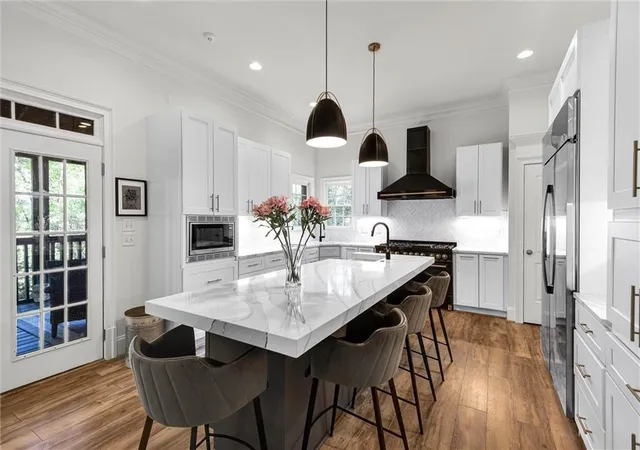
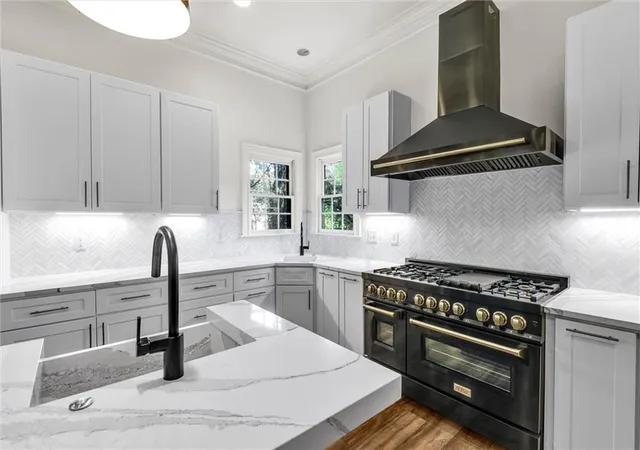
The main level features an open-concept kitchen and living area with a large quartz island, new cabinetry, updated appliances, a statement Z-Line range and hood, and a dedicated coffee nook. The kitchen renovation extends into the adjoining butler's pantry, complete with a bar, wine cooler, and additional storage. The dining room has a modern feel with shiplap walls and distinctive pendant lighting. New flooring, trim, lighting, and a beautifully rebuilt staircase with wood treads and modern railings bring a cohesive look to the main living spaces. A wood-paneled room on the main level offers flexible space for an office, guest bedroom, or other needs, while the spacious primary suite is located upstairs.
Upstairs, the primary suite includes a sitting room and fireplace, along with a completely renovated bathroom completed in 2026. The secondary bathroom has also been refreshed with new countertops in 2026, and updated lighting and ceiling fans continue throughout the bedrooms.
The finished basement adds another 1,402 square feet with an expansive open living area, full bathroom, and flexible extra room for extra office space or accommodating guests. Outside, the large screened porch overlooking the trees offers an additional gathering space with room for both lounging and entertaining.
Additional improvements include a new roof in 2023, a new water heater, an updated living room fireplace, a renovated mudroom, and fresh interior paint throughout the entire home, including the trim and garage, along with full-house exterior painting and wood repairs. Conveniently located within walking distance of The Prado's restaurants, shopping, and Life Time fitness, with Chastain Park and other Sandy Springs amenities nearby.
- Houzeo last checked: 11 minutes ago
- Listing updated: November 19, 2026 at 7:34 pm
- Listing Provided by: Jennifer Webb (404) 309-7273 | Chapman Hall Realtors (404) 252-9500
- Source: First Multiple Listing Service-GA | MLS#:

Property Details
Status
Active
Type
Single Family Residence
No. of Stories
-
County
City
Neighborhood
--
Year Built
2003
HOA Fees
-
Finished Area
4,529 sqft
Lot Size
14,374.8 sqft lot
Basement Area
- sqft
MLS Name
First Multiple Listing Service
MLS Number
7862863
MLS Status
Active
Days on Market
17
Continue Your Journey in App
Find your dream home, receive real-time updates, and many more!
Location
Facts & Features
Rooms
Bedrooms & bathrooms
Bedrooms: 4
Bathrooms: 4
Interior
Interior Features
Coffered Ceiling(s), Crown Molding, Entrance Foyer 2 Story, High Ceilings 9 Ft Lower, High Ceilings 9 Ft Main, High Ceilings 9 Ft Upper, High Ceilings 10 Ft Main, Tray Ceiling(s), Walk In Closet(s)
Window Features
None
Heating
Central, Forced Air, Zoned
Flooring
Carpet, Laminate
Exterior Features
None
Cooling
Central Air, Zoned
Appliances
Dishwasher, Disposal, Double Oven, Dryer, Gas Cooktop, Gas Oven, Microwave, Range Hood, Refrigerator, Washer
Sewer
Public Sewer
Construction
Year Built
Year Built: 2003
Home type
Single Family Residence
Property Condition
Resale
Roof
Composition
Foundation Details
Concrete Perimeter
Architectural Style
Traditional
Construction Materials
Brick, Hardi Plank Type
Utilities & Energy
Security Features
Fire Alarm, Security System Owned
Basement
Daylight, Exterior Entry, Finished, Finished Bath, Full, Walk Out Access
Parking Features
Garage, Garage Door Opener, Kitchen Level
Electric
110 Volts, 220 Volts, 220 Volts In Garage
Utilities
Cable Available, Electricity Available, Natural Gas Available, Sewer Available, Water Available
Water Source
Public
Pool Features
None
Laundry Features
In Hall, Laundry Room, Upper Level
Fireplace Features
Family Room, Gas Log, Master Bedroom
Other Features
Lot Features
Back Yard, Flag Lot, Wooded
Patio And Porch Features
Covered, Screened
Community Features
None
Subdivision Name
None
Price History
| Date | Event | Price |
|---|---|---|
11/12/2026 Source: | Listed for Sale | $1,125,000 $248/sqft |


Find Homes by Property Features in Sandy Springs, GA
Nearby New Homes For Sale

Listings identified with the FMLS IDX logo come from FMLS and are held by brokerage firms other than the owner of this website. The listing brokerage is identified in any listing details. Information is deemed reliable but is not guaranteed. If you believe any FMLS listing contains material that infringes your copyrighted work, please click here to review our DMCA policy and learn how to submit a takedown request. © 2026 First Multiple Listing Service, Inc.
The listing broker’s offer of compensation is made only to participants of the MLS where the listing is filed.
 Advertising Broker: Fred McGill | Simple Showing, Inc