- Overview
- Description
- Property Details
- Location
- HOA Management
- Facts & Features
- Getting Around
- Nearby Homes



$1,485,000
Monthly Est:$7,391
 4 Beds
 5 Baths
4 full baths + 1 half bath
 4,419sqft
1005 Firethorne Clb Dr, Waxhaw, NC 28173
$1,485,000
$7,391/moEst:
Get Pre-Approved
Single Family Residence
Built in 1999
$397/mo HOA
0.7 acre lot
$336/sq.ft
Description
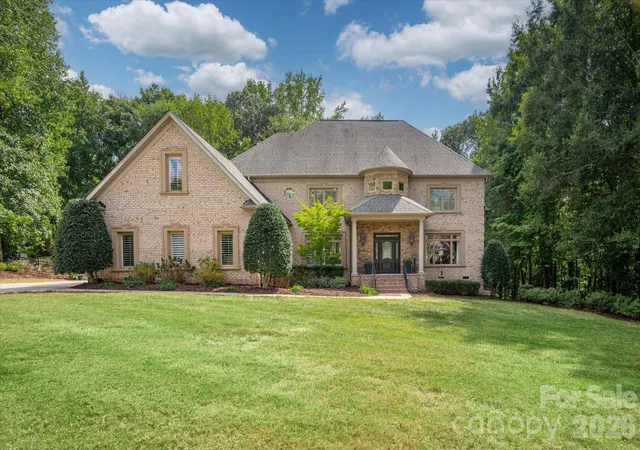
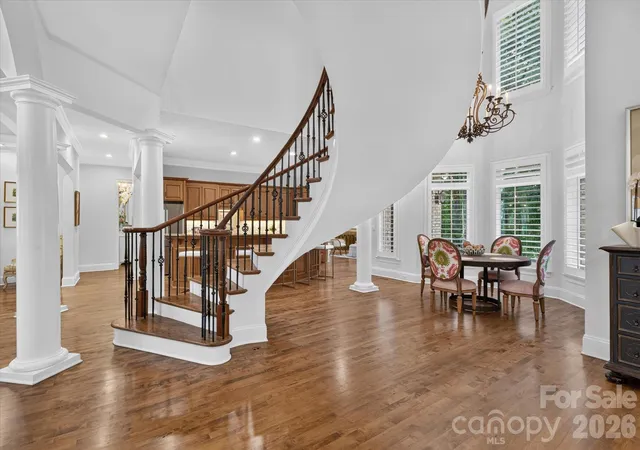
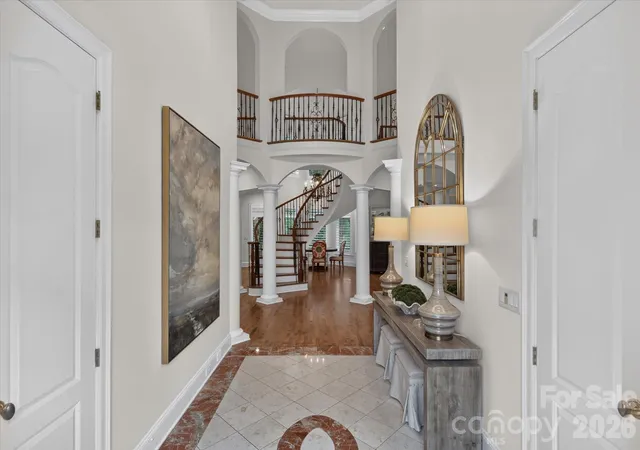
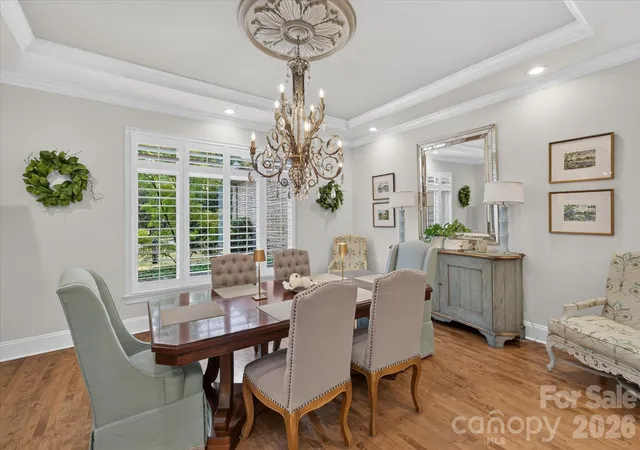
Exceptional golf course estate in sought-after Firethorne, ideally positioned along the 4th hole between the tee boxes and just a short walk to the club. This spacious 4-bedroom, 4.5-bath home offers a bright, open floor plan with beautiful hardwood floors, a dramatic curved staircase, two-story foyer, formal dining room, private study, and soaring two-story breakfast room. The gourmet kitchen offers abundant counter space and bar seating and opens to the keeping room with fireplace. A second fireplace anchors the main living room.
The impressive primary suite is a true retreat with a sitting area, two custom walk-in closets, a beautifully renovated primary bath, and direct access to a private second-story terrace overlooking the property. Multiple outdoor living spaces take advantage of the picturesque setting, including a large back porch and covered rear porch overlooking a grassy green space, with a wooded backdrop providing privacy closer to the home. An outdoor full bath is conveniently located off the porch and the backyard is fenced.
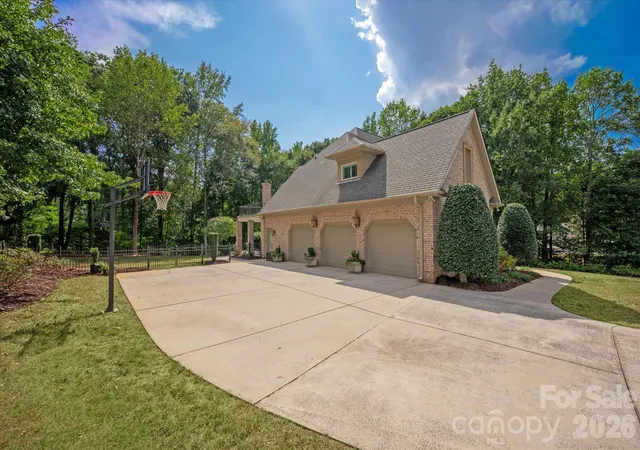
Additional highlights include new carpet, tankless water heater spacious laundry room with dedicated workspace and a 3-car side-load garage. A wonderful opportunity to enjoy golf course living, generous indoor and outdoor spaces, and the Country Club of the Carolinas lifestyle.
- Houzeo last checked: 7 hours ago
- Listing updated: September 29, 2026 at 9:42 pm
- Listing Provided by: Robin Woods (704) 208-7888 | Helen Adams Realty (704) 341-0279
- Source: Canopy MLS | MLS#: 4425680

Property Details
Status
Active
Type
Single Family Residence
No. of Stories
-
County
City
Neighborhood
--
Year Built
1999
HOA Fees
$397/mo
Finished Area
4,419 sqft
Lot Size
0.7 acre lot
Basement Area
- sqft
MLS Name
Canopy MLS
MLS Number
4425680
MLS Status
Active
Days on Market
10
Cumulative Days on Market
4

Continue Your Journey in App
Find your dream home, receive real-time updates, and many more!
Download App
Continue Your Journey in App
Find your dream home, receive real-time updates, and many more!
Location
HOA Management
Cusik
HOA Fees
$660/ Annually
Country Club of the Carolinas
HOA Fees
$342/ Monthly
Disclaimer: Amenities are based on third-party information and may vary; buyers must independently verify all amenities, as information is deemed reliable but not guaranteed.
Facts & Features
Rooms
Bedrooms & bathrooms
Bedrooms: 4
Bathrooms: 5
Interior
Interior Features
Built In Features, Entrance Foyer, Garden Tub, Open Floorplan, Walk In Closet(s), Wet Bar
Heating
Forced Air
Flooring
Carpet, Tile, Wood
Appliances
Dishwasher, Disposal
Sewer
County Sewer
Cooling
Central Air
Construction
Year Built
Year Built: 1999
Home type
Single Family Residence
Foundation Details
Crawl Space
Architectural Style
Transitional
Roof
Architectural Shingle
Construction Materials
Brick Full
Utilities & Energy
Laundry Features
Laundry Room, Main Level, Washer Hookup
Parking Features
Driveway, Attached Garage
Fireplace Features
Gas Log, Keeping Room, Living Room
Water Source
County Water
Other Features
Community Features
Clubhouse, Fitness Center, Golf, Outdoor Pool, Pond, Putting Green, Sidewalks, Street Lights, Tennis Court(s)
Lot Features
Green Area, Level, On Golf Course, Private, Wooded, Views
Patio And Porch Features
Covered, Front Porch, Rear Porch, Side Porch, Terrace
Subdivision Name
Firethorne
Price History
| Date | Event | Price |
|---|---|---|
09/25/2026 Source: | Listed for Sale | $1,485,000 $336/sqft |
09/22/2026 Source: | Coming Soon | $1,485,000 $336/sqft |

Nearby Homes
Find Homes by Property Features in Waxhaw, NC
Nearby New Homes For Sale

Based on information submitted to the MLS GRID from Canopy MLS through Oct 05, 2026, 03:02PM. All data is obtained from various sources and may not have been verified by the broker or MLS GRID. Supplied Open House Information is subject to change without notice. All information should be independently reviewed and verified for accuracy. Properties may or may not be listed by the office/agent presenting the information. IDX information is provided exclusively for consumers’ personal, noncommercial use. It may not be used for any purpose other than to identify prospective properties which the consumers may be interested in purchasing. The data is deemed reliable but is not guaranteed by MLS GRID. The use of the MLS GRID Data may be subject to an end-user license agreement prescribed by the Member Participant’s applicable MLS, if any, and as amended from time to time. ©2026 Canopy MLS. All Rights Reserved.
 Advertising Broker: Nicholas Huscroft | Chosen Realty