- Overview
- Description
- Property Details
- Location
- HOA Management
- Facts & Features
- Getting Around
- Nearby Homes

 New Construction
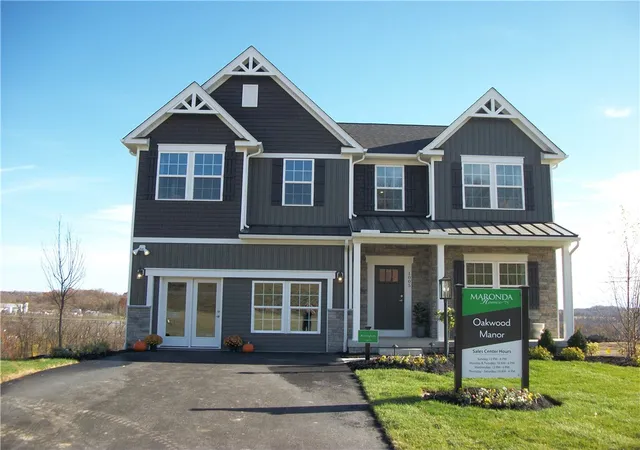
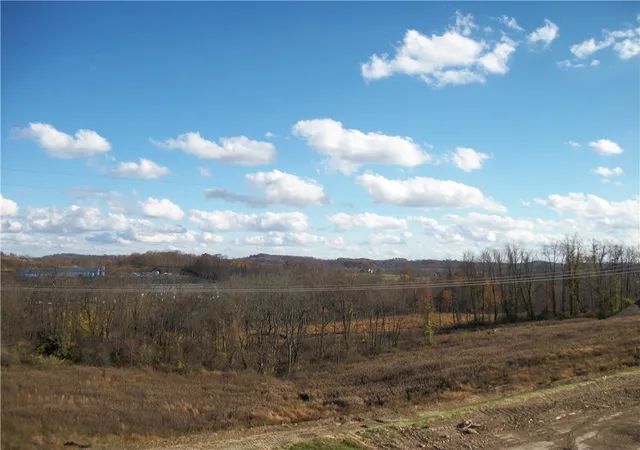

Street View
$699,990
Monthly Est:$3,484
 4 Beds
 4 Baths
3 full baths + 1 half bath
 3,703sqft
1005 Oakwood Manor Dr, Export, PA 15632
$699,990
$3,484/moEst:
Get Pre-Approved
Single Family Residence
Built in 2026
$47/mo HOA
0.74 acre lot
$189/sq.ft
Description
New construction, Stone Victorian Birmingham model located in the NEW community of OAKWOOD MANOR, 4 bedrooms, 3.5 bathrooms, sunroom, finished walk-out basement with full finished bathroom, home office with double glass doors for privacy, 9-foot ceilings on first floor, upgraded kitchen cabinets and large island for entertaining, stainless steel appliances, 10x20 composite sunroom deck to take in the views, double doors leading into owners suite, deluxe platinum tiled shower and tub, upgraded sod landscaping, Irrigation system and so much more.
- Houzeo last checked: 3 minutes ago
- Listing updated: November 5, 2026 at 8:12 pm
- Listing Provided by: Rick Cavicchia (678) 516-4222 DRE #RS312955 | NEW HOME STAR PENNSYLVANIA, LLC (678) 516-4222
- Source: West Penn MLS-PA | MLS#: 1782270

Property Details
Status
Active
Type
Single Family Residence
No. of Stories
2
County
City
Neighborhood
--
Year Built
2026
HOA Fees
$47/mo
Finished Area
3,703 sqft
Lot Size
0.74 acre lot
Basement Area
- sqft
MLS Name
West Penn MLS
MLS Number
1782270
MLS Status
Active
Days on Market
3

Continue Your Journey in App
Find your dream home, receive real-time updates, and many more!
Continue Your Journey in App
Find your dream home, receive real-time updates, and many more!
Location
HOA Management
N/A
HOA Fees
$47/ Monthly
Disclaimer: Amenities are based on third-party information and may vary; buyers must independently verify all amenities, as information is deemed reliable but not guaranteed.
Facts & Features
Rooms
Bedrooms & bathrooms
Bedrooms: 4
Bathrooms: 4
GameRoom
Level: Basement
Area: 666.00 Square Feet
Dimensions: 37x18
Bedroom4
Level: Upper
Area: 154.00 Square Feet
Dimensions: 14x11
Bedroom3
Level: Upper
Area: 176.00 Square Feet
Dimensions: 11x16
Bedroom2
Level: Upper
Area: 165.00 Square Feet
Dimensions: 11x15
PrimaryBedroom
Level: Upper
Area: 360.00 Square Feet
Dimensions: 20x18
Den
Level: Main
Area: 180.00 Square Feet
Dimensions: 12x15
Kitchen
Level: Main
Area: 285.00 Square Feet
Dimensions: 19x15
FamilyRoom
Level: Main
Area: 304.00 Square Feet
Dimensions: 19x16
Interior
Sewer
Public Sewer
Heating
Gas
Window Features
Multi Pane, Screens
Interior Features
Kitchen Island, Pantry
Appliances
Dishwasher, Disposal, Microwave, Refrigerator
Cooling
Central Air
Construction
Year Built
Year Built: 2026
Home type
Single Family Residence
Property Condition
New Construction
Roof
Asphalt
Architectural Style
Two Story
Utilities & Energy
Water Source
Public
Fireplace Features
Gas
Parking Features
Detached, Garage, Garage Door Opener
Basement
Finished, Walk Out Access
Other Features
Subdivision Name
Oakwood Manor
Price History
| Date | Event | Price |
|---|---|---|
11/05/2026 Source: | Listed for Sale | $699,990 $189/sqft |

Nearby Homes
Find Homes by Property Features in Export, PA
Nearby New Homes For Sale

Based on information from the West Penn Mutli-List, INC through Nov 09, 2026, 08:45AM. Information is provided exclusively for consumers’ personal, non-commercial use and may not be used for any purpose other than to identify prospective properties consumers may be interested in purchasing. Information is deemed reliable but not guaranteed. © 2026 West Penn Multi-List, Inc. All Rights Reserved.
 Advertising Broker: Daniel Demers | Sell Your Home Services
