- Overview
- Description
- Property Details
- Location
- Facts & Features
- Getting Around
- Nearby Homes

Street View
$495,000
Monthly Est:$2,464
 3 Beds
 4 Baths
3 full baths + 1 half bath
 1,615sqft
1005 W Patterson Point, Hanahan, SC 29410
$495,000
$2,464/moEst:
Get Pre-Approved
Single Family Residence
Built in 2022
$-- HOA
0.1 acre lot
$307/sq.ft
Description
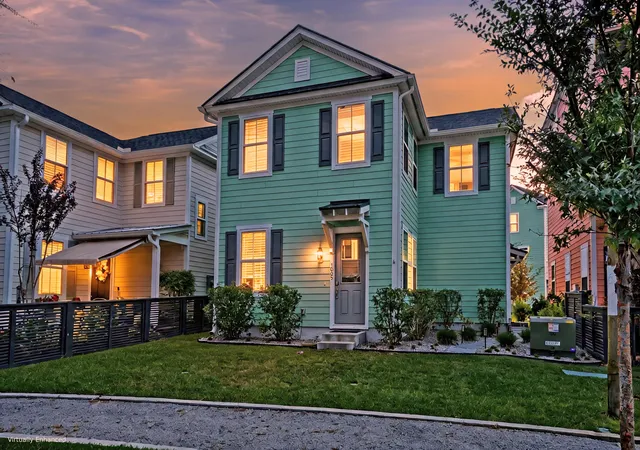
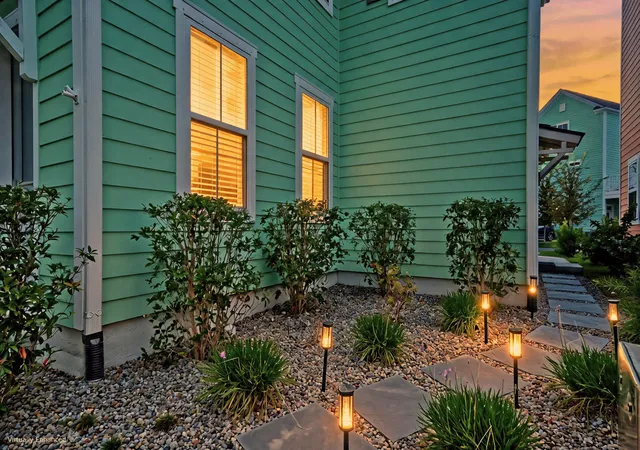
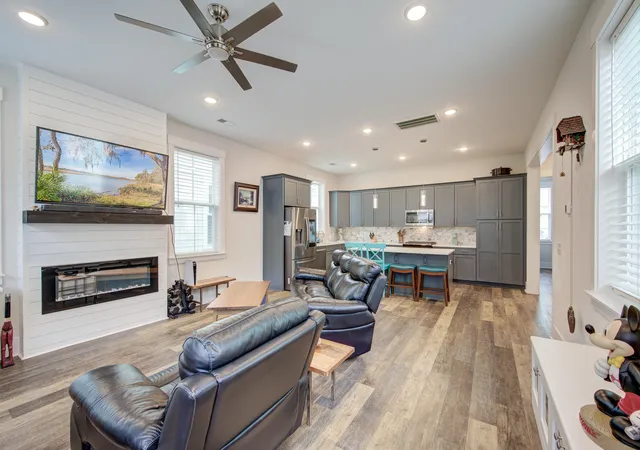
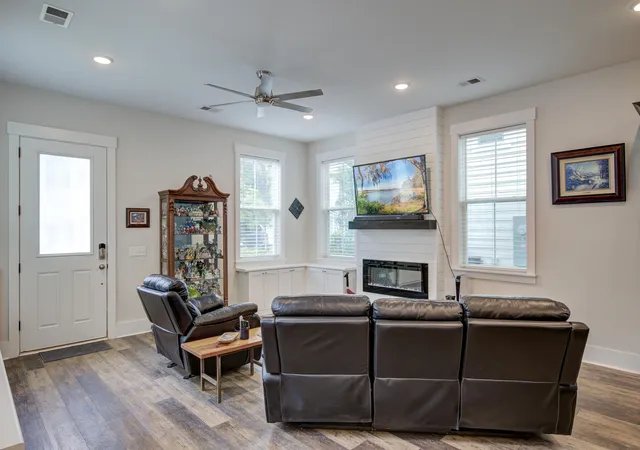
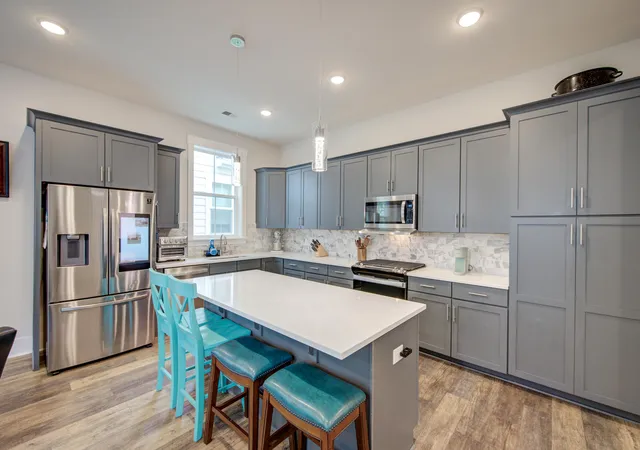
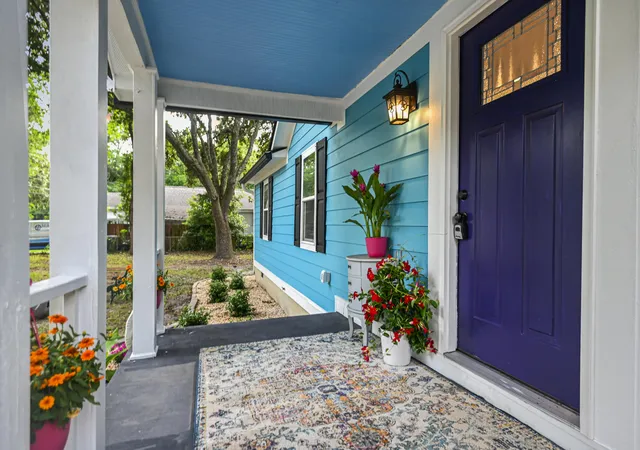
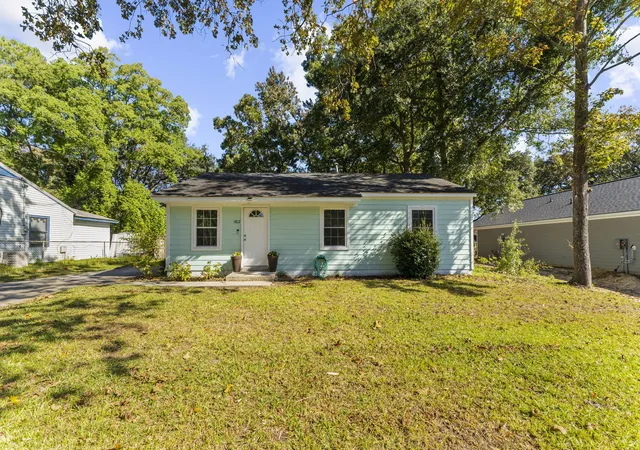
***Ask about the possibility of receiving 1% reduction in interest rate and free refi.*** Situated in Sarah's Court in Hanahan's sought-after Bowen community, this inviting home pairs coastal charm with a thoughtfully designed floor plan, stylish finishes, and a main level primary suite. The vibrant exterior, manicured yard, and attractive landscaping create a welcoming first impression and set the tone for what awaits inside.Step through the front door to a bright, open interior with LVP flooring throughout and abundant natural light. The living room offers a comfortable gathering space highlighted by built-in cabinetry and an eye-catching fireplace with a shiplap surround. From here, the floor plan flows seamlessly into the impressive kitchen.Designed to be as functional as it is attractive, the kitchen features gleaming countertops, modern cabinetry, a striking backsplash, stainless steel appliances including a gas range, and a large island with seating. Whether you are preparing dinner, entertaining friends, or enjoying a casual meal, this space is ready for it all.
The main level primary suite offers a relaxing retreat with two walk-in closets with built-in shelving and drawers. The ensuite bath includes a dual sink vanity and a frameless step-in shower. A laundry room, powder room, and convenient under-stairs storage area complete the main level.
Upstairs, two roomy bedrooms each offer the added convenience of a walk-in closet and private ensuite bathroom, creating a comfortable setup for family members or guests. Out back, a convenient parking pad provides easy access to the home.
The home is also equipped with gutters featuring a leaf protection system as well as a recently updated tankless water heater.
Bowen offers an impressive collection of community amenities, including swimming pools, a fitness center, dog park, walking trails, and deep water access to the Cooper River. Multiple community docks are located just a few blocks away, providing wonderful spots to relax and take in the peaceful river views.
This property is conveniently located 0.7 miles from Lowes Foods, 1.8 miles from Bowen's Corner Elementary School, 3 miles from Hanahan Middle School and Hanahan High School, 3.6 miles from I-526, 4.4 miles from Park Circle, 7.5 miles from Tanger Outlets, 8 miles from Charleston International Airport, and 11 miles from downtown Charleston.
Schedule your showing today!
*Some images have been virtually enhanced.
- Houzeo last checked: 13 minutes ago
- Listing updated: November 2, 2026 at 4:59 pm
- Listing Provided by: Eileen Obeid | Matt O'Neill Real Estate
- Source: CHS Regional MLS | MLS#: 26024764

Property Details
Status
Active
Type
Single Family Residence
No. of Stories
2
County
City
Neighborhood
--
Year Built
2022
HOA Fees
-
Finished Area
1,615 sqft
Lot Size
0.1 acre lot
Basement Area
- sqft
MLS Name
CHS Regional MLS
MLS Number
26024764
MLS Status
Active
Days on Market
66

Continue Your Journey in App
Find your dream home, receive real-time updates, and many more!
Continue Your Journey in App
Find your dream home, receive real-time updates, and many more!
Location
Facts & Features
Rooms
Bedrooms & bathrooms
Bedrooms: 3
Bathrooms: 4
Interior
Sewer
Public Sewer
Interior Features
High Ceilings, Kitchen Island, Ceiling Smooth, Walk In Closet(s), Ceiling Fan(s), Eat In Kitchen, Living/dining Combo
Cooling
Central Air
Flooring
Ceramic Tile, Luxury Vinyl
Heating
Central
Exterior Features
Rain Gutters
Construction
Year Built
Year Built: 2022
Home type
Single Family Residence
Construction Materials
Cement Siding
Architectural Style
Charleston Single, Traditional
Foundation Details
Slab
Roof
Architectural
Utilities & Energy
Parking Features
Off Street
Utilities
Charleston Water Service, Dominion Energy
Laundry Features
Washer Hookup, Laundry Room
Fireplace Features
Living Room, One
Water Source
Public
Other Features
Community Features
Dock Facilities, Fitness Center, Pool, Park, Walk/jog Trails
Subdivision Name
Bowen
Lot Features
Interior Lot, 0 .5 Acre
Price History
| Date | Event | Price |
|---|---|---|
11/02/2026 Source: | Listed for Sale | $495,000 $307/sqft |

Nearby Homes
Find Homes by Property Features in Hanahan, SC
Nearby New Homes For Sale

This representation is based in whole or in part on information supplied by the Charleston Trident Association of REALTORS® or its Multiple Listing Service through Nov 07, 2026, 05:15AM. Information is provided exclusively for personal, non-commercial use, and may not be used for any purpose other than to identify prospective properties consumers may be interested in purchasing.This website may not include listings or property addresses of sellers who have directed their listing brokers to withhold their listing or their property address from display on the Internet. All information deemed reliable but not guaranteed. Charleston Trident Multiple Listing Service, Inc. makes no representation or warranty regarding the accuracy of the data. ©2026 Charleston Trident MLS CTMLS. All rights reserved.
 Advertising Broker: Nicholas Huscroft | Chosen Realty
