- Overview
- Description
- Property Details
- Location
- Facts & Features
- Getting Around
- Nearby Homes
 New Construction
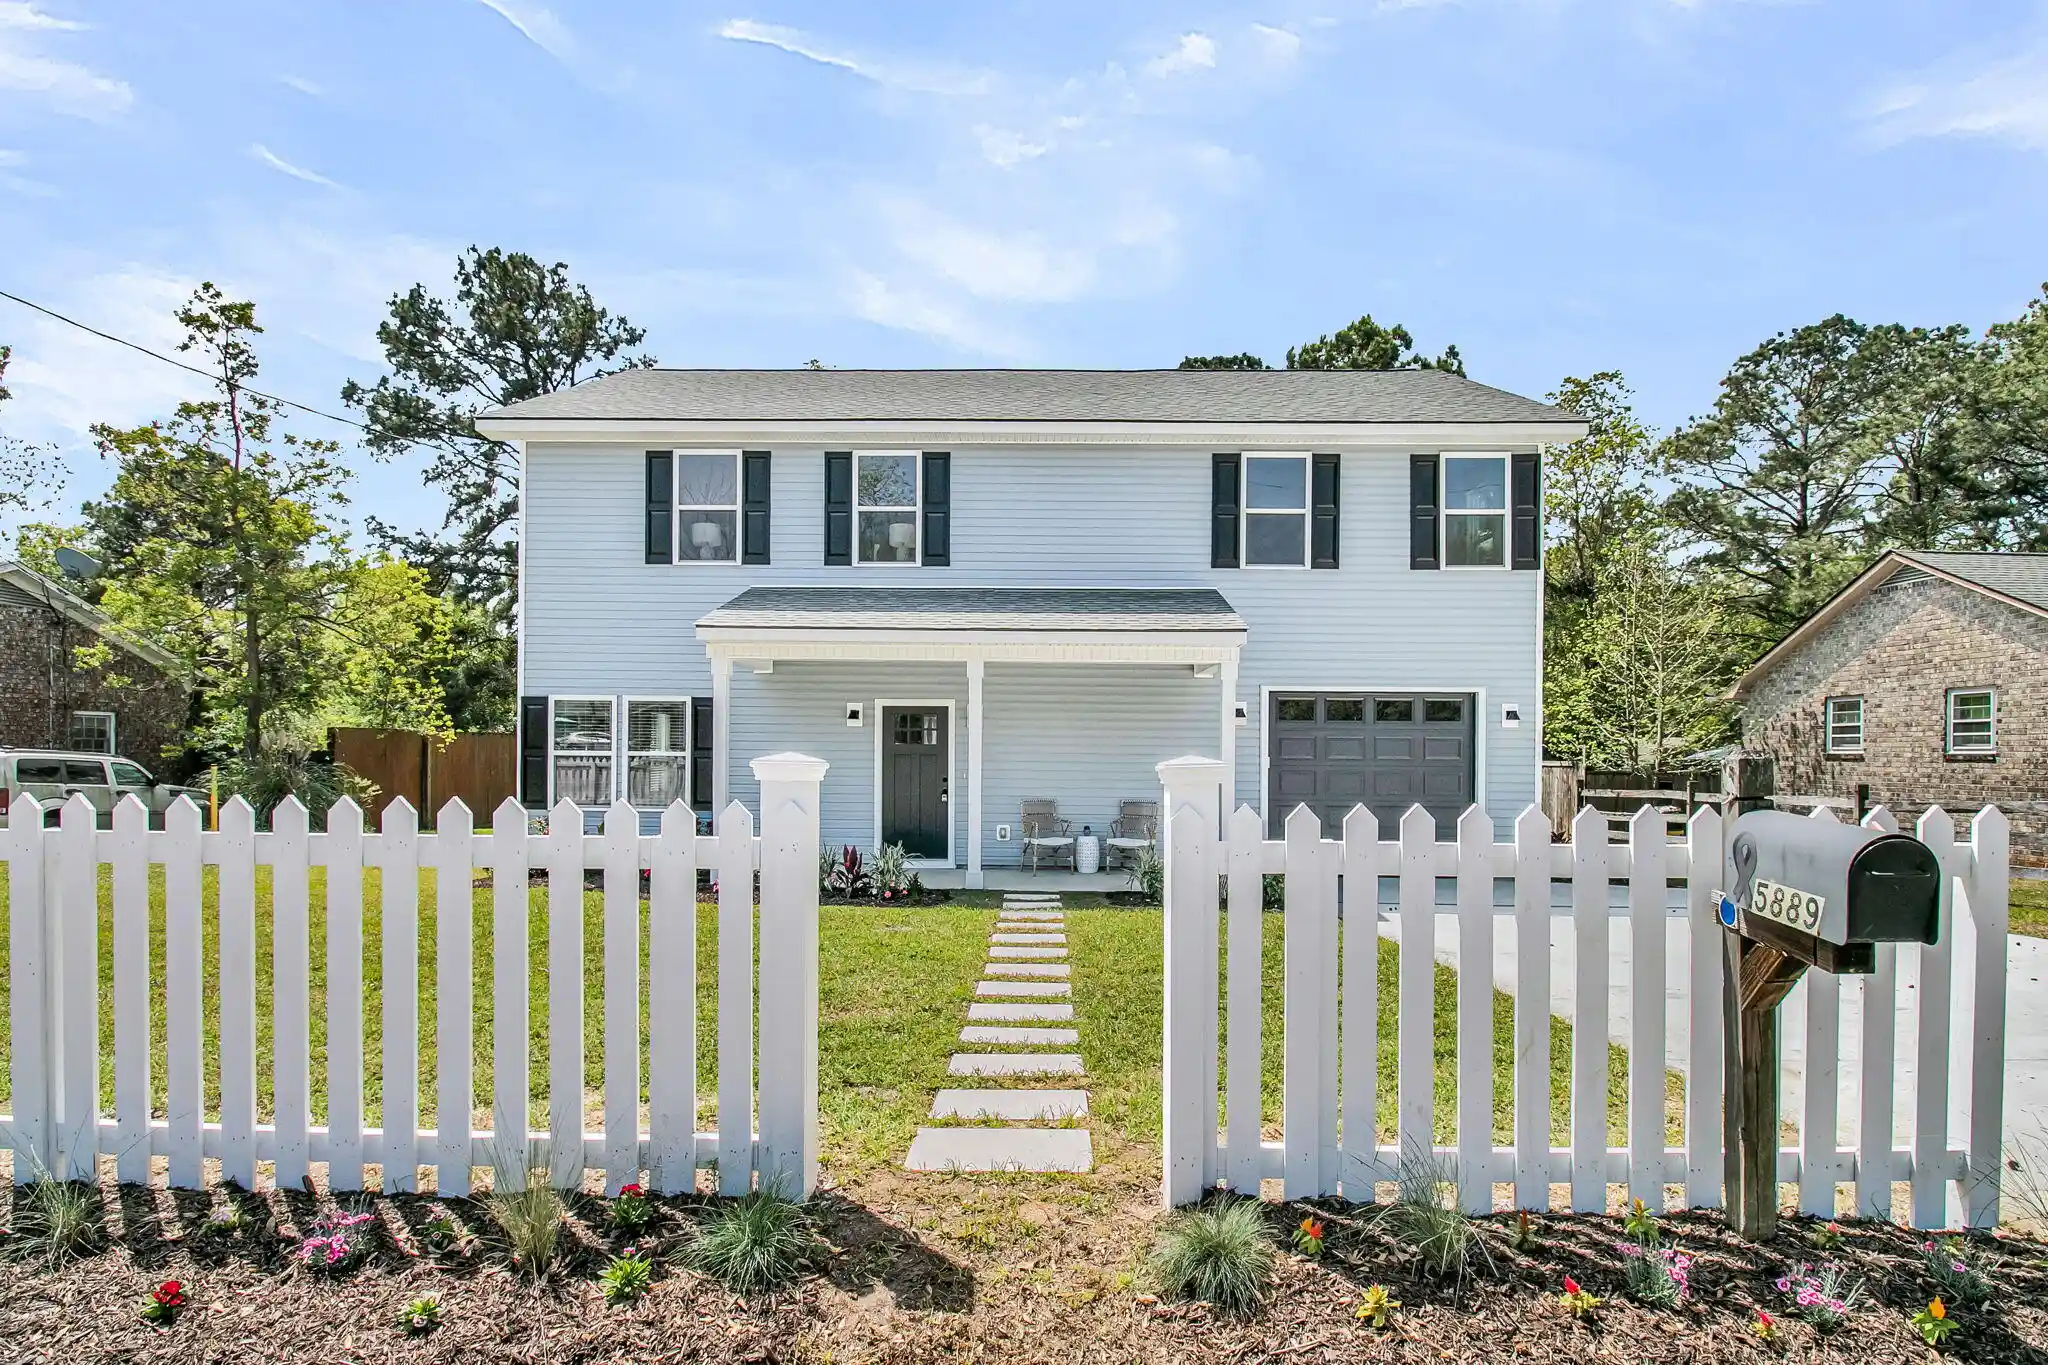


Street View
$449,900
Monthly Est:$2,239
 4 Beds
 3 Baths
2 full baths + 1 half bath
 2,110sqft
5889 N Rhett Ave, Hanahan, SC 29410
$449,900
$2,239/moEst:
Get Pre-Approved
Single Family Residence
Built in 2025
$-- HOA
0.25 acre lot
$213/sq.ft
Description
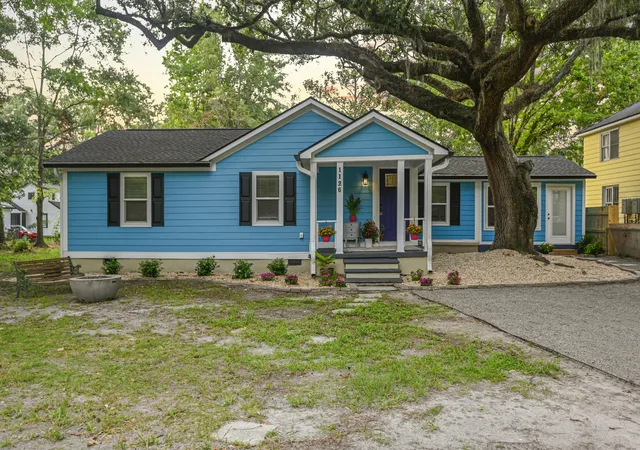
Calling all STR Investors! This is an HOA-free, STR-capable home that is brand NEW and ready to rent! Welcome to 5889 N. Rhett! Step past your charming white picket fence into this NEW construction four bedroom, two and a half bath residence. This masterclass in thoughtful design is situated just moments away from the Lowcountry's most sought-after destinations. The first floor welcomes you with a bright, open-concept floor plan illuminated by recessed lighting and anchored by luxury vinyl plank flooring that flows seamlessly through every room. At the heart of the home sits a gourmet kitchen designed for the modern chef. Featuring soft-close cabinetry, subway tile backsplash, and large center island with seating for four, the kitchen is sure to be the favorite room of thePremium stainless steel appliances include an electric range, microwave, and french door fridge. The transition from the dining area to the living space is effortless, leading directly to a covered back patio that overlooks an expansive fenced backyard, lush with new sod.
The second floor is dedicated to rest and versatility, keeping the sleeping quarters separate from the primary living areas. The primary suite serves as a serene retreat featuring two step-in closets and a spa-like ensuite bathroom. This private bath boasts dual vanities, a private water closet, and a subway-tiled shower with elegant herringbone flooring.
Three additional bedrooms offer generous closet space and ceiling fans, while a large FLEX room provides the perfect footprint for a home office, playroom, or media center.
The laundry room is also conveniently located on this level to streamline your daily routine.
Refined details define the home, from matte black hardware and fixtures to the sophisticated wood-tread staircase. A dedicated mudroom and pantry area located off the oversized one-car garage provides the ideal "drop zone" for busy lifestyles.
Outside, the wide parking pad offers ample room for multiple vehicles and easy access in and out of the driveway.
This property provides rapid access to I-526 and I-26, placing Daniel Island, Mount Pleasant, and local beaches within easy reach. No HOA! Come see this gem today!
- Houzeo last checked: 4 hours ago
- Listing updated: October 15, 2026 at 1:54 pm
- Listing Provided by: Nick Crane , Douglas Hickerson (843) 607-9412 | Realty ONE Group Coastal
- Source: CHS Regional MLS | MLS#: 26028356

Property Details
Status
Active
Type
Single Family Residence
No. of Stories
2
County
City
Neighborhood
--
Year Built
2025
HOA Fees
-
Finished Area
2,110 sqft
Lot Size
0.25 acre lot
Basement Area
- sqft
MLS Name
CHS Regional MLS
MLS Number
26028356
MLS Status
Active
Days on Market
14

Continue Your Journey in App
Find your dream home, receive real-time updates, and many more!
Continue Your Journey in App
Find your dream home, receive real-time updates, and many more!
Location
Facts & Features
Rooms
Bedrooms & bathrooms
Bedrooms: 4
Bathrooms: 3
Interior
Interior Features
Kitchen Island, Ceiling Smooth, Walk In Closet(s), Ceiling Fan(s), Bonus, Eat In Kitchen, Family, Separate Dining, Utility
Window Features
Some Thermal Wnd/doors
Cooling
Central Air
Heating
Heat Pump, Central
Sewer
Public Sewer
Flooring
Luxury Vinyl
Construction
Year Built
Year Built: 2025
Home type
Single Family Residence
Architectural Style
Traditional
Foundation Details
Slab
Roof
Architectural
Construction Materials
Vinyl Siding
Utilities & Energy
Parking Features
Attached, Off Street, 1 Car Garage, Garage Door Opener
Laundry Features
Washer Hookup, Electric Dryer Hookup, Laundry Room
Water Source
Public
Utilities
Charleston Water Service, Dominion Energy
Other Features
Lot Features
0 .5 Acre
Subdivision Name
Spring Valley
Community Features
Trash
Patio And Porch Features
Covered, Front Porch
Price History
| Date | Event | Price |
|---|---|---|
10/15/2026 Source: | Listed for Sale | $449,900 -1.12% $213/sqft |
08/04/2026 Source: | Off Market | $455,000 $216/sqft |
06/11/2026 Source: | Price Decreased | $455,000 -2.13% $216/sqft |
05/21/2026 Source: | Price Decreased | $464,900 -2.11% $220/sqft |
05/08/2026 Source: | Listed for Sale | $474,900 +11.74% $225/sqft |

Show more
Nearby Homes





Find Homes by Property Features in Hanahan, SC
Nearby New Homes For Sale

This representation is based in whole or in part on information supplied by the Charleston Trident Association of REALTORS® or its Multiple Listing Service through Oct 29, 2026, 02:15PM. Information is provided exclusively for personal, non-commercial use, and may not be used for any purpose other than to identify prospective properties consumers may be interested in purchasing.This website may not include listings or property addresses of sellers who have directed their listing brokers to withhold their listing or their property address from display on the Internet. All information deemed reliable but not guaranteed. Charleston Trident Multiple Listing Service, Inc. makes no representation or warranty regarding the accuracy of the data. ©2026 Charleston Trident MLS CTMLS. All rights reserved.
 Advertising Broker: Nicholas Huscroft | Chosen Realty
