- Overview
- Description
- Property Details
- Location
- Facts & Features
- Getting Around
- Nearby Homes
 New Construction

Street View
$549,990
Monthly Est:$2,737
 3 Beds
 4 Baths
3 full baths + 1 half bath
 2,069sqft
7319 Longtown Dr, Hanahan, SC 29410
$549,990
$2,737/moEst:
Get Pre-Approved
Single Family Residence
Built in 2026
$-- HOA
0.07 acre lot
$266/sq.ft
Description
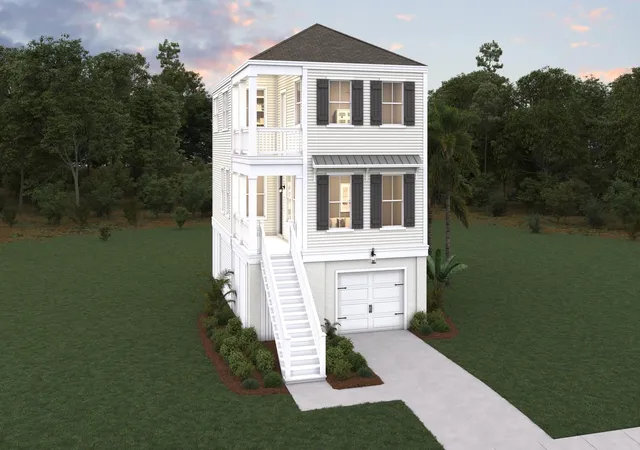
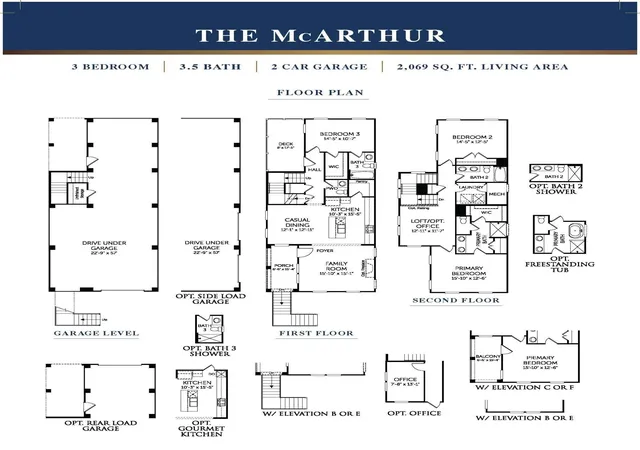
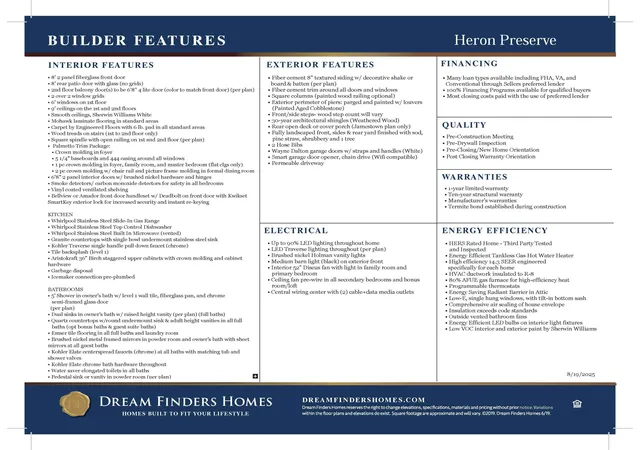
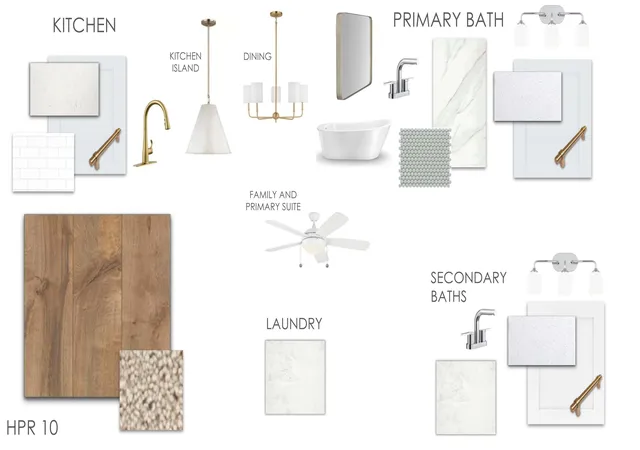
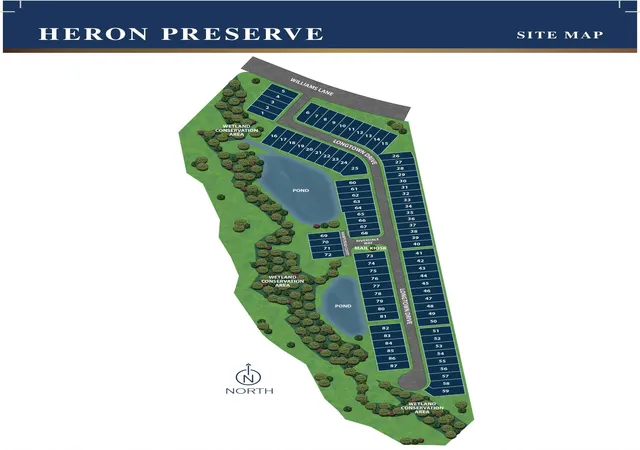
Completion Summer 2026! Welcome to Heron Preserve. A boutique community w/an unmatched location directly across the street from Bowens Corner Elementary & Hawks Nest Park! The McArthur is an open concept 3 Bed 3.5 Bath home w/the primary upstairs as well as a large loft. Bed 3 is located on the 1st floor w/its own bath. This home also features an 8x16 open deck off the rear of the home. Hawks Nest Park features 6 tennis courts, sand volleyball court, multipurpose field, artificial turf field, playground, fishing ponds, basketball court, 2 baseball/softball fields & pavilion. Visit today to see what Heron Preserve has to offer. With only 87 homesites in the entire neighborhood this location is going to sell quickly.Introducing the McArthur floorplan. Highlight of this home is the guest room downstairs with a full ensuite bath. This inventory home has been designed beautifully. See attached color board that really brings all the designer details together. Some upgrades include: Gourmet kitchen with gas cooktop, Soft Close Dovetail Doors and drawers, Upgraded Cabinets, upgraded kitchen backsplash, Stunning Quartz on kitchen countertops, Gas fireplace, Stylish Laminate in Primary Bedroom, Tiled Shower & Separate Free Standing tub, Upgraded tile throughout, Wood treads on the stairs, upgraded faucets and fixtures, etc. too much to list! This is a drive under home which includes a 2 car tandem garage and storage.
The location of Heron Preserve is located in one of the most desirable areas in the Tri County area. You are 2 miles to the nearest Lowes grocery store, 8.6 miles to Naval Weapons Station, 9.6 miles to Boeing/Airport, 6.3 miles to the Bettis Boat Landing on the Goose Creek Reservoir, minutes away from local dining, roughly 20 minutes to downtown Charleston, Summerville, & Mt Pleasant, nearest beaches 15-17 miles are Sullivan's Island and Isle of Palms.
- Houzeo last checked: 5 minutes ago
- Listing updated: October 16, 2026 at 6:50 pm
- Listing Provided by: Nicole Amerson (843) 938-1163 , Misty Elles (843) 938-1163 | DFH Realty Georgia, LLC
- Source: CHS Regional MLS | MLS#: 26005885

Property Details
Status
Active Under Contract
Type
Single Family Residence
No. of Stories
2
County
City
Neighborhood
--
Year Built
2026
HOA Fees
-
Finished Area
2,069 sqft
Lot Size
0.07 acre lot
Basement Area
- sqft
MLS Name
CHS Regional MLS
MLS Number
26005885
MLS Status
Active Contingent
Days on Market
250

Continue Your Journey in App
Find your dream home, receive real-time updates, and many more!
Continue Your Journey in App
Find your dream home, receive real-time updates, and many more!
Location
Facts & Features
Rooms
Bedrooms & bathrooms
Bedrooms: 3
Bathrooms: 4
Interior
Window Features
Energy Star Qualified Windows
Cooling
Central Air
Heating
Natural Gas
Flooring
Ceramic Tile, Carpet
Sewer
Public Sewer
Interior Features
High Ceilings, Garden Tub/shower, Kitchen Island, Ceiling Smooth, Walk In Closet(s), Ceiling Fan(s), Family, Living/dining Combo, Loft, Pantry, Separate Dining
Construction
Year Built
Year Built: 2026
Home type
Single Family Residence
Roof
Architectural
Construction Materials
Cement Siding
Foundation Details
Raised
Architectural Style
Traditional
Utilities & Energy
Water Source
Public
Fireplace Features
Family Room, Gas Log, One
Parking Features
Attached, Other, 2 Car Garage, Garage Door Opener
Utilities
Berkeley Elect Co Op, Charleston Water Service, Dominion Energy
Laundry Features
Washer Hookup, Electric Dryer Hookup, Laundry Room
Other Features
Patio And Porch Features
Deck, Front Porch
Subdivision Name
Tanner Plantation
Lot Features
Level, 0 .5 Acre
Community Features
Trash, Walk/jog Trails
Price History
| Date | Event | Price |
|---|---|---|
10/16/2026 Source: | Contingent (Active Under Contract) | $549,990 -3.35% $266/sqft |
07/29/2026 Source: | Price Increased | $569,037 +1.25% $275/sqft |
04/08/2026 Source: | Listed for Sale | $561,990 $272/sqft |

Nearby Homes
Find Homes by Property Features in Hanahan, SC
Nearby New Homes For Sale

This representation is based in whole or in part on information supplied by the Charleston Trident Association of REALTORS® or its Multiple Listing Service through Nov 08, 2026, 12:00PM. Information is provided exclusively for personal, non-commercial use, and may not be used for any purpose other than to identify prospective properties consumers may be interested in purchasing.This website may not include listings or property addresses of sellers who have directed their listing brokers to withhold their listing or their property address from display on the Internet. All information deemed reliable but not guaranteed. Charleston Trident Multiple Listing Service, Inc. makes no representation or warranty regarding the accuracy of the data. ©2026 Charleston Trident MLS CTMLS. All rights reserved.
 Advertising Broker: Nicholas Huscroft | Chosen Realty
