
- Overview
- Description
- Property Details
- Location
- Facts & Features
- Getting Around
- Nearby Homes
 Price Drop: $300K (11/20)
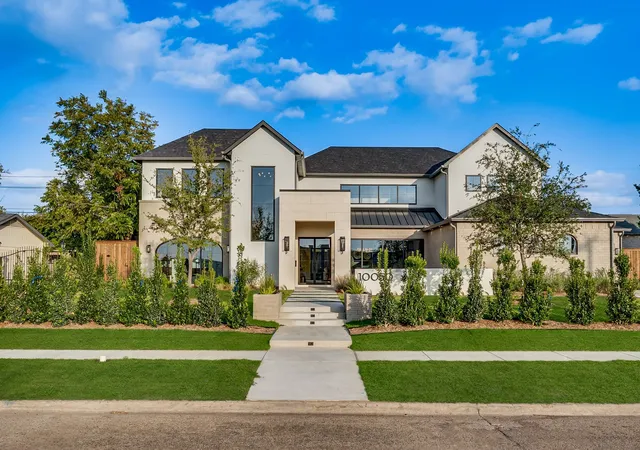
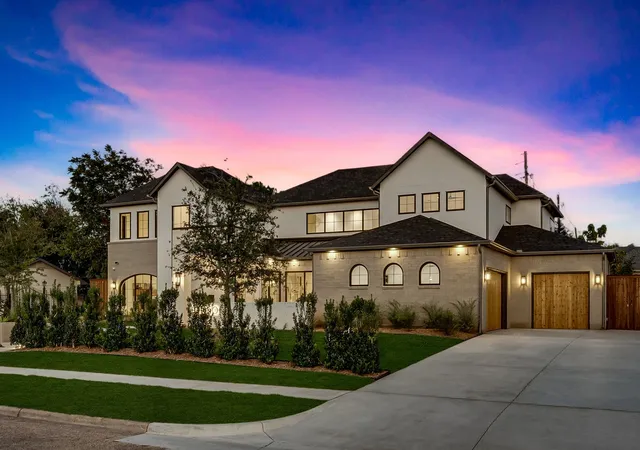
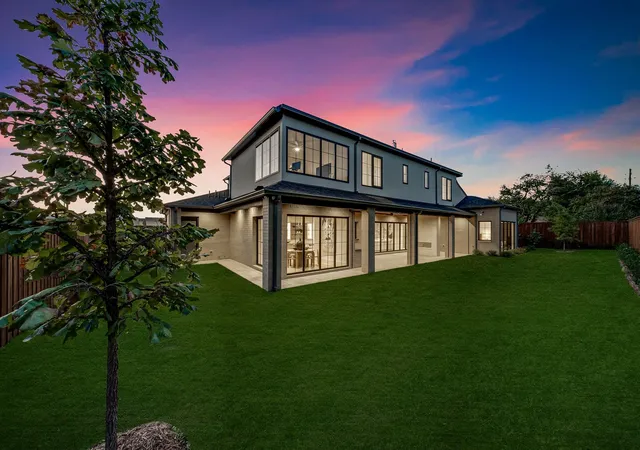
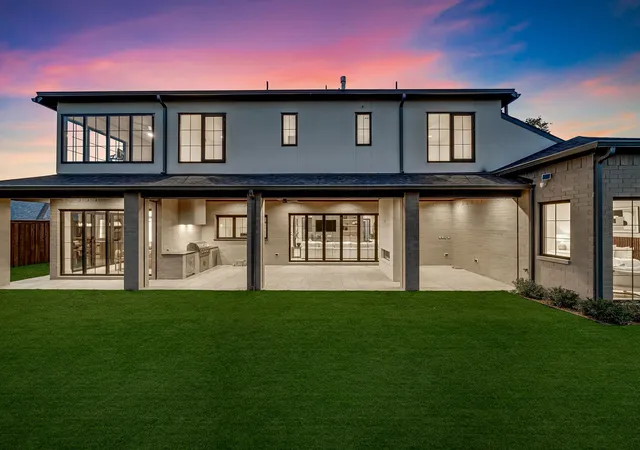

$2,699,900
Monthly Est:$13,438
 5 Beds

5 full baths + 1 half bath
 6,100sqft
10050 Gooding Dr, Dallas, TX 75229
$2,699,900
$13,438/moEst:
Single Family Residence
Built in 2025
$-- HOA
0.34 acre lot
$443/sq.ft
Description
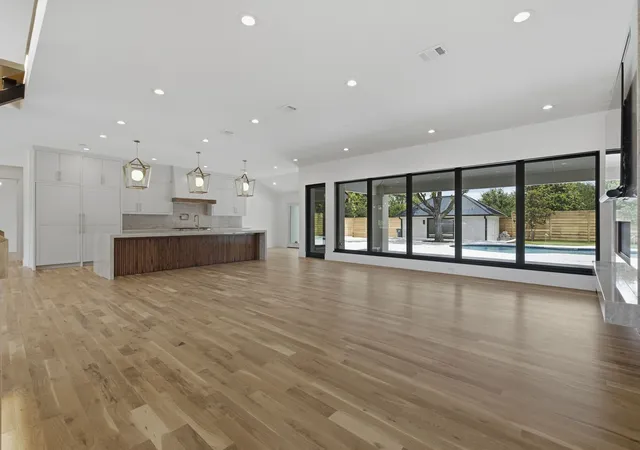
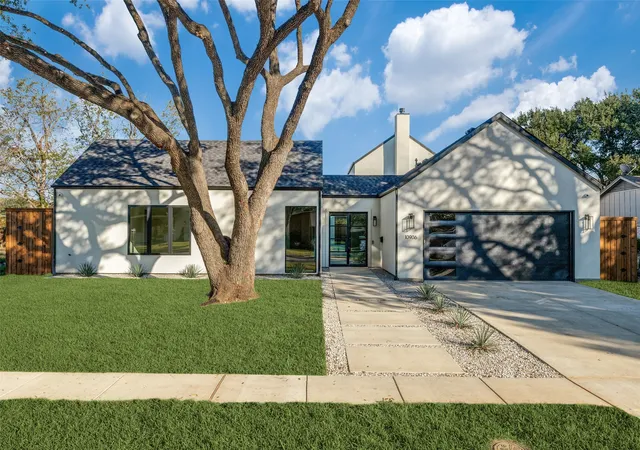
An architectural showpiece by Bressler Design + Build, this modern masterpiece perfectly balances luxury design, natural light, and inviting warmth. Spanning 6,100 sq. ft., the residence offers five ensuite bedrooms, six baths, and a three-car garage in one of Dallas’s most coveted neighborhoods.
Step inside to soaring ceilings and an open layout framed by expansive glass walls that blur the line between indoors and out. The chef’s kitchen impresses with Taj Mahal quartzite countertops, custom cabinetry, and a Wolf,Sub-Zero,Cove appliance suite, anchored by a temperature-controlled wine room enclosed with arched glass doors. In the living room, retractable glass panels open fully to a covered patio with built-in heaters and motorized mosquito screens providing a seamless setting for year-round entertaining.
The primary suite is a serene retreat featuring a private courtyard and a spa-inspired bath wrapped in natural stone, with accent lighting, a freestanding soaking tub, and a glass-enclosed shower. Every bedroom is equipped with powered shade pockets for effortless light control and privacy. Throughout the home, designer fixtures, white oak floors, and architectural arches create a timeless sense of sophistication.
Built for performance as much as beauty, 3 car garage, this home features a Class 3 impact-resistant Atlas Pinnacle Pristine roof, Carrier Infinity 19-SEER variable-speed HVAC, full spray-foam encapsulation, and smart-home readiness for effortless comfort and efficiency. Every detail from the refined finishes to the curated lighting reflects a commitment to craftsmanship and modern luxury living in Dallas.
- Houzeo last checked: 11 minutes ago
- Listing updated: November 20, 2026 at 6:06 pm
- Listing Provided by: Daniel Arbel | Douglas Elliman Real Estate (469) 273-1431
- Source: NTREIS MLS-TX | MLS#:

Property Details
Status
Active
Type
Single Family Residence
No. of Stories
2
County
City
Neighborhood
Year Built
2025
HOA Fees
-
Finished Area
6,100 sqft
Lot Size
0.34 acre lot
Basement Area
- sqft
MLS Name
NTREIS MLS
MLS Number
21252279
MLS Status
Active
Cumulative Days on Market
346
Continue Your Journey in App
Find your dream home, receive real-time updates, and many more!
Location
Facts & Features
Rooms
Bedrooms & bathrooms
Bedrooms: 5
Bathrooms: 6
Gym
Level: Second
Area: 156.00 Square Feet
Dimensions: 12 x 13
Bedroom
Level: Second
Area: 224.00 Square Feet
Dimensions: 16 x 14
Bedroom
Level: Second
Area: 156.00 Square Feet
Dimensions: 12 x 13
Bedroom
Level: Second
Area: 156.00 Square Feet
Dimensions: 12 x 13
Office
Level: Second
Area: 156.00 Square Feet
Dimensions: 12 x 13
LivingRoom
Level: Second
Area: 266.00 Square Feet
Dimensions: 19 x 14
MediaRoom
Level: Second
Area: 256.00 Square Feet
Dimensions: 16 x 16
WineCellar
Level: First
Area: 60.00 Square Feet
Dimensions: 6 x 10
UtilityRoom
Level: Second
Area: 70.00 Square Feet
Dimensions: 7 x 10
Bedroom
Level: First
Area: 192.00 Square Feet
Dimensions: 16 x 12
PrimaryBedroom
Level: First
Area: 285.00 Square Feet
Dimensions: 15 x 19
DiningRoom
Level: First
Area: 216.00 Square Feet
Dimensions: 18 x 12
Kitchen
Level: First
Area: 408.00 Square Feet
Dimensions: 24 x 17
LivingRoom
Level: First
Area: 442.00 Square Feet
Dimensions: 26 x 17
Interior
Interior Features
Built In Features, Chandelier, Decorative Designer Lighting Fixtures, Eat In Kitchen, High Speed Internet, Kitchen Island, Open Floorplan, Pantry, Cable Tv, Vaulted Ceilings, Walk In Closets, Wired For Sound
Sewer
Public Sewer
Cooling
Central Air, Ceiling Fans, Electric
Exterior Features
Lighting, Outdoor Kitchen, Outdoor Living Area
Heating
Central
Flooring
Ceramic Tile, Wood
Appliances
Dishwasher, Disposal, Microwave, Refrigerator, Vented Exhaust Fan
Construction
Year Built
Year Built: 2025
Home type
Single Family Residence
Architectural Style
Contemporary Modern, Detached
Roof
Composition
Foundation Details
Slab
Property Condition
New Construction
Utilities & Energy
Fireplace Features
Living Room
Water Source
Public
Parking Features
Garage Faces Front, Garage, Garage Door Opener
Utilities
Sewer Available, Water Available, Cable Available
Pool Features
None
Security Features
Smoke Detectors
Other Features
Patio And Porch Features
Covered
Subdivision Name
Walnut Hill Manor
Lot Features
Landscaped
Price History
| Date | Event | Price |
|---|---|---|
11/20/2026 Source: | Listed for Sale | $2,699,900 $443/sqft |
08/26/2026 Source: | Off Market | $2,699,900 -10.00% $443/sqft |
07/09/2026 Source: | Price Increased | $2,999,900 +16566.11% $492/sqft |
07/09/2026 Source: | Price Decreased | $18,000 -35.71% $3/sqft |
07/09/2026 Source: | Price Decreased | $28,000 -98.98% $5/sqft |

Show more
Preston Hollow Ranks #1 in Dallas, TX


Homes

Rental Prices

Median Home Price
Find Homes by Property Features in Dallas, TX
Nearby New Homes For Sale

Based on information from the North Texas Real Estate Information Systems, Inc., through Nov 22, 2026, 07:30PM. Information is provided exclusively for consumers’ personal, non-commercial use. It may not be used for any purpose other than to identify prospective properties consumers may be interested in purchasing. Data is deemed reliable but is not guaranteed accurate. This website may not include listings or property addresses of sellers who have directed their listing brokers to withhold their listing or their property address from display on the Internet. ©2026 North Texas Real Estate Information Systems, Inc. All Rights Reserved.
 Advertising Broker: Michelle Brecker | Pathway To Home Realty