- Overview
- Description
- Property Details
- Location
- Facts & Features
- Getting Around
- Nearby Homes




$3,290,000
Monthly Est:$16,376
 5 Beds
 8 Baths
5 full baths + 3 half baths
 6,705sqft
10148 Hedgeway Dr, Dallas, TX 75229
$3,290,000
$16,376/moEst:
Get Pre-Approved
Single Family Residence
Built in 2026
$-- HOA
16,272 sqft lot
$491/sq.ft
Description
Contract by Nov. 21, 2026 & use sellers preferred lender and get up to 25K in a rate buy down or closing costs.
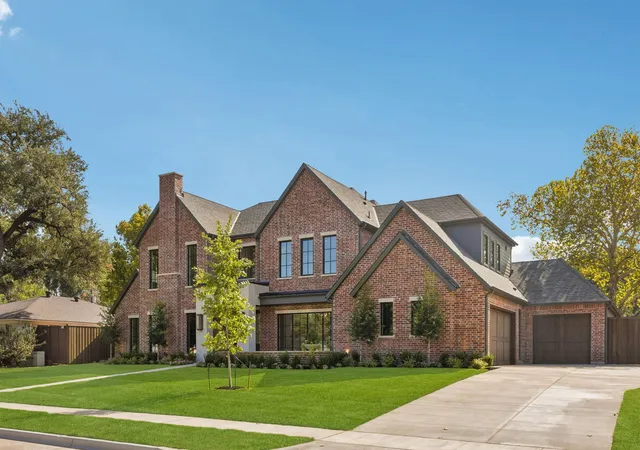
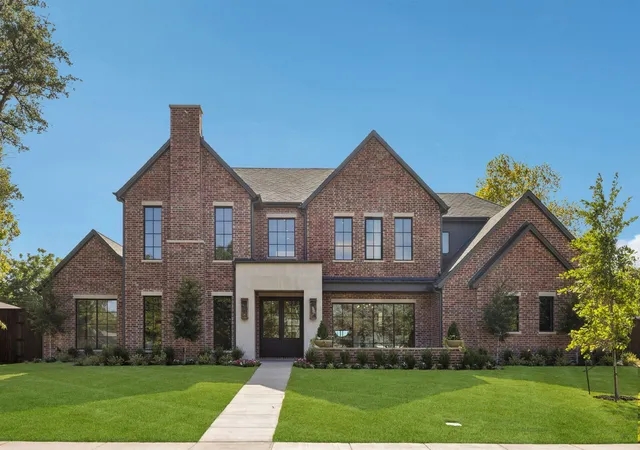
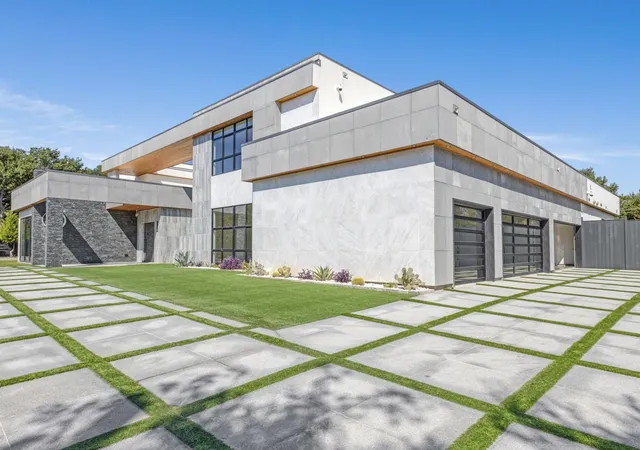
Luxury defined by Draper Custom Homes, this exceptional new-construction estate in coveted Walnut Hill Manor offers thoughtfully designed living space on an expansive 0.374-acre lot. A timeless brick and cast stone exterior sets the tone for an interior defined by natural light & refined materials.
Designed for everyday living and entertaining, the main level features a private primary suite & a spa-inspired bath, dual vanities, and an oversized walk-in closet, along with a separate guest suite ideal for guests or multigenerational living.
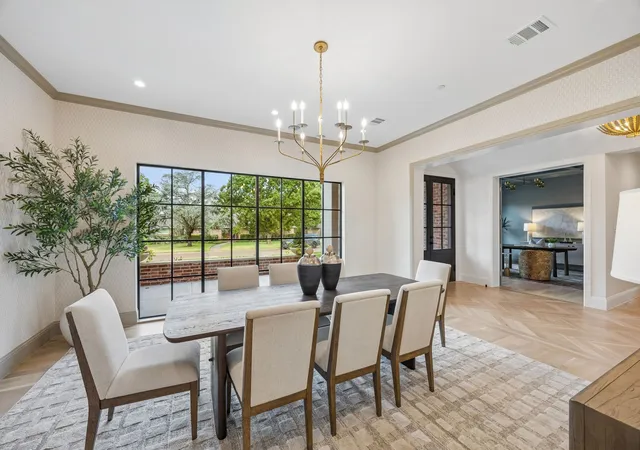
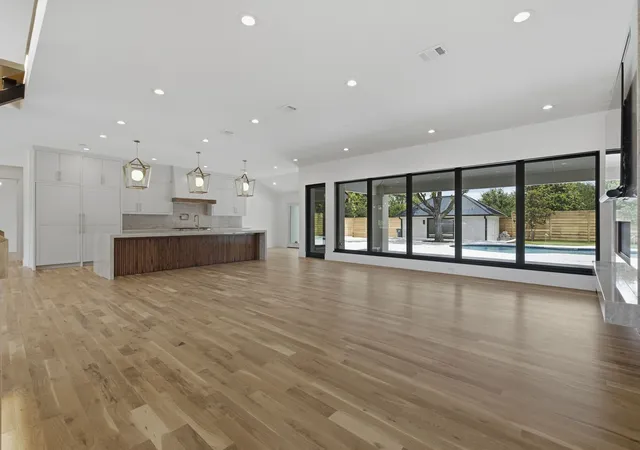
The family room opens to a covered patio & large backyard. The chef’s kitchen pairs Thermador appliances with a large island, custom cabinetry, dedicated scullery, and walk-in pantry, while an elegantly-designed bar connects to the dining room.
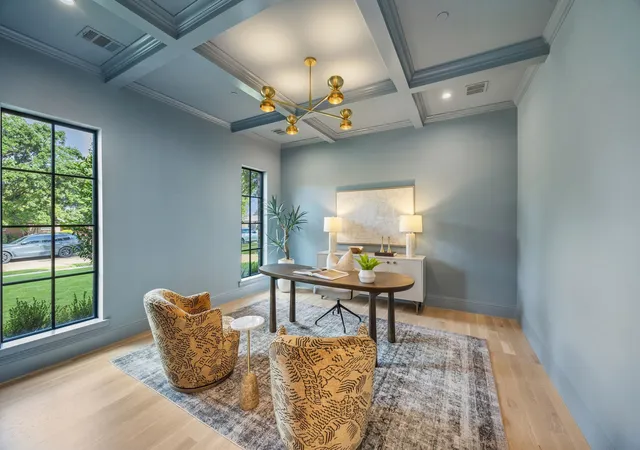
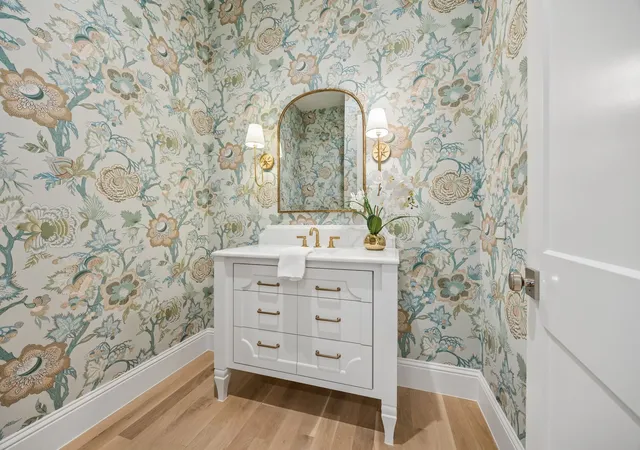
White oak flooring, Visual Comfort lighting, & Thibaut wallpaper bring warmth and sophistication throughout, with selections thoughtfully curated with timeline design in mind. Every space has been considered from the dedicated office and organized mudroom to the drop zone and extensive storage designed for a busy family. Two laundry rooms add convenience. A three-car garage and fire sprinkler system provide function and peace of mind.
Upstairs, three additional bedrooms feature ensuite baths, joined by a game room and flex space ideal for recreation, exercise, crafts, multigenerational living, or storage. An elevator shaft provides for a future elevator, while a second-floor laundry, powder bath, and walk-in storage complete the level.
The covered patio features a grill, fridge, and fireplace overlooking a backyard with room for a future pool. Centrally located near private schools, premier shopping & dining, and Preston Hollow, this timeless Draper Custom Homes residence offers exceptional craftsmanship, thoughtful design, & a rare scale of both home and lot.
- Houzeo last checked: 11 minutes ago
- Listing updated: November 5, 2026 at 2:04 am
- Listing Provided by: Jessica Cazares (214) 334-0615 | EXP REALTY (888) 519-7431
- Source: NTREIS MLS-TX | MLS#: 21353652

Property Details
Status
Active
Type
Single Family Residence
No. of Stories
2
County
City
Neighborhood
Year Built
2026
HOA Fees
-
Finished Area
6,705 sqft
Lot Size
16,272 sqft lot
Basement Area
- sqft
MLS Name
NTREIS MLS
MLS Number
21353652
MLS Status
Active
Cumulative Days on Market
79
Open House

Continue Your Journey in App
Find your dream home, receive real-time updates, and many more!
Continue Your Journey in App
Find your dream home, receive real-time updates, and many more!
Location
Facts & Features
Rooms
Bedrooms & bathrooms
Bedrooms: 5
Bathrooms: 8
Bedroom
Level: Second
Area: 216.00 Square Feet
Dimensions: 18 x 12
Bedroom
Level: Second
Area: 208.00 Square Feet
Dimensions: 16 x 13
Bedroom
Level: Second
Area: 165.00 Square Feet
Dimensions: 15 x 11
Bedroom
Level: Second
Area: 176.00 Square Feet
Dimensions: 11 x 16
BonusRoom
Level: Second
Area: 255.00 Square Feet
Dimensions: 15 x 17
Bedroom
Level: First
Area: 165.00 Square Feet
Dimensions: 11 x 15
Office
Level: First
Area: 156.00 Square Feet
Dimensions: 13 x 12
DiningRoom
Level: First
Area: 195.00 Square Feet
Dimensions: 15 x 13
BreakfastRoomNook
Level: First
Area: 99.00 Square Feet
Dimensions: 9 x 11
Kitchen
Level: First
Area: 288.00 Square Feet
Dimensions: 16 x 18
PrimaryBedroom
Level: First
Area: 340.00 Square Feet
Dimensions: 17 x 20
LivingRoom
Level: First
Area: 480.00 Square Feet
Dimensions: 24 x 20
Interior
Heating
Central, Natural Gas
Sewer
Public Sewer
Cooling
Central Air, Ceiling Fans, Electric, Humidity Control, Multi Units, Zoned
Appliances
Built In Refrigerator, Dishwasher, Disposal
Exterior Features
Outdoor Kitchen
Flooring
Ceramic Tile, Hardwood, Marble, Tile, Wood
Interior Features
Wet Bar, Decorative Designer Lighting Fixtures, Eat In Kitchen, In Law Floorplan, Kitchen Island, Open Floorplan
Construction
Year Built
Year Built: 2026
Home type
Single Family Residence
Property Condition
New Construction
Foundation Details
Slab
Architectural Style
Contemporary Modern, English, Tudor, Traditional, Detached
Roof
Composition, Fiberglass
Construction Materials
Brick
Utilities & Energy
Laundry Features
Washer Hookup, Dryer Hookup, Laundry In Utility Room, Other
Fireplace Features
Family Room, Gas Log, Outside
Parking Features
Covered, Driveway, Garage, Garage Door Opener
Security Features
Carbon Monoxide Detectors, Fire Alarm
Pool Features
None
Water Source
Public
Utilities
Cable Available, Natural Gas Available, Sewer Available, Separate Meters, Water Available
Other Features
Patio And Porch Features
Covered
Subdivision Name
Walnut Hill Manor
Price History
| Date | Event | Price |
|---|---|---|
10/13/2026 Source: | Price Decreased | $3,290,000 -2.37% $491/sqft |
08/17/2026 Source: | Listed for Sale | $3,369,999 $503/sqft |

Preston Hollow Ranks #1 in Dallas, TX


Homes

Rental Prices

Median Home Price
Nearby Homes
Find Homes by Property Features in Dallas, TX
Nearby New Homes For Sale

Based on information from the North Texas Real Estate Information Systems, Inc., through Nov 07, 2026, 07:45PM. Information is provided exclusively for consumers’ personal, non-commercial use. It may not be used for any purpose other than to identify prospective properties consumers may be interested in purchasing. Data is deemed reliable but is not guaranteed accurate. This website may not include listings or property addresses of sellers who have directed their listing brokers to withhold their listing or their property address from display on the Internet. ©2026 North Texas Real Estate Information Systems, Inc. All Rights Reserved.
 Advertising Broker: Michelle Brecker | Pathway To Home Realty
