- Overview
- Description
- Property Details
- Location
- HOA Management
- Facts & Features
- Getting Around
- Nearby Homes


$524,900
Monthly Est:$2,613
 2 Beds
 2 Baths
2 full baths
 1,856sqft
1006 Athena Dr, Durham, NC 27703
$524,900
$2,613/moEst:
Get Pre-Approved
Single Family Residence
Built in 2021
$310/mo HOA
0.13 acre lot
$283/sq.ft
Description
Morning coffee on the screened porch, pickleball with neighbors, and afternoons by the pool, we welcome you to the everyday living at Fendol Farms. Located at 1006 Athena Drive in Durham, NC, this two-bedroom, two-bath ranch pairs the ease of single-level living with the recreation and connection of a well-established 55+ active-adult community. A stone-accented covered entrance sets the tone for an inviting interior filled with natural light, plantation shutters, crown molding, and warm wood LVP flooring throughout the main living spaces. The open-concept kitchen, dining, and living areas make hosting feel effortless, whether gathering around the fireplace or keeping the conversation going while dinner comes together. An expansive kitchen island with room for seating anchors the space, complemented by a gas cooktop, stainless steel vent hood, built-in wall oven and microwave, tile backsplash, generous cabinetry, and pendant lighting. The adjoining dining area offers room to linger over a meal, while a sun-filled sitting area creates another inviting spot to read, relax, or enjoy a quiet start to the day. Extend your living outdoors to the spacious screened porch, where access to the backyard makes it an inviting retreat for a relaxing afternoon. A secondary bedroom provides flexibility for guests or a home office, and a separate laundry room with a utility sink and an attached two-car garage add everyday practicality. Beyond your front door, Fendol Farms offers a resort-style community pool with lap lanes, a clubhouse and fitness center, pickleball and tennis courts, bocce, walking trails, community gardening plots, and a dog park. There are plenty of ways to spend the day without leaving the neighborhood. Community clubs, fitness classes, and social events offer opportunities to meet neighbors, explore new interests, and stay as engaged as you choose. Enjoy a Durham location that keeps exceptional healthcare close and your next adventure within easy reach. Convenient access to Duke University Hospital, nearby Duke Health primary and specialty care in Brier Creek, and WakeMed Brier Creek Healthplex adds another compelling reason to call this community home. Raleigh-Durham International Airport (RDU) is a short drive away, making weekend getaways, extended travels, and visits with loved ones that much easier. With Brier Creek shopping and dining, Research Triangle Park, and downtown Durham also conveniently accessible, 1006 Athena Drive brings together an engaging community lifestyle, access to outstanding medical care, and the freedom to explore beyond your own backyard. Welcome home.
- Houzeo last checked: 12 hours ago
- Listing updated: September 29, 2026 at 8:08 pm
- Listing Provided by: Matt Perry , Mallory Hedden | Keller Williams Elite Realty (984) 244-5830
- Source: Doorify MLS-NC | MLS#: 10192297

Property Details
Status
Active
Type
Single Family Residence
No. of Stories
1
County
City
Neighborhood
--
Year Built
2021
HOA Fees
$310/mo
Finished Area
1,856 sqft
Lot Size
0.13 acre lot
Basement Area
- sqft
MLS Name
Doorify MLS
MLS Number
10192297
MLS Status
Active

Continue Your Journey in App
Find your dream home, receive real-time updates, and many more!
Continue Your Journey in App
Find your dream home, receive real-time updates, and many more!
Location
HOA Management
CAMS
HOA Fees
$310/ Monthly
Amenities
 Amenities and services may be covered by one or multiple associations and service providers.
 Spa
 Tennis
 Bike Trails
 Park Playground
 Club House
 Lawn Care
 Pool
 Maintenance
 Gym
 Insurance
 Parking
 Trash Pickup
 Sports Court
Management
Pond Year Round
Recreation Facilities
Recreation Room
Picnic Area
Disclaimer: Amenities are based on third-party information and may vary; buyers must independently verify all amenities, as information is deemed reliable but not guaranteed.
Facts & Features
Rooms
Bedrooms & bathrooms
Bedrooms: 2
Bathrooms: 2
Interior
Interior Features
Ceiling Fan(s), Crown Molding, Double Vanity, Eat In Kitchen, Entrance Foyer, High Speed Internet, Keeping Room, Kitchen Island, Kitchen/dining Room Combination, Open Floorplan, Pantry, Primary Downstairs, Quartz Counters, Recessed Lighting, Shower Only, Smooth Ceilings, Tray Ceiling(s), Walk In Closet(s), Walk In Shower, Water Closet
Window Features
Blinds, Plantation Shutters
Appliances
Dishwasher, Dryer, Gas Cooktop, Ice Maker, Microwave, Plumbed For Ice Maker, Refrigerator, Stainless Steel Appliance(s), Tankless Water Heater, Vented Exhaust Fan, Wall Oven, Washer
Sewer
Public Sewer
Cooling
Central Air, Electric
Heating
Central, Forced Air, Natural Gas
Flooring
Carpet, Luxury Vinyl, Tile
Construction
Year Built
Year Built: 2021
Home type
Single Family Residence
Foundation Details
Slab
Architectural Style
Ranch
Construction Materials
Fiber Cement, Stone Veneer
Roof
Architectural Shingle
Utilities & Energy
Parking Features
Attached, Driveway, Garage, Garage Faces Front
Association Amenities
Clubhouse, Dog Park, Fitness Center, Insurance, Landscaping, Maintenance Grounds, Management, Park, Parking, Party Room, Picnic Area, Playground, Pond Year Round, Pool, Racquetball, Recreation Facilities, Recreation Room, Spa/hot Tub, Sport Court, Tennis Court(s), Trail(s), Trash
Water Source
Public
Utilities
Electricity Connected, Natural Gas Connected, Sewer Connected, Water Connected
Security Features
Carbon Monoxide Detector(s), Smoke Detector(s)
Laundry Features
Electric Dryer Hookup, Laundry Room, Main Level, Sink, Washer Hookup
Fireplace Features
Gas Log, Living Room
Other Features
Lot Features
Landscaped
Subdivision Name
Fendol Farms
Community Features
Clubhouse, Curbs, Fitness Center, Park, Playground, Pool, Racquetball, Sidewalks, Street Lights, Tennis Court(s)
Patio And Porch Features
Covered, Enclosed, Front Porch, Porch, Screened
Price History
| Date | Event | Price |
|---|---|---|
09/11/2026 Source: | Listed for Sale | $549,900 +4.76% $296/sqft |
09/11/2026 Source: | Price Increased | $524,900 +35.57% $283/sqft |
09/01/2021 Source: | Sold | $387,185 $209/sqft |

Nearby Homes

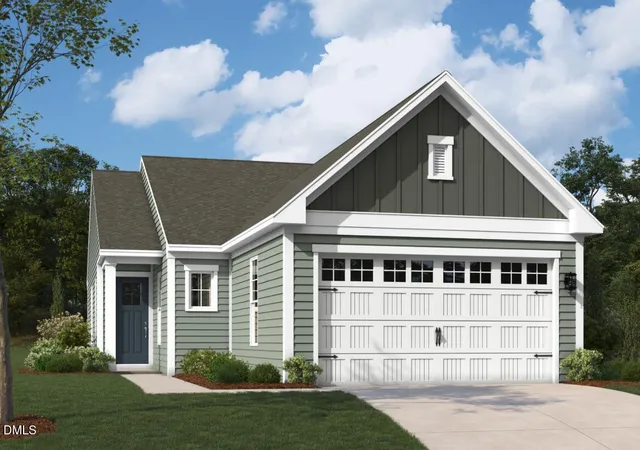

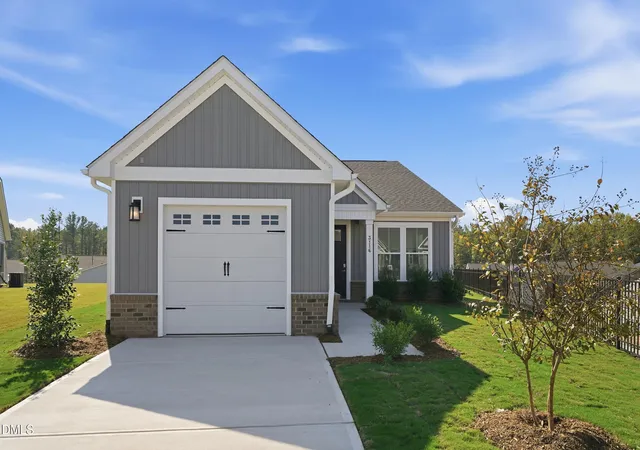
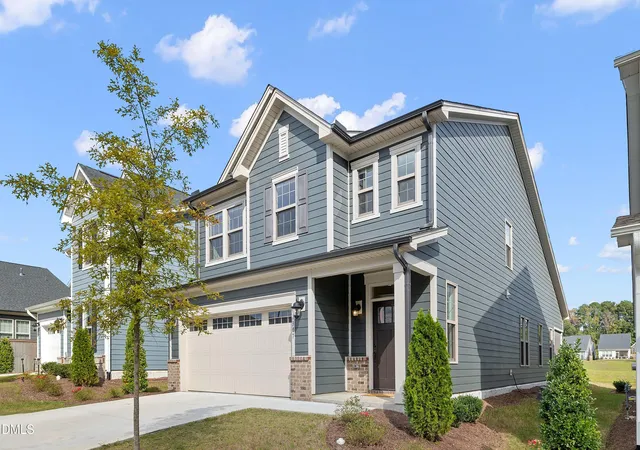
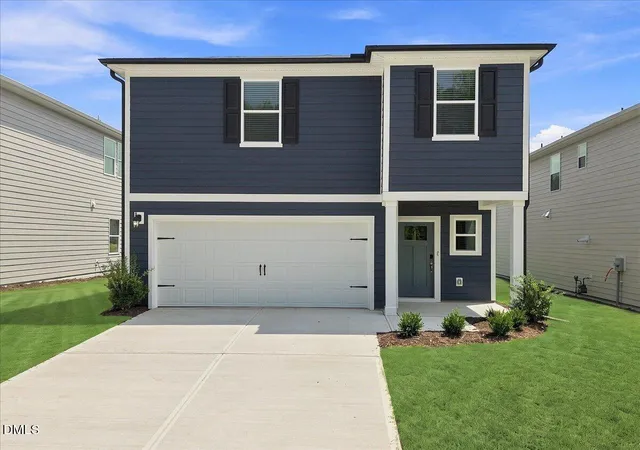
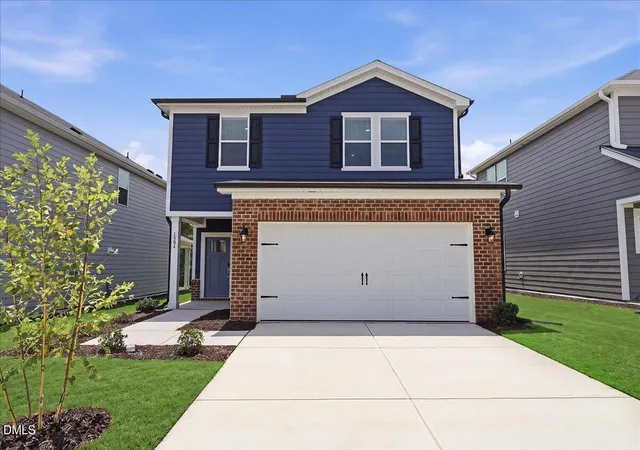


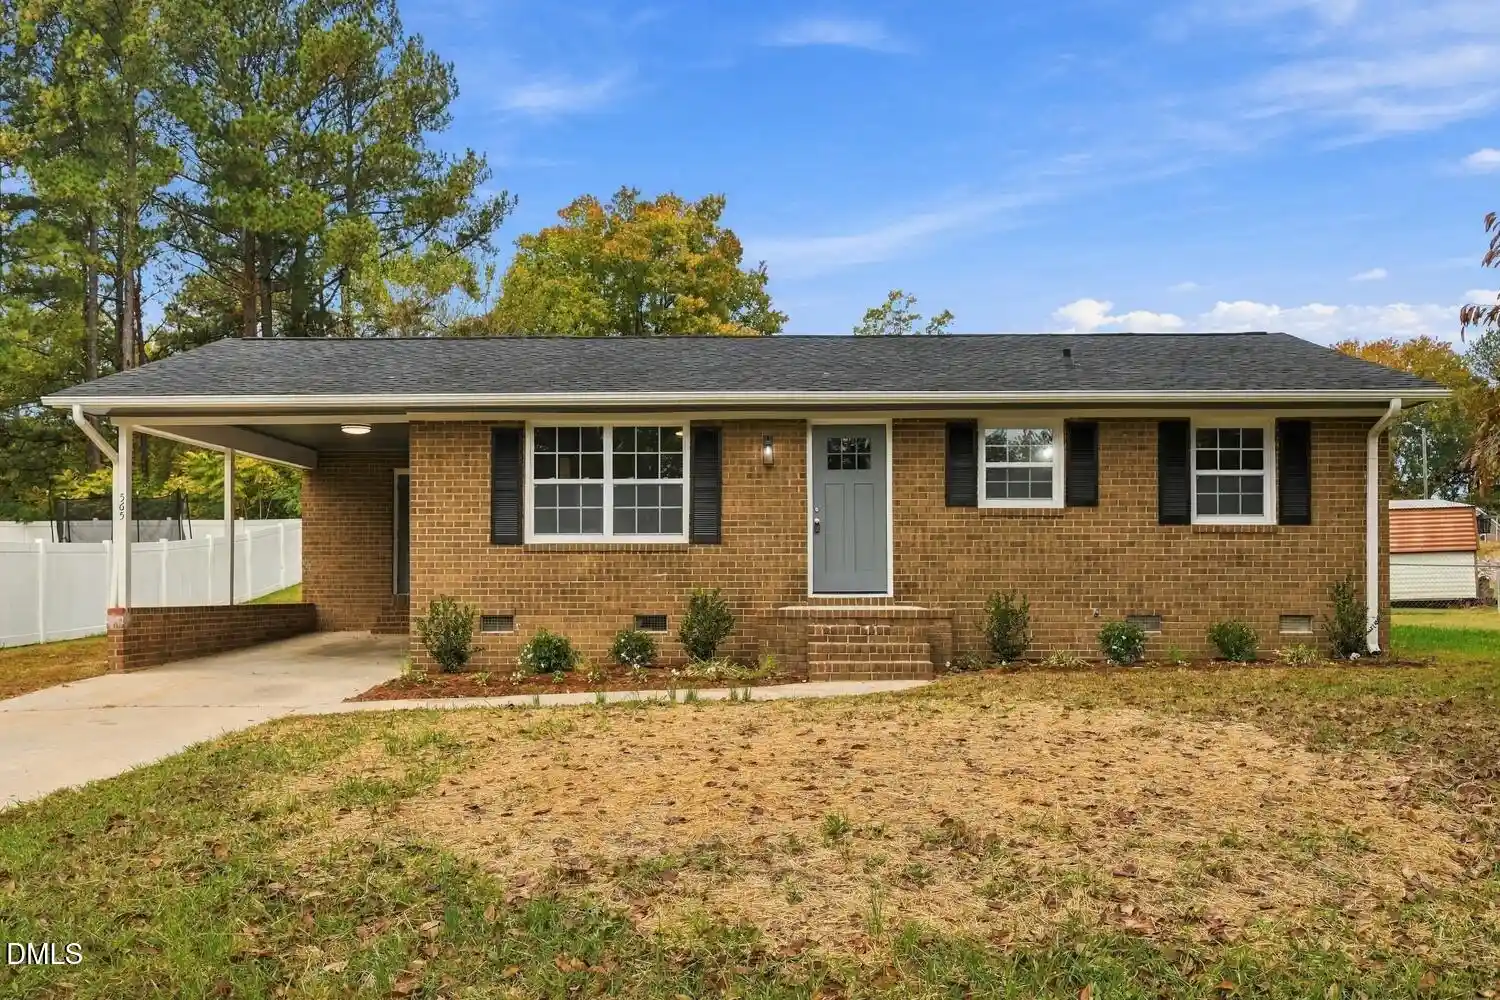
Find Homes by Property Features in Durham, NC
Nearby New Homes For Sale
Nearby Pre-Owned Homes For Sale


Based on information from the Doorify MLS (Triangle MLS, Inc.) through Nov 02, 2026, 02:15PM. All information provided is deemed reliable but is not guaranteed and should be independently verified. Some IDX listings have been excluded from this IDX display. Brokers make an effort to deliver accurate information, but buyers should independently verify any information on which they will rely in a transaction. The listing broker shall not be responsible for any typographical errors, misinformation, or misprints, and they shall be held totally harmless from any damages arising from reliance upon this data. This data is provided exclusively for consumers’ personal, non-commercial use. Listings marked with an icon are provided courtesy of the Doorify MLS, Inc. of North Carolina, Internet Data Exchange Database. Closed (sold) listings may have been listed and/or sold by a real estate firm other than the firm(s) featured on this website. Closed data is not available until the sale of the property is recorded in the MLS. Home sale data is not an appraisal, CMA, competitive or comparative market analysis, or home valuation of any property. © 2026 Doorify MLS, Inc. of North Carolina. All rights reserved. Non-MLS properties are not included. Properties sold were listed/sold by various MLS participating offices. © 2026 Doorify MLS, Inc. of North Carolina. All Rights Reserved.
 Advertising Broker: Nicholas Huscroft | Chosen Realty
