- Overview
- Description
- Property Details
- Location
- Facts & Features
- Getting Around
- Nearby Homes

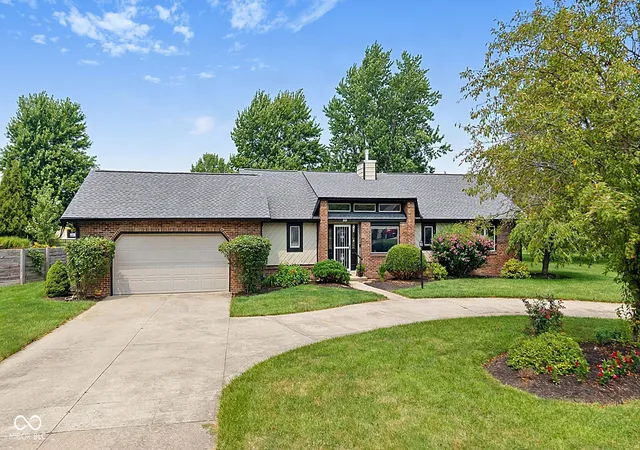
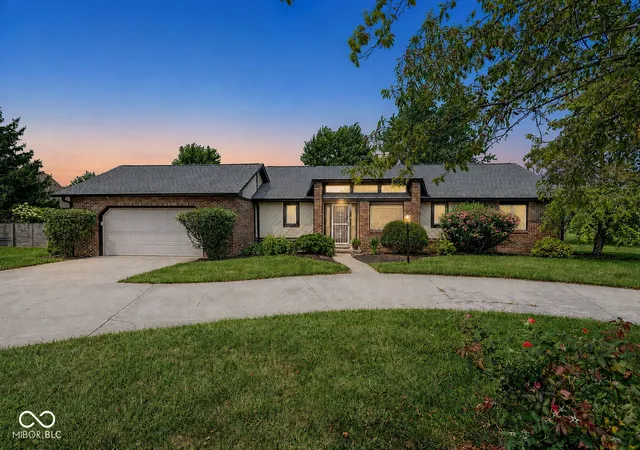
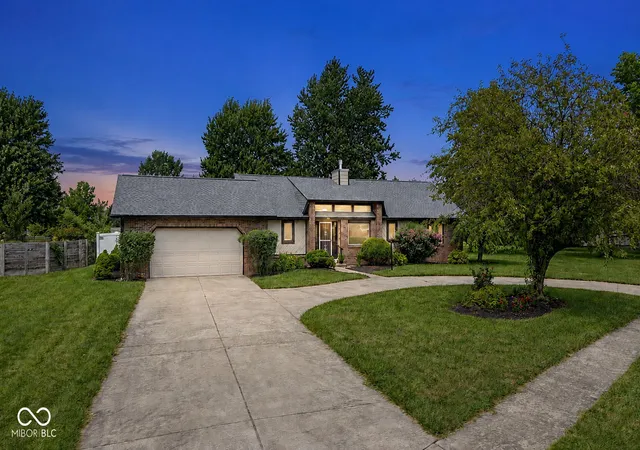
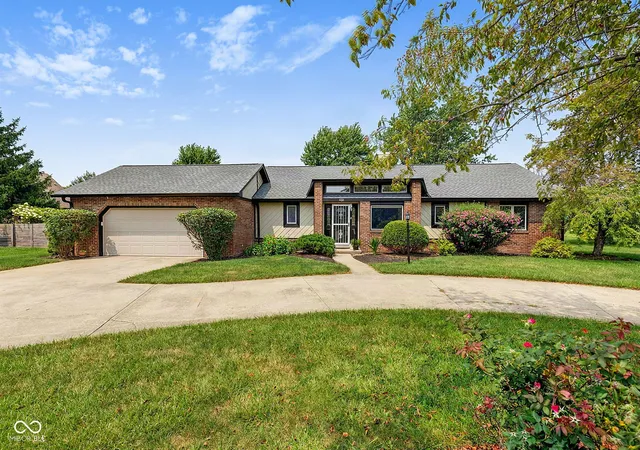
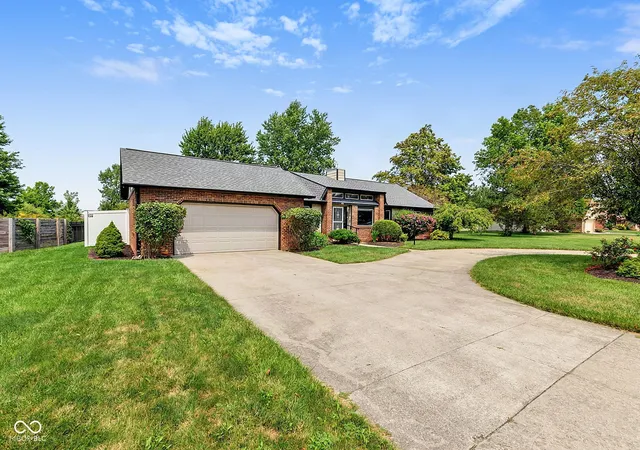


$475,000
Monthly Est:$2,364
 3 Beds
 2 Baths
2 full baths
 1,729sqft
1006 Barry Dr, Lebanon, IN 46052
$475,000
$2,364/moEst:
Get Pre-Approved
Single Family Residence
Built in 1988
$-- HOA
22,564 sqft lot
$275/sq.ft
Description
Welcome to this beautifully updated modern ranch in the highly desirable Chadwick neighborhood-best of all, no HOA! Thoughtfully renovated inside and out, this home combines timeless style with extensive recent improvements, offering exceptional value and peace of mind. A beautifully tiled entry welcomes you into the spacious great room, highlighted by a stunning stone fireplace featuring a new gas fireplace insert, a new ceiling fan, and abundant natural light. The remodeled kitchen is sure to impress with custom cabinetry, quartz countertops, tile backsplash, tiled flooring, and newer appliances. Just beyond, the bright four-season solarium provides the perfect space to relax, entertain, or work from home year-round. The seller purchased this home with plans to make it her own and has invested significantly over the past year to enhance both its comfort and value. However, after spending 65 years in a country home, she realized her heart was still in the country, creating a wonderful opportunity for the next owner. Recent improvements include a new HVAC system, luxury vinyl plank flooring throughout the living room, bedrooms, and closets, fresh interior paint throughout (including closets), a new storm/security front door, new garage entry door, new gas fireplace insert, new great room ceiling fan, new toilets in both bathrooms, new blinds, new mini-split system in the solarium, and a new white vinyl privacy fence enclosing the backyard. The beautifully updated primary suite features a spa-like bath with a programmable heated tile floor, while the hall bath has also been tastefully renovated. Additional major improvements include a newer roof, gutters, skylight, water heater, water softener, and updated kitchen finishes, making this home truly move-in ready.
- Houzeo last checked: 10 hours ago
- Listing updated: September 15, 2026 at 4:27 pm
- Listing Provided by: Heather Schaller , Matthew Schaller | eXp Realty, LLC (888) 611-3912
- Source: Metropolitan Indianapolis Board of REALTORS (MIBOR) MLS-IN | MLS#: 22118003

Property Details
Status
Active
Type
Single Family Residence
No. of Stories
-
County
City
Neighborhood
--
Year Built
1988
HOA Fees
-
Finished Area
1,729 sqft
Lot Size
22,564 sqft lot
Basement Area
- sqft
MLS Name
Metropolitan Indianapolis Board of REALTORS (MIBOR) MLS
MLS Number
22118003
MLS Status
Active
Days on Market
58
Cumulative Days on Market
35

Continue Your Journey in App
Find your dream home, receive real-time updates, and many more!
Download App
Continue Your Journey in App
Find your dream home, receive real-time updates, and many more!
Location
Facts & Features
Rooms
Bedrooms & bathrooms
Bedrooms: 3
Bathrooms: 2
Sun Room
Level: Main
Area: 290.00 Square Feet
Dimensions: 29x10
Great Room
Level: Main
Area: 400.00 Square Feet
Dimensions: 20x20
Breakfast Room
Level: Main
Area: 80.00 Square Feet
Dimensions: 10x8
Master Bedroom
Level: Main
Area: 224.00 Square Feet
Dimensions: 16x14
Laundry
Level: Main
Area: 80.00 Square Feet
Dimensions: 10x08
Kitchen
Level: Main
Area: 110.00 Square Feet
Dimensions: 11x10
Bedroom 2
Level: Main
Area: 168.00 Square Feet
Dimensions: 14x12
Bedroom 3
Level: Main
Area: 143.00 Square Feet
Dimensions: 13x11
Interior
Appliances
Dishwasher, Electric Water Heater, Disposal, Micro Hood, Electric Oven, Refrigerator, Water Softener Owned
Exterior Features
Barn Mini
Interior Features
Attic Pull Down Stairs, Cathedral Ceiling(s), Wood Work Stained, Paddle Fan, Eat In Kitchen, Entrance Foyer, Hi Speed Internet Availbl, Pantry
Window Features
Screens, Low Emissivity Windows
Heating
Forced Air, Natural Gas
Cooling
Central Air
Construction
Year Built
Year Built: 1988
Home type
Single Family Residence
Foundation Details
Block
Architectural Style
Ranch
Construction Materials
Brick, Cedar
Utilities & Energy
Fireplace Features
Great Room, Wood Burning
Parking Features
Attached
Water Source
Public
Laundry Features
Main Level
Utilities
Cable Available, Natural Gas Connected
Other Features
Subdivision Name
Chadwick Village
Patio And Porch Features
Patio, Porch
Lot Features
Sidewalks, Storm Sewer, Street Lights, Mature Trees
Price History
| Date | Event | Price |
|---|---|---|
08/12/2026 Source: | Listed for Sale | $475,000 +23.38% $275/sqft |
08/15/2025 Source: | Sold | $385,000 +1.99% $223/sqft |
08/15/2025 Source: | Price Decreased | $377,500 -1.95% $218/sqft |
08/02/2025 Source: | Pending | $385,000 $223/sqft |
07/30/2025 Source: | Price Decreased | $385,000 -2.53% $223/sqft |

Show more
Getting Around 1006 Barry Dr
Bike Score®

Somewhat Bikeable
27/100
Walk Score®

Car-Dependent
3/100
Data provided by Redfin
Nearby Homes
Find Homes by Property Features in Lebanon, IN
Nearby New Homes For Sale

Based on information from MIBOR REALTOR® Association through Oct 09, 2026, 02:31PM. The Broker Listing Cooperative® listing service's Listing information is deemed reliable but is not guaranteed accurate by the Broker Listing Cooperative® listing service. All data is obtained from various sources and may not have been verified by broker or Broker Listing Cooperative listing service. Supplied Open House Information is subject to change without notice. All information should be independently reviewed and verified for accuracy. Properties may or may not be listed by the office/agent presenting the information.. All Rights Reserved. © 2026 MIBOR REALTOR® Association.
 Advertising Broker: Jonah Hartsburg | Hoosier Hub Realty