- Overview
- Description
- Property Details
- Location
- HOA Management
- Facts & Features
- Getting Around
- Nearby Homes
 New Construction
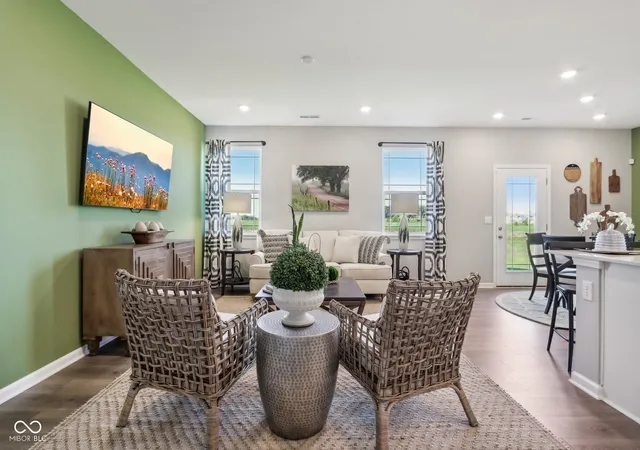

Street View
$343,720
Monthly Est:$1,711
 3 Beds
 2 Baths
2 full baths
 1,503sqft
937 Angilee Way, Lebanon, IN 46052
$343,720
$1,711/moEst:
Get Pre-Approved
Single Family Residence
Built in 2026
$63.83/mo HOA
9,148 sqft lot
$229/sq.ft
Description
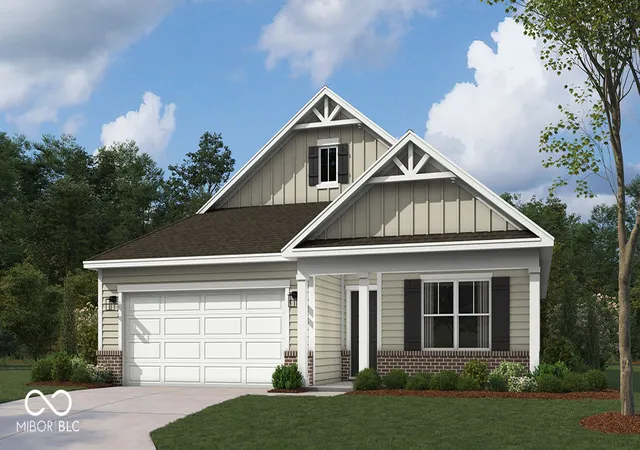
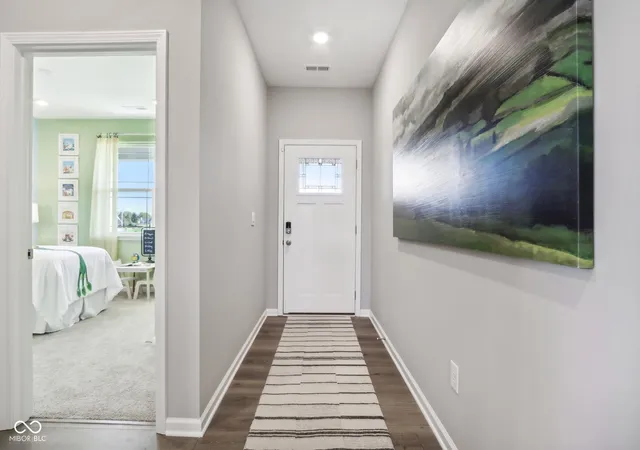
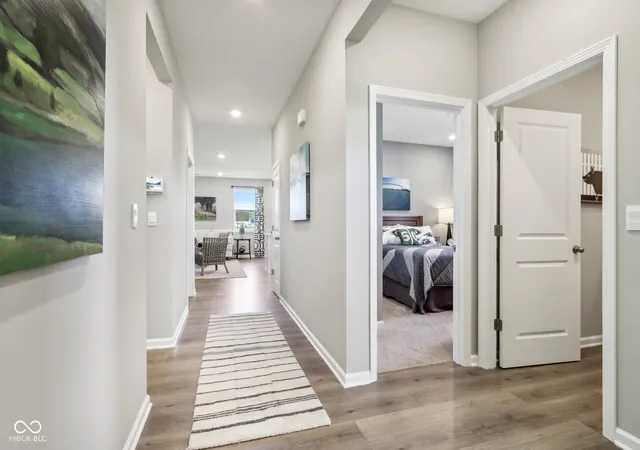
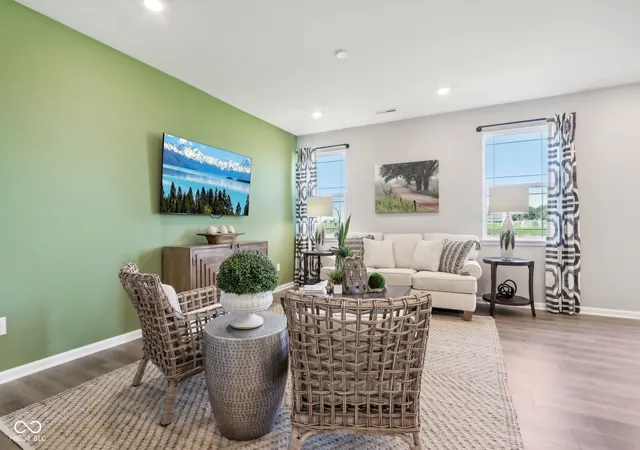
Discover the Harmony floor plan by D.R. Horton, America's Builder-a masterfully designed single-level residence that seamlessly blends modern functionality with timeless style. This thoughtfully crafted home offers three spacious bedrooms and two full bathrooms within a bright, open-concept living environment, perfect for both daily routines and effortless entertaining. As you step inside, you will immediately notice the beautiful solid surface flooring that stretches across the main living areas. This high-quality flooring adds a touch of contemporary elegance and is specifically chosen for its durability and easy maintenance, making it ideal for busy households. The layout is engineered for both connection and privacy. Toward the front of the home, you will find two large guest bedrooms that share a well-appointed full bath. For the ultimate escape, the primary suite is secluded at the rear of the home, featuring an expansive walk-in closet and a luxury ensuite bath with tile shower that provides a spa-like atmosphere to unwind at the end of the day. At the heart of the home is a gourmet-inspired kitchen featuring beautifully crafted cabinetry, a large built-in island, and ample counter space. Other upgrades include 9ft plates, 42" cabinets, backsplash, and cabinet hardware. Every D.R. Horton Indianapolis home also includes America's Smart Home Technology, allowing you to monitor and control your environment via your smartphone, tablet, or computer. Experience a truly hands-free lifestyle and settle into a new, stress-free routine today! Photos are representative of the plan only and may vary as built.
- Houzeo last checked: 11 minutes ago
- Listing updated: September 12, 2026 at 10:05 pm
- Listing Provided by: Frances Williams (317) 797-7036 | DRH Realty of Indiana, LLC (317) 797-7036
- Source: Metropolitan Indianapolis Board of REALTORS (MIBOR) MLS-IN as distributed by MLS GRID | MLS#: 22125192

Property Details
Status
Active
Type
Single Family Residence
No. of Stories
-
County
City
Neighborhood
--
Year Built
2026
HOA Fees
$63.83/mo
Finished Area
1,503 sqft
Lot Size
9,148 sqft lot
Basement Area
- sqft
MLS Name
Metropolitan Indianapolis Board of REALTORS (MIBOR) MLS
MLS Number
22125192
MLS Status
Active
Days on Market
60
Cumulative Days on Market
4

Continue Your Journey in App
Find your dream home, receive real-time updates, and many more!
Continue Your Journey in App
Find your dream home, receive real-time updates, and many more!
Location
HOA Management
N/A
HOA Fees
$766/ Annually
Amenities
 Amenities and services may be covered by one or multiple associations and service providers.
 Park Playground
 Insurance
 Bike Trails
 Maintenance
 Entrance Common
ParkPlayground
Management
Walking Trails
Association Builder Controls
Disclaimer: Amenities are based on third-party information and may vary; buyers must independently verify all amenities, as information is deemed reliable but not guaranteed.
Facts & Features
Rooms
Bedrooms & bathrooms
Bedrooms: 3
Bathrooms: 2
Great Room
Level: Main
Area: 228.00 Square Feet
Dimensions: 12'3 x 19'3
Breakfast Room
Level: Main
Area: 96.00 Square Feet
Dimensions: 12'6 x 8'11
Kitchen
Level: Main
Area: 130.00 Square Feet
Dimensions: 13'4 x 10'4
Master Bedroom
Level: Main
Area: 168.00 Square Feet
Dimensions: 12'7 x 14'6
Bedroom 2
Level: Main
Area: 100.00 Square Feet
Dimensions: 10'6 x 10'10
Bedroom 3
Level: Main
Area: 100.00 Square Feet
Dimensions: 10'6 x 10'9
Interior
Appliances
Dishwasher, Electric Water Heater, Disposal, Microwave, Gas Oven, Refrigerator
Interior Features
Bath Sinks Double Main, High Ceilings, Kitchen Island, Hi Speed Internet Availbl, Pantry, Smart Thermostat, Walk In Closet(s), Wood Work Painted
Cooling
Central Air
Heating
Natural Gas
Window Features
Screens, Vinyl Windows
Construction
Year Built
Year Built: 2026
Home type
Single Family Residence
Property Condition
New Construction
Architectural Style
Traditional
Construction Materials
Vinyl With Brick
Foundation Details
Slab
Utilities & Energy
Laundry Features
Main Level
Association Amenities
Insurance, Maintenance, Park, Playground, Management, Trail(s)
Parking Features
Attached
Water Source
Public
Other Features
Subdivision Name
Angilee Gardens
Patio And Porch Features
Covered
Price History
| Date | Event | Price |
|---|---|---|
09/09/2026 Source: | Listed for Sale | $343,720 $229/sqft |

Nearby Homes
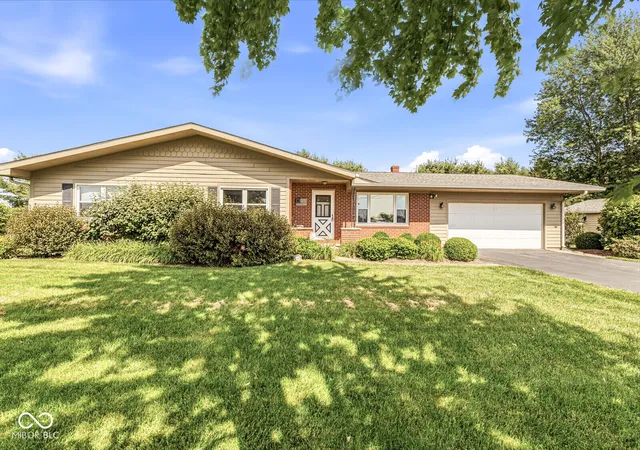
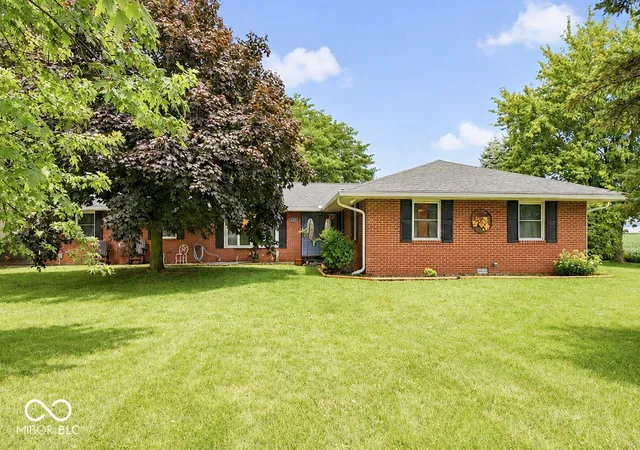
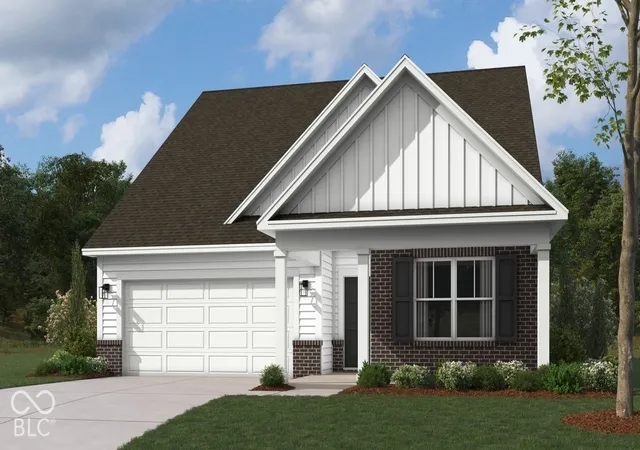
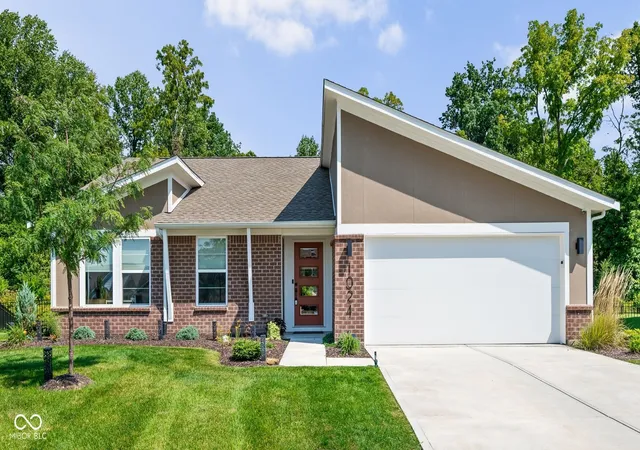
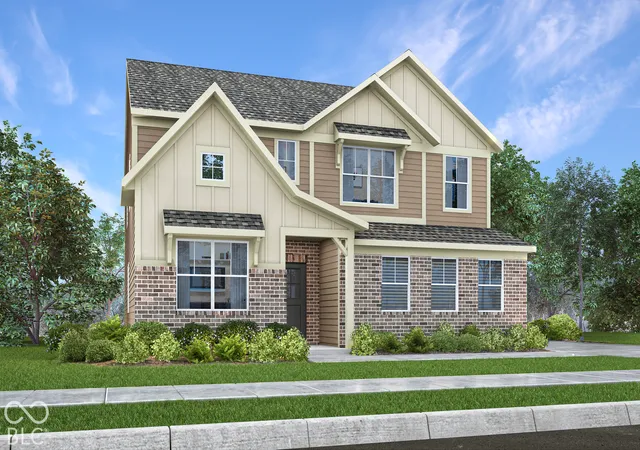
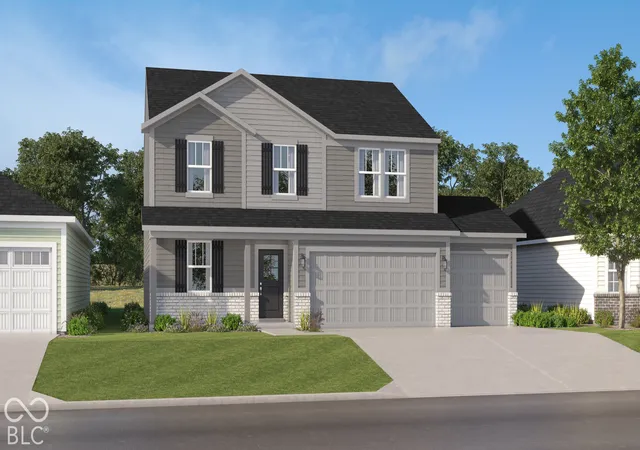
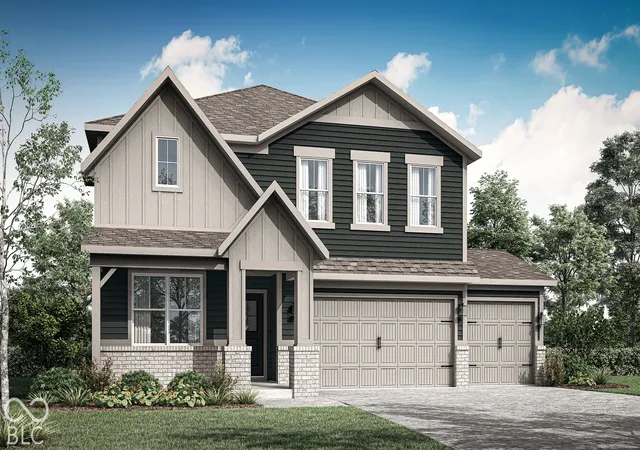
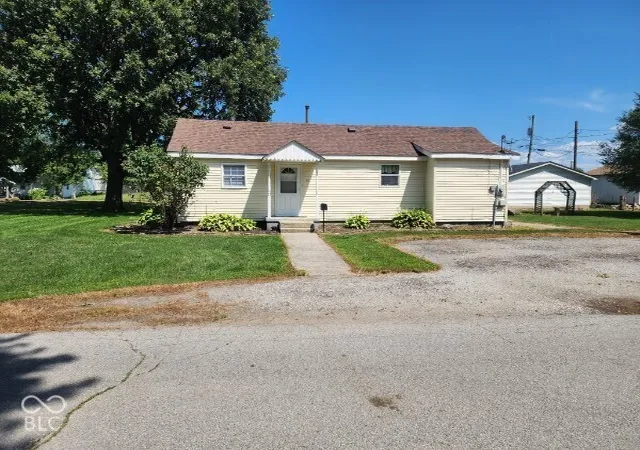
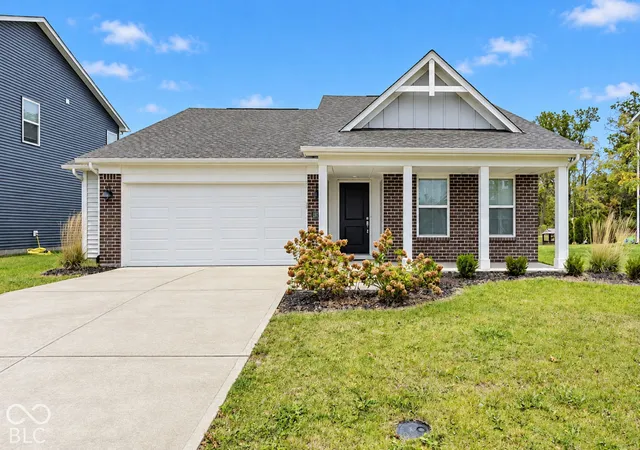
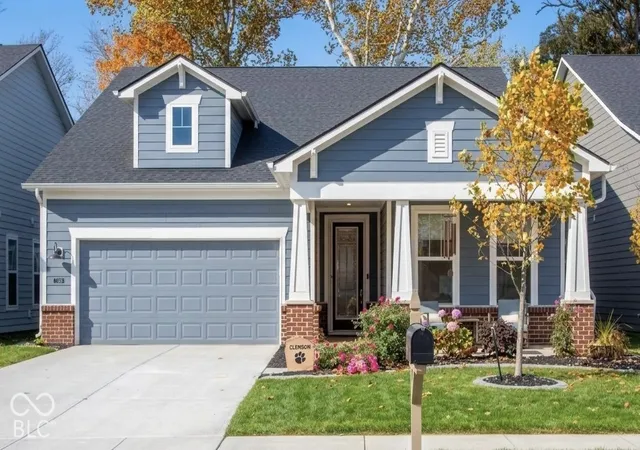
Find Homes by Property Features in Lebanon, IN
Nearby New Homes For Sale

Based on information from MIBOR REALTOR® Association through Nov 08, 2026, 05:30AM as submitted to and distributed by MLS GRID. The Broker Listing Cooperative® listing service's Listing information is deemed reliable but is not guaranteed accurate by the Broker Listing Cooperative® listing service. All data is obtained from various sources and may not have been verified by broker or Broker Listing Cooperative listing service. Supplied Open House Information is subject to change without notice. All information should be independently reviewed and verified for accuracy. Properties may or may not be listed by the office/agent presenting the information. IDX information is provided exclusively for consumers personal non-commercial use. It may not be used for any purpose other than to identify prospective properties consumers may be interested in purchasing. The data is deemed reliable but is not guaranteed by MLS GRID. The use of the MLS GRID Data may be subject to an end-user license agreement prescribed by the Member Participant’s applicable MLS, if any, and as amended from time to time. All Rights Reserved. © 2026 MIBOR REALTOR® Association.
 Advertising Broker: Jonah Hartsburg | Hoosier Hub Realty
