- Overview
- Description
- Property Details
- Location
- HOA Management
- Facts & Features
- Getting Around
- Nearby Homes

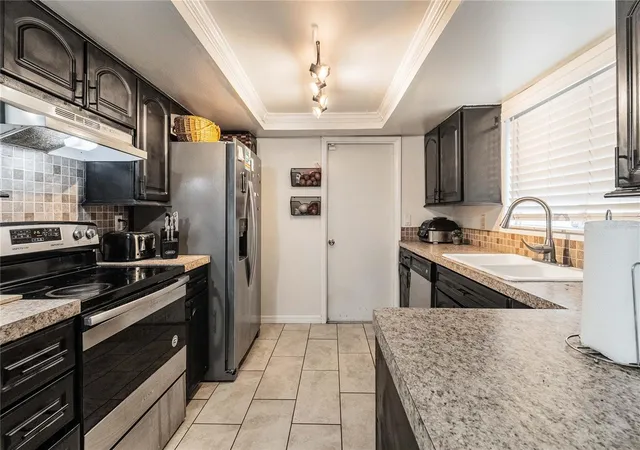


$269,900
Monthly Est:$1,343
 3 Beds
 3 Baths
2 full baths + 1 half bath
 1,260sqft
1006 Buttercup Dr, Lakeland, FL 33801
$269,900
$1,343/moEst:
Get Pre-Approved
Single Family Residence
Built in 1984
$5.83/mo HOA
3,999 sqft lot
$214/sq.ft
Description
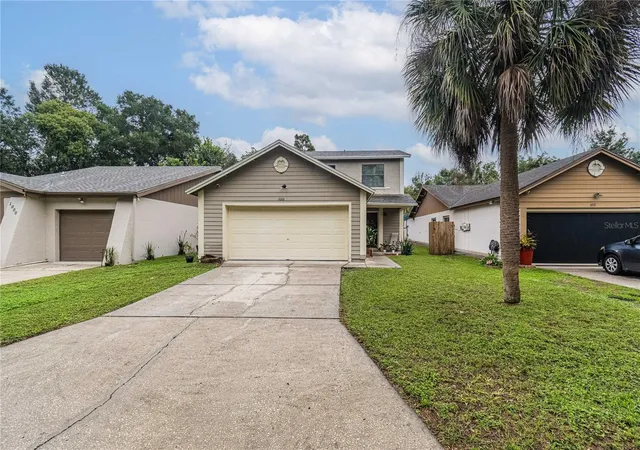
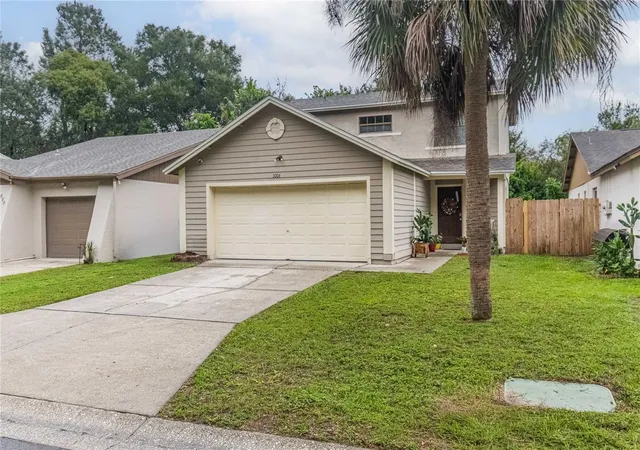
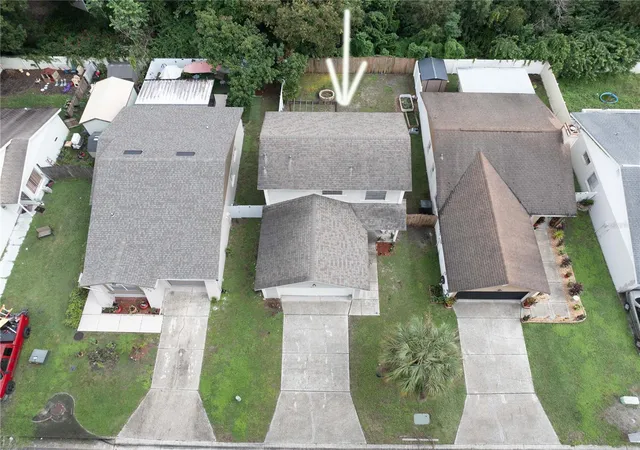
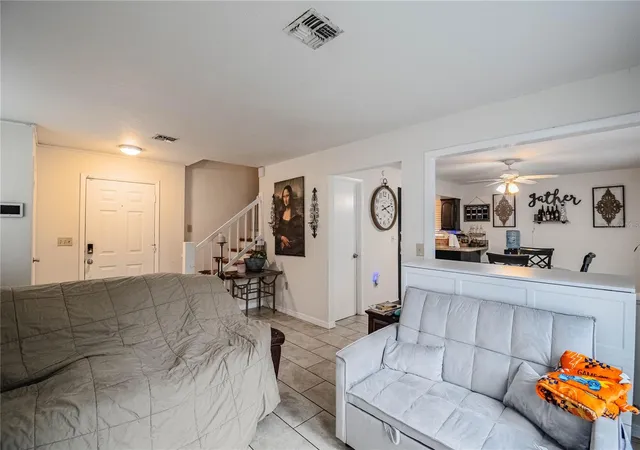
Move-in ready in a convenient Southeast Lakeland location just minutes from Southeastern University! This two-story, 3-bedroom, 2.5-bath home offers a functional layout with all bedrooms upstairs, a spacious living area, two-car garage, and a fully fenced backyard with a pergola-covered outdoor area.
Recent updates include luxury vinyl plank flooring upstairs, along with updated kitchen and bathrooms, giving the home a clean, modern feel with minimal work needed for the next owner. The waterproof LVP is both attractive and easy to maintain.
Located in an established area near Southeastern University, this property offers convenient access to the university, downtown Lakeland, shopping, dining, and major roadways. Its proximity to campus may also make it appealing to buyers looking for a property with future rental or investment potential.
Whether you’re looking for a primary residence or an investment property in a highly convenient Lakeland location, 1006 Buttercup Dr offers a combination of updates, space, parking, outdoor living, and location that is hard to overlook. Schedule your showing today!
- Houzeo last checked: 1 minute ago
- Listing updated: October 8, 2026 at 6:59 pm
- Listing Provided by: Robert Sanders (863) 712-3023 , Gate Arty | KELLER WILLIAMS REALTY (863) 577-1234
- Source: Stellar MLS-FL | MLS#: L4965365

Property Details
Status
Active
Type
Single Family Residence
No. of Stories
2
County
City
Neighborhood
--
Year Built
1984
HOA Fees
$5.83/mo
Finished Area
1,260 sqft
Lot Size
3,999 sqft lot
Basement Area
- sqft
MLS Name
Stellar MLS
MLS Number
L4965365
MLS Status
Active
Days on Market
12

Continue Your Journey in App
Find your dream home, receive real-time updates, and many more!
Download App
Continue Your Journey in App
Find your dream home, receive real-time updates, and many more!
Location
HOA Management
Janet Hayes
HOA Fees
$70/ Annually
Disclaimer: Amenities are based on third-party information and may vary; buyers must independently verify all amenities, as information is deemed reliable but not guaranteed.
Facts & Features
Rooms
Bedrooms & bathrooms
Bedrooms: 3
Bathrooms: 3
Living Room
Level: First
Area: 320.00 Square Feet
Dimensions: 16x20
Kitchen
Level: First
Area: 90.00 Square Feet
Dimensions: 10x9
Primary Bedroom
Level: Second
Area: 154.00 Square Feet
Dimensions: 11x14
Bedroom 2
Level: Second
Area: 99.00 Square Feet
Dimensions: 11x9
Bedroom 3
Level: Second
Area: 99.00 Square Feet
Dimensions: 11x9
Interior
Exterior Features
Other
Sewer
Public Sewer
Interior Features
Ceiling Fans(s), Eat In Kitchen, Open Floorplan, Walk In Closet(s)
Heating
Central
Flooring
Carpet, Tile
Appliances
Dishwasher, Range, Refrigerator
Cooling
Central Air
Construction
Year Built
Year Built: 1984
Home type
Single Family Residence
Foundation Details
Slab
Property Condition
Completed
Architectural Style
Traditional
Roof
Shingle
Construction Materials
Block
Utilities & Energy
Water Source
Public
Utilities
Bb/hs Internet Available, Cable Available, Electricity Available, Water Available
Laundry Features
Inside
Parking Features
Garage Door Opener
Other Features
Subdivision Name
Honeytree North
Patio And Porch Features
Porch
Price History
| Date | Event | Price |
|---|---|---|
10/08/2026 Source: | Listed for Sale | $269,900 $214/sqft |
09/25/2026 Source: | Coming Soon | $269,900 +50.03% $214/sqft |
08/19/2020 Source: | Sold | $179,900 -1.15% $143/sqft |
08/19/2020 Source: | Price Increased | $182,000 +1.39% $144/sqft |
04/09/2020 Source: | Listing Removed | $179,500 +52.25% $142/sqft |

Show more
Getting Around 1006 Buttercup Dr
Bike Score®

Somewhat Bikeable
46/100
Walk Score®

Car-Dependent
42/100
Data provided by Redfin
Nearby Homes
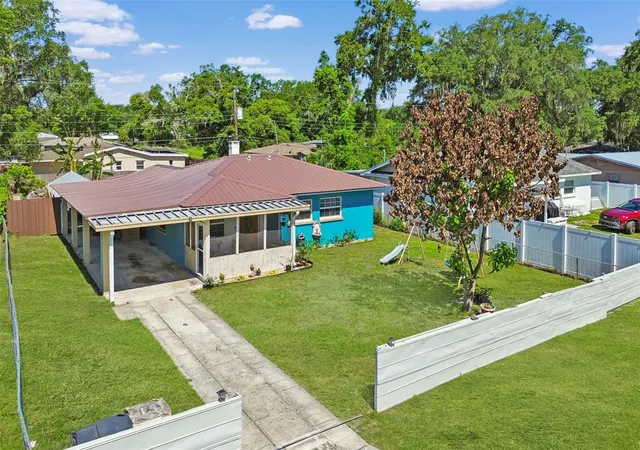
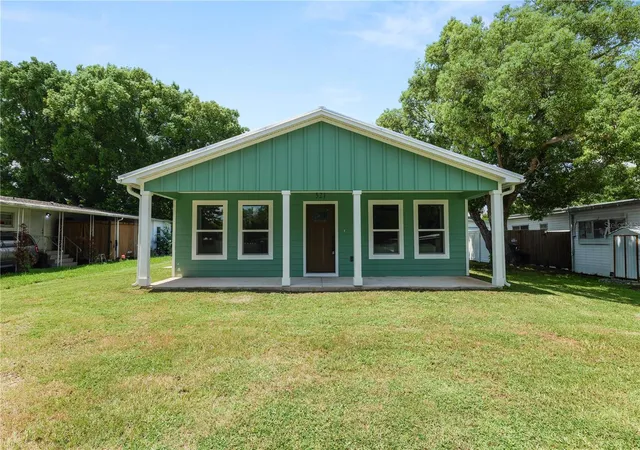

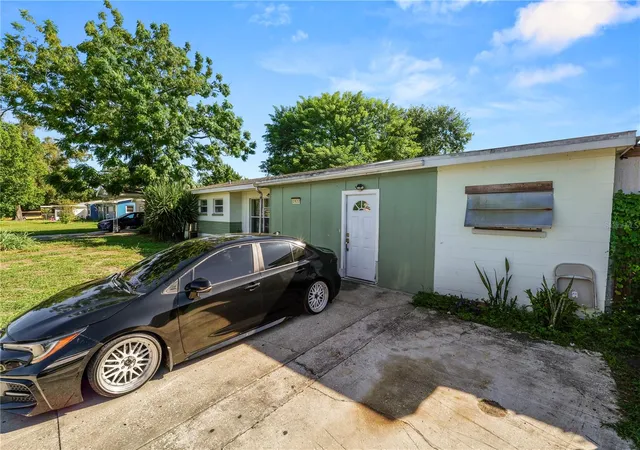
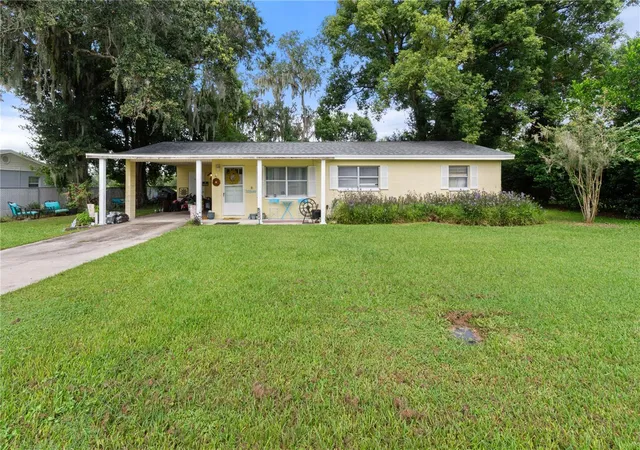
Find Homes by Property Features in Lakeland, FL
Nearby New Homes For Sale

Based on information from Stellar MLS® through Oct 09, 2026, 12:00AM as submitted to and distributed by MLS GRID. All data is obtained from various sources and may not have been verified by the broker or MLS GRID. Supplied Open House Information is subject to change without notice. All information should be independently reviewed and verified for accuracy. Properties may or may not be listed by the office/agent presenting the information. IDX information is provided exclusively for consumers’ personal non-commercial use. It may not be used for any purpose other than to identify prospective properties consumers may be interested in purchasing. The data is deemed reliable but is not guaranteed by MLS GRID. The use of the MLS GRID Data may be subject to an end-user license agreement prescribed by the Member Participant’s applicable MLS, if any, and as amended from time to time. © 2026 Stellar MLS. All Rights Reserved.
 Advertising Broker: Fred McGill | Simple Showing, Inc