- Overview
- Description
- Property Details
- Location
- Facts & Features
- Getting Around
- Nearby Homes

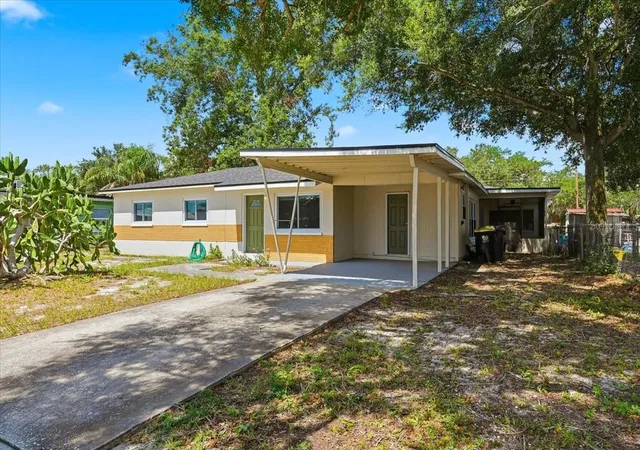


$298,981
Monthly Est:$1,488
 4 Beds
 3 Baths
3 full baths
 1,600sqft
813 Ellerbe Way, Lakeland, FL 33801
$298,981
$1,488/moEst:
Get Pre-Approved
Single Family Residence
Built in 1958
$-- HOA
7,719 sqft lot
$187/sq.ft
Description
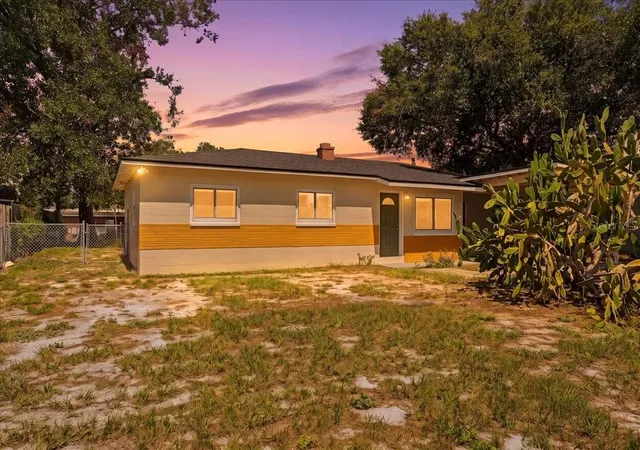
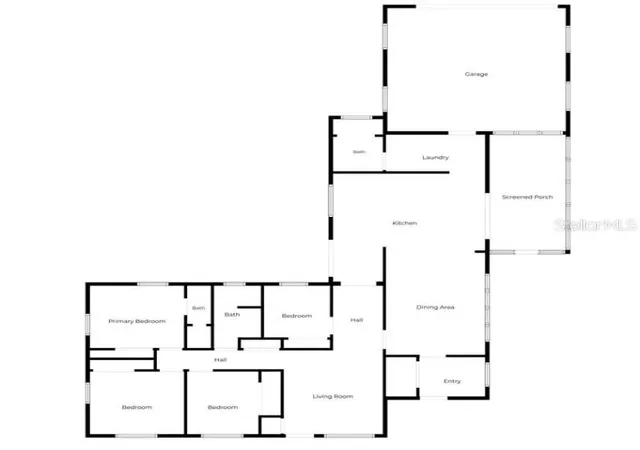
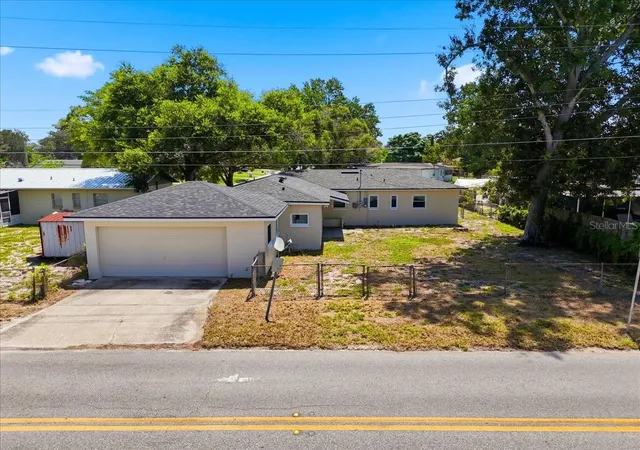
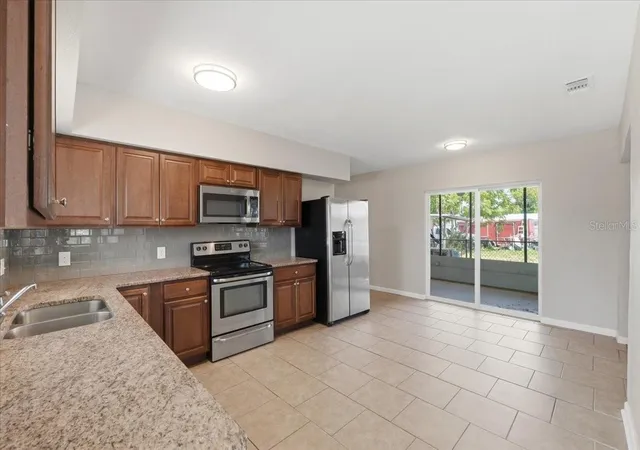
Welcome to this charming and beautifully updated 4-bedroom, 3-bathroom single-story home located in the heart of Lakeland! Boasting fantastic curb appeal and peace of mind with a brand-new roof, this home is move-in ready with numerous modern upgrades throughout. Inside, you will find a bright and functional floor plan featuring versatile living spaces, updated flooring, and stylish finishes. The flexible 4-bedroom layout provides ample space for a home office, hobby room, or multi-generational living needs. Outside, enjoy year-round Florida living on your spacious screened-in porch, ideal for relaxing or entertaining guests. Parking and storage are a breeze with a 2-car garage PLUS an attached carport—offering plenty of room for vehicles, boats, or extra storage. Situated just minutes from Downtown Lakeland, scenic local lakes, shopping, and major commuter routes, this property combines everyday convenience with modern comfort. Schedule your showing today! Minutes from Southeastern University (0.7 mi), Florida Southern College, and Polk State College. Close to Lake Hollingsworth, Lake Mirror Park, Hollis Garden, and Circle B Bar Reserve for outdoor walking trails and scenic views. Just an 8-minute drive to historic Downtown Lakeland featuring local dining, boutiques, weekly farmer's markets, and community events. Convenient proximity to US-92, Highway 98, and the I-4 corridor, making commutes toward both Tampa (~45–50 mins) and Orlando (50–60 mins) straightforward.
Continue Reading- Houzeo last checked: 12 hours ago
- Listing updated: September 29, 2026 at 1:34 pm
- Listing Provided by: Jennifer Daniell (863) 440-3603 | J&T PROPERTY SOLUTIONS GROUP LLC (863) 440-3603
- Source: Stellar MLS-FL | MLS#: P4939421

Property Details
Status
Active
Type
Single Family Residence
No. of Stories
1
County
City
Neighborhood
--
Year Built
1958
HOA Fees
-
Finished Area
1,600 sqft
Lot Size
7,719 sqft lot
Basement Area
- sqft
MLS Name
Stellar MLS
MLS Number
P4939421
MLS Status
Active
Days on Market
63
Cumulative Days on Market
63

Continue Your Journey in App
Find your dream home, receive real-time updates, and many more!
Download App
Continue Your Journey in App
Find your dream home, receive real-time updates, and many more!
Location
Facts & Features
Rooms
Bedrooms & bathrooms
Bedrooms: 4
Bathrooms: 3
Living Room
Level: First
Area: 145.20 Square Feet
Dimensions: 12x12.1
Dining Room
Level: First
Area: 188.80 Square Feet
Dimensions: 11.8x16
Kitchen
Level: First
Area: 285.74 Square Feet
Dimensions: 17.11x16.7
Garage Apartment
Level: First
Area: 381.91 Square Feet
Dimensions: 21.1x18.1
Laundry
Level: First
Area: 67.26 Square Feet
Dimensions: 11.8x5.7
Primary Bedroom
Level: First
Area: 107.67 Square Feet
Dimensions: 11.1x9.7
Primary Bathroom
Level: First
Area: 20.37 Square Feet
Dimensions: 2.1x9.7
Bedroom 2
Level: First
Area: 107.67 Square Feet
Dimensions: 11.1x9.7
Bedroom 3
Level: First
Area: 63.05 Square Feet
Dimensions: 6.5x9.7
Bedroom 4
Level: First
Area: 50.48 Square Feet
Dimensions: 7.1x7.11
Bathroom 2
Level: First
Area: 55.29 Square Feet
Dimensions: 5.7x9.7
Bathroom 3
Level: First
Area: 40.88 Square Feet
Dimensions: 5.11x8
Interior
Exterior Features
Private Entrance, Private Mailbox, Private Yard, Sidewalk
Heating
Central, Electric
Cooling
Central Air
Sewer
Public Sewer
Flooring
Laminate, Tile, Vinyl
Window Features
Blinds
Interior Features
Ceiling Fans(s), Eat In Kitchen, Open Floorplan, Primary Bedroom Main Floor, Thermostat
Appliances
Dishwasher, Electric Water Heater, Exhaust Fan, Microwave, Range, Refrigerator
Construction
Year Built
Year Built: 1958
Home type
Single Family Residence
Foundation Details
Slab
Architectural Style
Mid Century Modern
Property Condition
Completed
Roof
Shingle
Construction Materials
Block, Stucco
Utilities & Energy
Security Features
Smoke Detector(s)
Parking Features
Covered, Driveway, Garage Faces Rear, Off Street, Parking Pad
Utilities
Bb/hs Internet Available, Cable Available, Electricity Connected, Phone Available, Sewer Connected, Water Connected
Laundry Features
Electric Dryer Hookup, Laundry Room, Washer Hookup
Water Source
Public
Other Features
Patio And Porch Features
Covered, Enclosed, Patio, Porch, Screened, Side Porch
Subdivision Name
Meadowlawn
Lot Features
Cleared, In County, Level, Near Public Transit, Sidewalk, Paved
Vegetation
Mature Landscaping
Price History
| Date | Event | Price |
|---|---|---|
09/25/2026 Source: | Price Change | $298,983 $187/sqft |
09/24/2026 Source: | Price Change | $298,984 $187/sqft |
09/23/2026 Source: | Price Change | $298,985 $187/sqft |
09/22/2026 Source: | Price Change | $298,986 $187/sqft |
09/21/2026 Source: | Price Change | $298,987 $187/sqft |

Show more
Nearby Homes
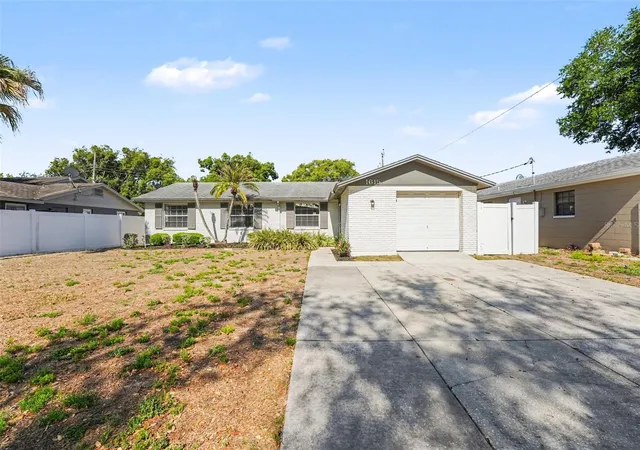
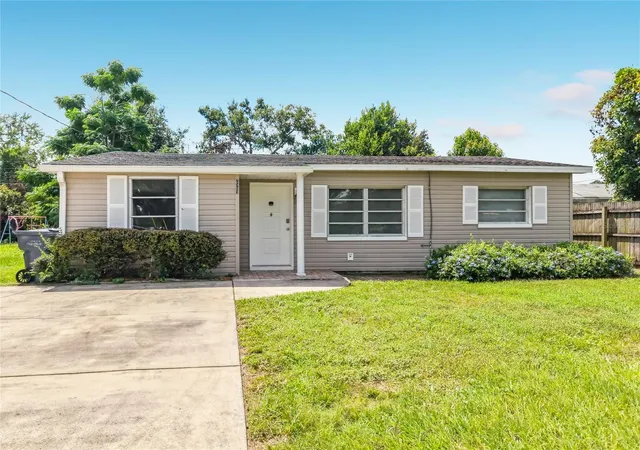
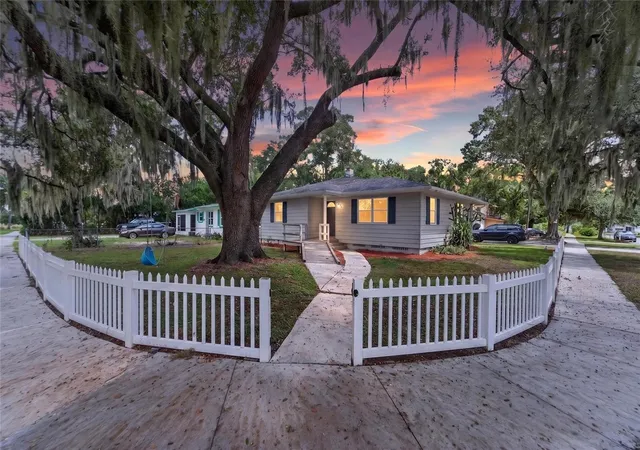
Find Homes by Property Features in Lakeland, FL
Nearby New Homes For Sale

Based on information from Stellar MLS® through Sep 29, 2026, 03:15PM as submitted to and distributed by MLS GRID. All data is obtained from various sources and may not have been verified by the broker or MLS GRID. Supplied Open House Information is subject to change without notice. All information should be independently reviewed and verified for accuracy. Properties may or may not be listed by the office/agent presenting the information. IDX information is provided exclusively for consumers’ personal non-commercial use. It may not be used for any purpose other than to identify prospective properties consumers may be interested in purchasing. The data is deemed reliable but is not guaranteed by MLS GRID. The use of the MLS GRID Data may be subject to an end-user license agreement prescribed by the Member Participant’s applicable MLS, if any, and as amended from time to time. © 2026 Stellar MLS. All Rights Reserved.
 Advertising Broker: Fred McGill | Simple Showing, Inc


