- Overview
- Description
- Property Details
- Location
- HOA Management
- Facts & Features
- Getting Around
- Nearby Homes



$760,000
Monthly Est:$3,783
 2 Beds
 2 Baths
2 full baths
 1,534sqft
1006 Cordova St, Dallas, TX 75223
$760,000
$3,783/moEst:
Get Pre-Approved
Single Family Residence
Built in 1930
$7.5/mo HOA
0.15 acre lot
$495/sq.ft
Description
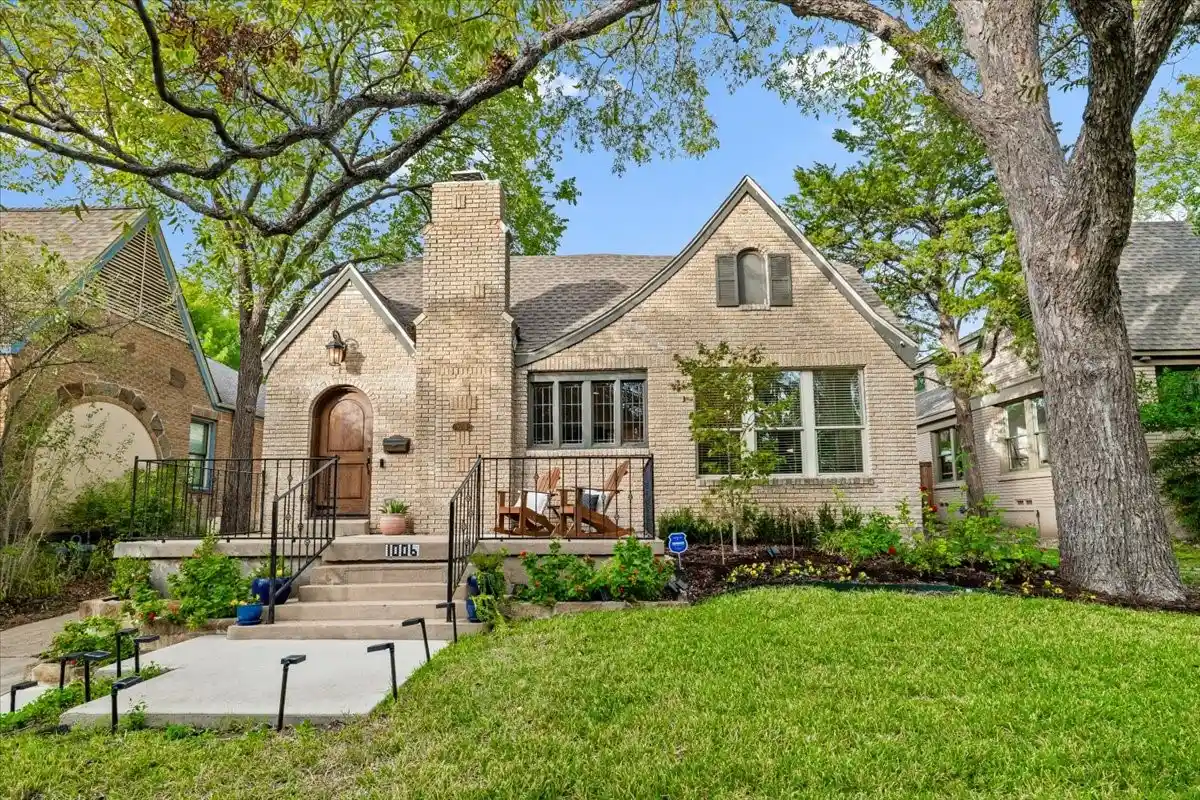
Storybook style meets an exceptional East Dallas location at 1006 Cordova in the heart of Hollywood–Santa Monica and the highly sought-after Lakewood Elementary attendance area. Set on an elevated lot, this stylish, updated Tudor welcomes you with striking curb appeal and a generous front porch. Hardwood floors throughout, crown moldings, leaded glass accents, and a gas-log fireplace showcase the neighborhood’s signature period charm, complemented by recessed lighting and updated windows. Walls of windows fill the home with natural light, highlighting the spacious living and dining rooms. A second living area with French doors provides flexibility for a home office, playroom, or third bedroom. Custom kitchen cabinetry offers an abundance of storage, while recently added custom steel doors provide direct access to the oversized covered patio—an exceptional setting for entertaining overlooking the landscaped backyard with a recently added sprinkler system and an additional storage shed. The primary suite features a private bath, walk-in closet, and custom built-in storage cabinet. Secondary bedroom features a walk in closet and direct access to the second front living area. A central hall bath completes the home. Enjoy a beloved neighborhood known for its distinctive architecture and community spirit, close to the Santa Fe Trail, White Rock Lake, Tenison Park Golf Course, and Lakewood shopping and dining, with convenient access to the Baylor Medical District and downtown Dallas.
- Houzeo last checked: 6 minutes ago
- Listing updated: October 28, 2026 at 10:10 pm
- Listing Provided by: Joe Kacynski (214) 850-7195 | Allie Beth Allman & Associates (214) 302-5780
- Source: NTREIS MLS-TX | MLS#: 21422415

Property Details
Status
Active
Type
Single Family Residence
No. of Stories
1
County
City
Neighborhood
Year Built
1930
HOA Fees
$7.5/mo
Finished Area
1,534 sqft
Lot Size
0.15 acre lot
Basement Area
- sqft
MLS Name
NTREIS MLS
MLS Number
21422415
MLS Status
Active
Open House

Continue Your Journey in App
Find your dream home, receive real-time updates, and many more!
Continue Your Journey in App
Find your dream home, receive real-time updates, and many more!
Location
HOA Management
HSMNA
HOA Fees
$90/ Annually
Disclaimer: Amenities are based on third-party information and may vary; buyers must independently verify all amenities, as information is deemed reliable but not guaranteed.
Facts & Features
Rooms
Bedrooms & bathrooms
Bedrooms: 2
Bathrooms: 2
Bedroom
Level: First
Area: 168.00 Square Feet
Dimensions: 14 x 12
PrimaryBedroom
Level: First
Area: 182.00 Square Feet
Dimensions: 14 x 13
LivingRoom
Level: First
Area: 144.00 Square Feet
Dimensions: 12 x 12
Kitchen
Level: First
Area: 247.00 Square Feet
Dimensions: 19 x 13
DiningRoom
Level: First
Area: 168.00 Square Feet
Dimensions: 14 x 12
LivingRoom
Level: First
Area: 247.00 Square Feet
Dimensions: 19 x 13
Interior
Cooling
Central Air, Electric
Window Features
Window Coverings
Exterior Features
Garden, Lighting, Outdoor Living Area, Private Yard, Rain Gutters, Storage
Flooring
Brick, Ceramic Tile, Wood
Sewer
Public Sewer
Heating
Central, Gas
Interior Features
Built In Features, Decorative Designer Lighting Fixtures, High Speed Internet, Pantry, Cable Tv, Walk In Closets
Appliances
Some Gas Appliances, Gas Range, Plumbed For Gas
Construction
Year Built
Year Built: 1930
Home type
Single Family Residence
Property Condition
Resale
Roof
Composition
Architectural Style
Tudor, Detached, Historic Antique
Construction Materials
Brick, Wood Siding
Foundation Details
Pillar Post Pier
Utilities & Energy
Water Source
Public
Parking Features
Driveway
Security Features
Security System
Utilities
Electricity Connected, Natural Gas Available, Sewer Available, Separate Meters, Water Available, Cable Available
Pool Features
None
Fireplace Features
Gas Log, Wood Burning
Laundry Features
Dryer Hookup, In Hall, Stacked
Other Features
Lot Features
Interior Lot, Landscaped, Subdivision, Sprinkler System, Few Trees
Community Features
Curbs
Patio And Porch Features
Front Porch, Patio, Covered
Subdivision Name
Hollywood
Price History
| Date | Event | Price |
|---|---|---|
10/28/2026 Source: | Listed for Sale | $760,000 +16.92% $495/sqft |
03/13/2024 Source: | Price Increased | $650,000 +44.48% $424/sqft |
01/28/2020 Source: | Sold | $449,900 -6.27% $293/sqft |
10/22/2019 Source: | Listing Removed | $480,000 $313/sqft |

Getting Around 1006 Cordova St
Bike Score®

Somewhat Bikeable
38/100
Walk Score®

Car-Dependent
40/100
Transit Score®

Some Transit
29/100
Data provided by Redfin
Nearby Homes





Find Homes by Property Features in Dallas, TX
Nearby New Homes For Sale

Based on information from the North Texas Real Estate Information Systems, Inc., through Oct 29, 2026, 04:30AM. Information is provided exclusively for consumers’ personal, non-commercial use. It may not be used for any purpose other than to identify prospective properties consumers may be interested in purchasing. Data is deemed reliable but is not guaranteed accurate. This website may not include listings or property addresses of sellers who have directed their listing brokers to withhold their listing or their property address from display on the Internet. ©2026 North Texas Real Estate Information Systems, Inc. All Rights Reserved.
 Advertising Broker: Michelle Brecker | Pathway To Home Realty
