- Overview
- Description
- Property Details
- Location
- Facts & Features
- Getting Around
- Nearby Homes

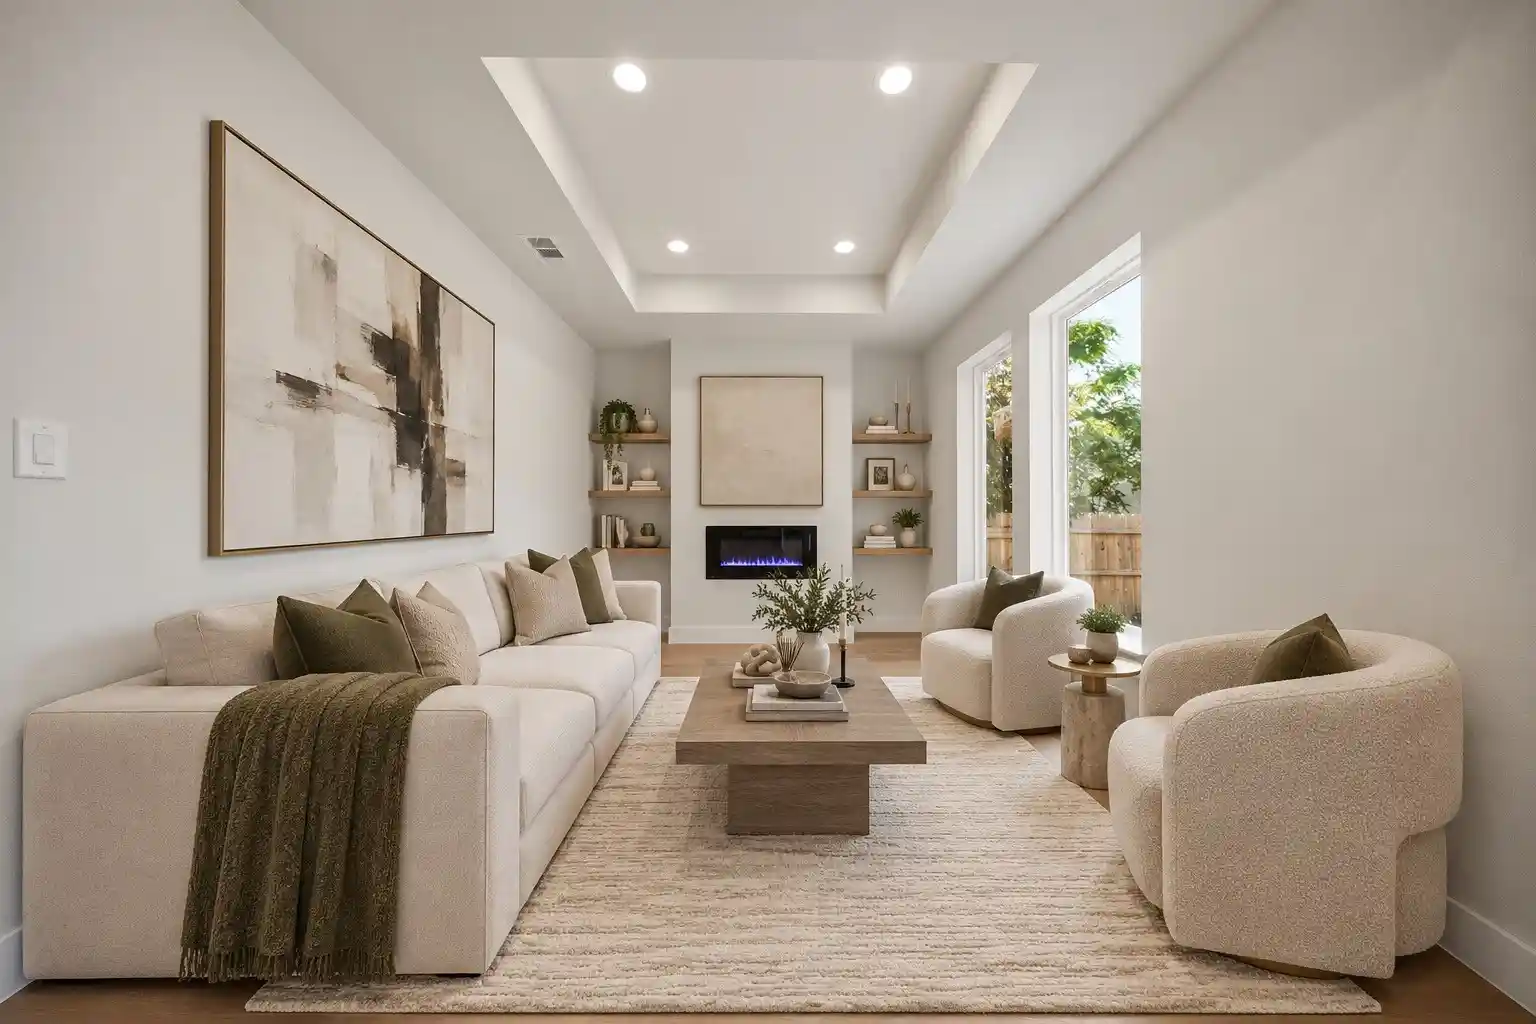


$350,000
Monthly Est:$1,742
 4 Beds
 3 Baths
2 full baths + 1 half bath
 1,740sqft
4811 Silver Ave, Dallas, TX 75223
$350,000
$1,742/moEst:
Get Pre-Approved
Single Family Residence
Built in 2026
$-- HOA
4,678 sqft lot
$201/sq.ft
Description
LUXURY LIVING AT AN AFFORDABLE PRICE! Never lived in new construction home where modern elegance meets comfort and functionality! This home offers the upscale lifestyle you’ve been searching for without the luxury price tag. Step inside to high vaulted ceilings, open-concept floor plan featuring a beautifully designed kitchen with a large quartz island, custom finishes, and a hidden pantry for convenience. The primary suite is on the 1st floor and it's a true retreat, showcasing a cozy fireplace, elegant accent walls, and a spa-inspired bathroom complete with a large soaking tub, perfect for unwinding after a long day. Enjoy the added convenience of a dedicated laundry room complete with a utility sink, making everyday tasks a breeze. Upstairs, you’ll find a versatile loft space ideal for a home office, additional living area, or creative space. Nestled in a quiet neighborhood just 10 minutes from Downtown Dallas, this home offers the perfect balance of peaceful living and city convenience. EVEN BETTER? Take advantage of incredible lender incentives, including interest rate buydowns and assistance toward closing costs! Why settle for ordinary when you can have luxury, comfort, and affordability all in one? A brand-new home with this many upscale features at this price point is a rare find! Schedule your private showing today!
- Houzeo last checked: 1 minute ago
- Listing updated: October 28, 2026 at 9:43 pm
- Listing Provided by: Diamond Hickey (469) 990-3105 | Ebby Halliday, REALTORS (214) 826-0316
- Source: NTREIS MLS-TX | MLS#: 21406563

Property Details
Status
Active
Type
Single Family Residence
No. of Stories
2
County
City
Neighborhood
Year Built
2026
HOA Fees
-
Finished Area
1,740 sqft
Lot Size
4,678 sqft lot
Basement Area
- sqft
MLS Name
NTREIS MLS
MLS Number
21406563
MLS Status
Active
Cumulative Days on Market
13

Continue Your Journey in App
Find your dream home, receive real-time updates, and many more!
Continue Your Journey in App
Find your dream home, receive real-time updates, and many more!
Location
Facts & Features
Rooms
Bedrooms & bathrooms
Bedrooms: 4
Bathrooms: 3
Loft
Level: Second
Area: 110.00 Square Feet
Dimensions: 10 x 11
Bedroom
Level: Second
Area: 100.00 Square Feet
Dimensions: 10 x 10
Bedroom
Level: Second
Area: 100.00 Square Feet
Dimensions: 10 x 10
Bedroom
Level: Second
Area: 100.00 Square Feet
Dimensions: 10 x 10
PrimaryBedroom
Level: First
Area: 132.00 Square Feet
Dimensions: 11 x 12
Kitchen
Level: First
Area: 176.00 Square Feet
Dimensions: 11 x 16
LivingRoom
Level: First
Area: 110.00 Square Feet
Dimensions: 11 x 10
Interior
Sewer
Public Sewer
Cooling
Central Air, Ceiling Fans
Flooring
Luxury Vinyl Plank
Interior Features
Decorative Designer Lighting Fixtures, Kitchen Island, Loft, Open Floorplan, Pantry, Tile Counters, Vaulted Ceilings, Walk In Closets
Appliances
Dishwasher, Electric Cooktop
Heating
Central, Fireplaces
Construction
Year Built
Year Built: 2026
Home type
Single Family Residence
Foundation Details
Slab
Property Condition
New Construction
Roof
Shingle
Construction Materials
Board And Batten Siding
Architectural Style
Contemporary Modern
Utilities & Energy
Water Source
Public
Pool Features
None
Fireplace Features
Electric, Living Room, Primary Bedroom
Parking Features
Garage, Garage Door Opener
Utilities
Electricity Available, Sewer Available, Water Available
Other Features
Patio And Porch Features
Covered
Subdivision Name
White Rock Heights
Price History
| Date | Event | Price |
|---|---|---|
10/15/2026 Source: | Listed for Sale | $350,000 +438.46% $201/sqft |
12/16/2025 Source: | Sold | $65,000 $37/sqft |
11/29/2025 Source: | Pending | $65,000 $37/sqft |
11/21/2025 Source: | Contingent (Active Under Contract) | $65,000 $37/sqft |
11/07/2025 Source: | Listed for Sale | $65,000 $37/sqft |

Getting Around 4811 Silver Ave
Bike Score®

Somewhat Bikeable
48/100
Walk Score®

Car-Dependent
46/100
Transit Score®

Some Transit
42/100
Data provided by Redfin
Nearby Homes

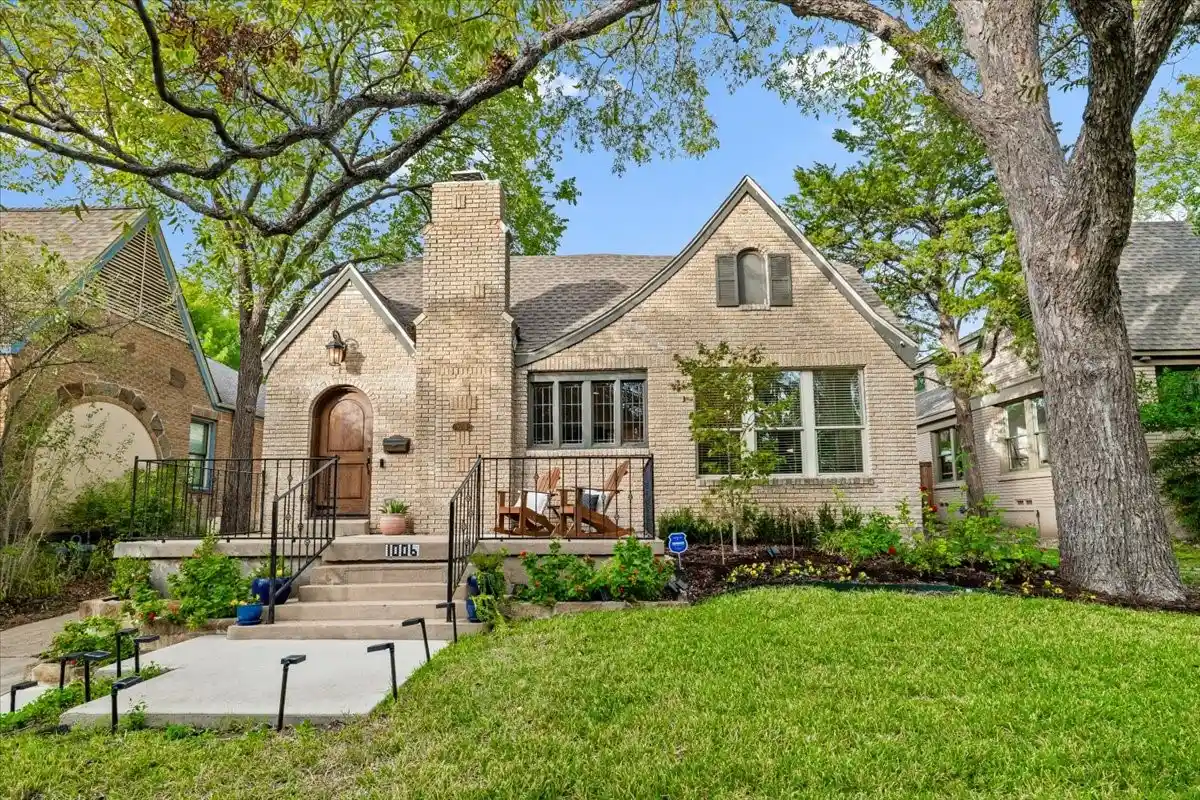
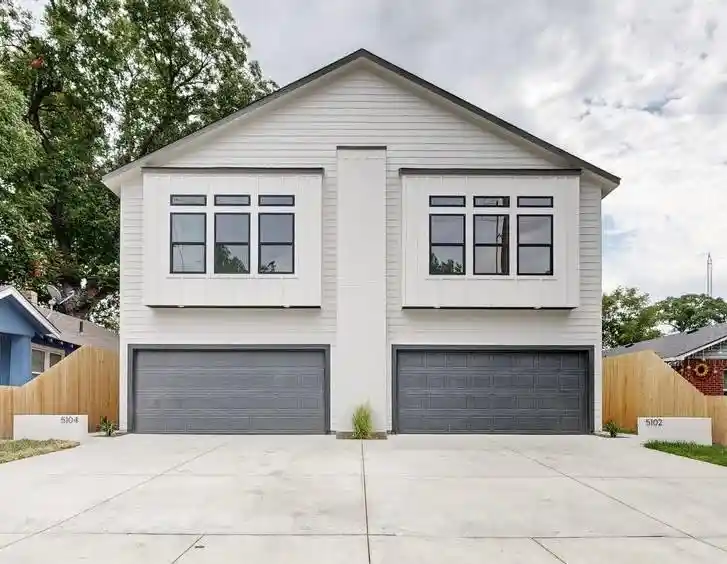
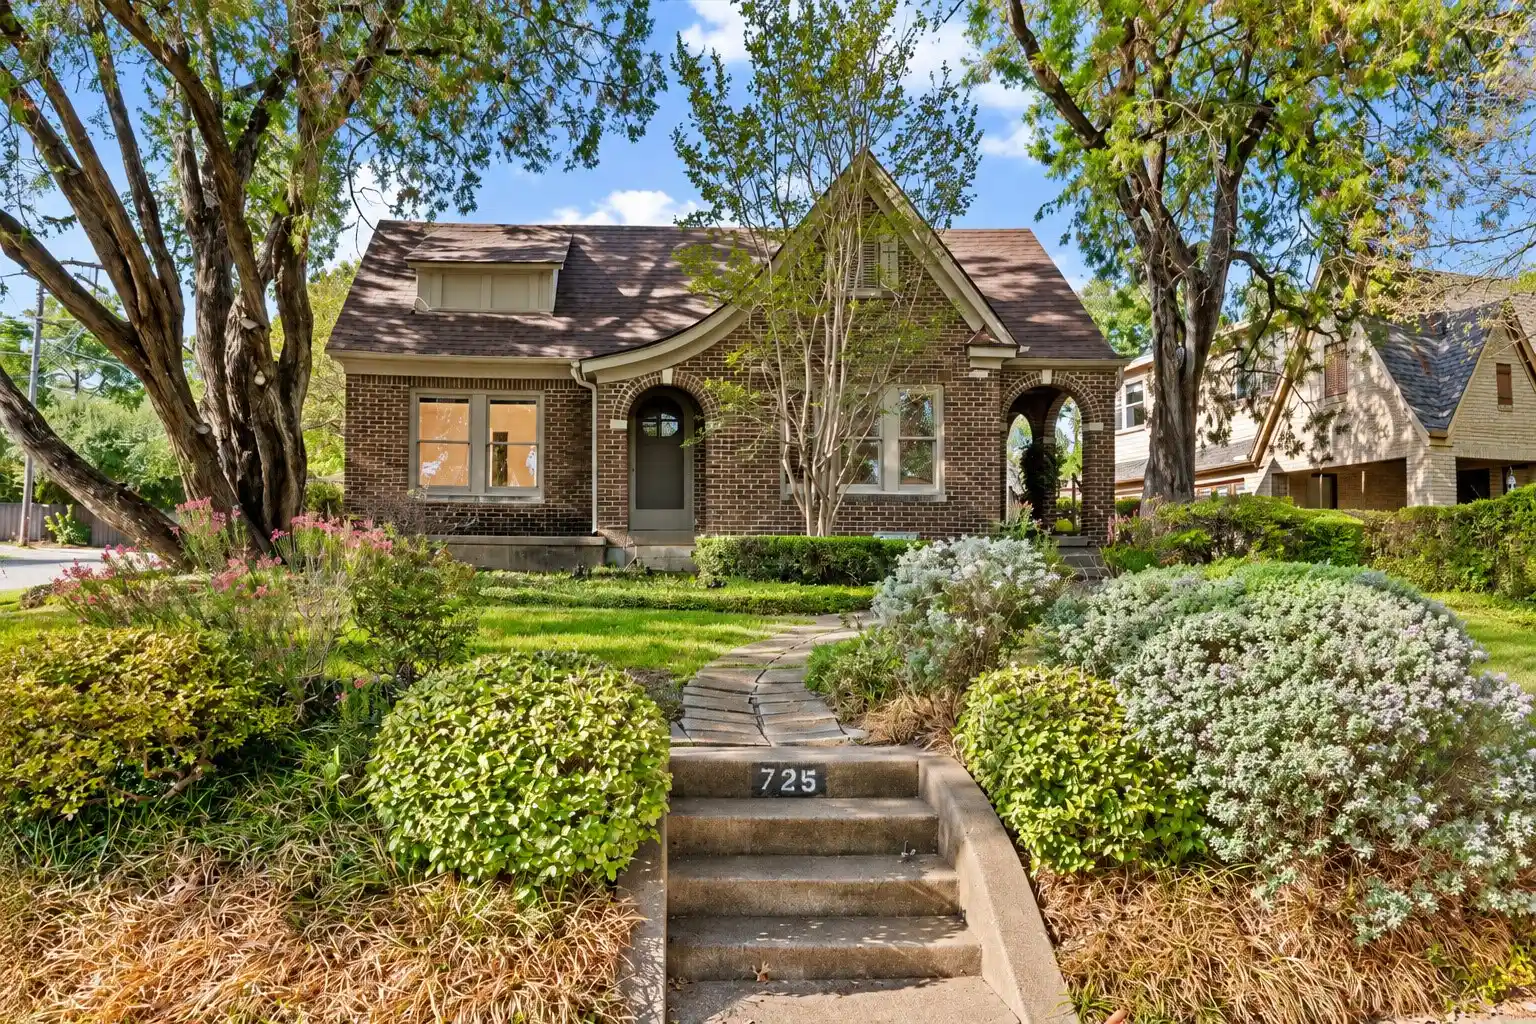




Find Homes by Property Features in Dallas, TX
Nearby New Homes For Sale

Based on information from the North Texas Real Estate Information Systems, Inc., through Oct 29, 2026, 03:30AM. Information is provided exclusively for consumers’ personal, non-commercial use. It may not be used for any purpose other than to identify prospective properties consumers may be interested in purchasing. Data is deemed reliable but is not guaranteed accurate. This website may not include listings or property addresses of sellers who have directed their listing brokers to withhold their listing or their property address from display on the Internet. ©2026 North Texas Real Estate Information Systems, Inc. All Rights Reserved.
 Advertising Broker: Michelle Brecker | Pathway To Home Realty
