- Overview
- Description
- Property Details
- Location
- Facts & Features
- Getting Around
- Nearby Homes




$325,000
Monthly Est:$1,618
 3 Beds
 3 Baths
2 full baths + 1 half bath
 1,274sqft
1006 Lakeview Dr, Eustis, FL 32726
$325,000
$1,618/moEst:
Get Pre-Approved
Single Family Residence
Built in 1970
$-- HOA
7,517 sqft lot
$255/sq.ft
Description
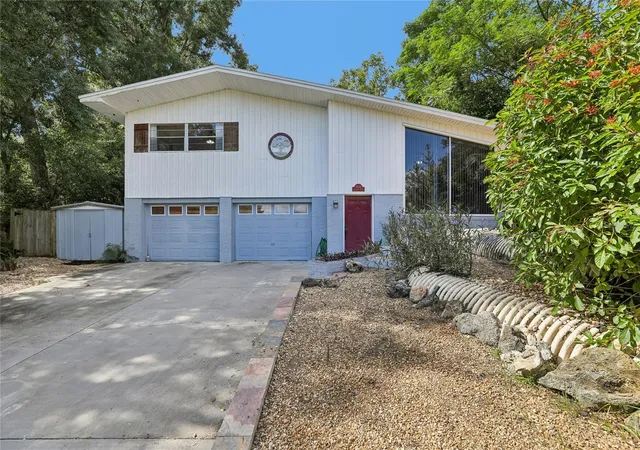
Stunning Updated Lake View Home in Eustis Pool, Pergola, Lake Nellie Views & No HOA!
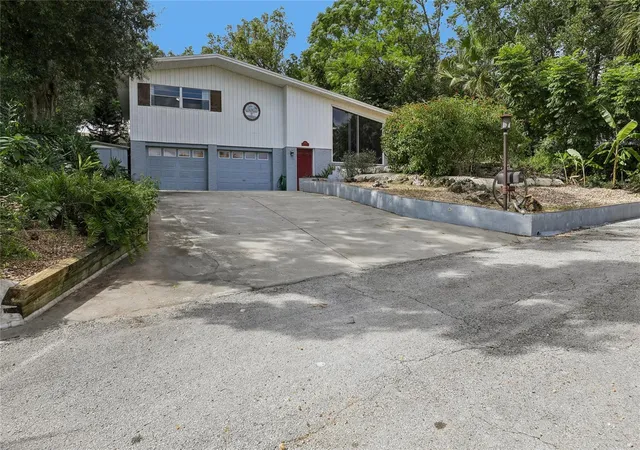
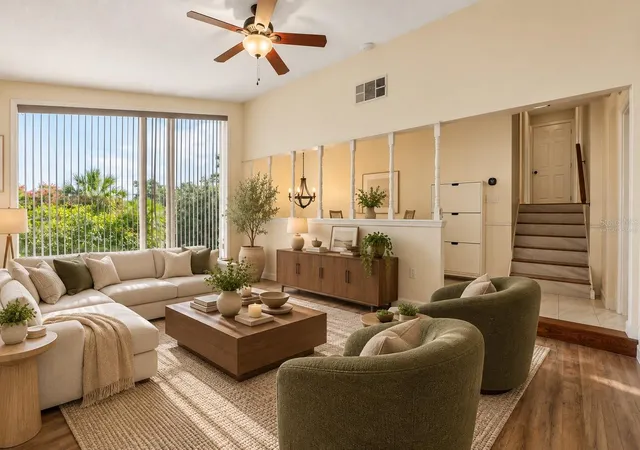
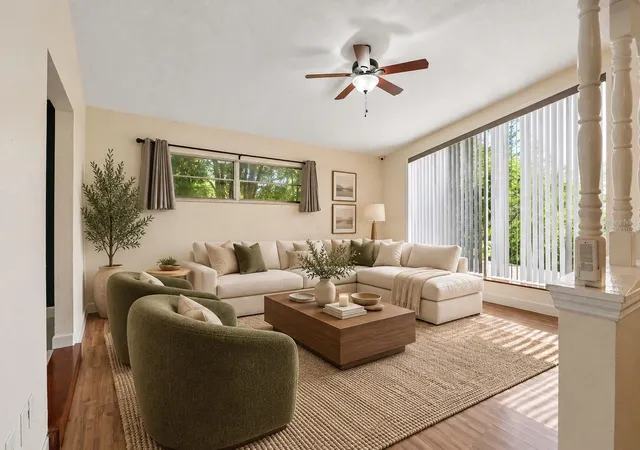
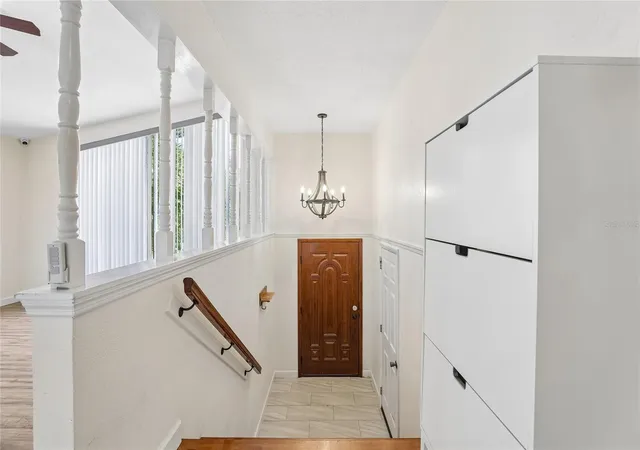
This beautifully and thoroughly updated 3-bedroom, 3-bath home in Eustis Lakeview Court is an absolute gem offering Lake Nellie views, a gorgeous pool retreat, and a comprehensive list of updates that make this property truly move-in ready and exceptional! Drought-resistant landscaping and refinished wood floors set the tone from the very first moment. Step inside and immediately appreciate the wonderful flow the living room greets you with a breathtaking view of Lake Nellie that makes a stunning and unforgettable first impression. The gorgeous updated eat-in kitchen is a true showpiece, featuring a built-in oven, cooktop, butcher block counters, a stylish tile backsplash, and all-new appliances beautifully designed for cooking and everyday living. French doors open to a private backyard oasis complete with a pergola-shaded seating area and a newly resurfaced pool with a new pump the ultimate Florida outdoor retreat!
The primary suite features a full ensuite bath, while two secondary bedrooms share a beautifully updated full bathroom. A large utility room off the garage includes a full bathroom, dedicated laundry, and generous storage. The partially converted garage offers outstanding flex space as an office, den, playroom, or traditional garage total versatility! 2020 updates include a new roof, new AC, resurfaced pool, and new pool pump. Additional improvements include shelving in the kitchen, A/C unit for the garage, smart thermostat and door lock
upgraded to 1 Gig fiber internet. No HOA! Lake views, pool, pergola, no HOA, and thoroughly updated throughout - this Eustis lakeside gem is a wonderful and rare opportunity! Click the Virtual Tour link to view the 3D walkthrough. Discounted rate options and no lender fee future refinancing may be available for qualified buyers of this home.
Some photos have been virtually staged to illustrate the property's potential. Furniture and décor shown in virtually staged images are not included in the sale.
- Houzeo last checked: 7 hours ago
- Listing updated: November 2, 2026 at 6:43 pm
- Listing Provided by: Vanessa DeAraujo (407) 574-1518 | ORCHARD BROKERAGE, LLC (844) 515-9880
- Source: Stellar MLS-FL as distributed by MLS GRID | MLS#: O6453404

Property Details
Status
Active
Type
Single Family Residence
No. of Stories
-
County
City
Neighborhood
--
Year Built
1970
HOA Fees
-
Finished Area
1,274 sqft
Lot Size
7,517 sqft lot
Basement Area
- sqft
MLS Name
Stellar MLS
MLS Number
O6453404
MLS Status
Active
Days on Market
1
Cumulative Days on Market
1

Continue Your Journey in App
Find your dream home, receive real-time updates, and many more!
Continue Your Journey in App
Find your dream home, receive real-time updates, and many more!
Location
Facts & Features
Rooms
Bedrooms & bathrooms
Bedrooms: 3
Bathrooms: 3
Living Room
Level: First
Area: 234.00 Square Feet
Dimensions: 13x18
Kitchen
Level: First
Area: 190.00 Square Feet
Dimensions: 19x10
Primary Bedroom
Level: First
Area: 156.00 Square Feet
Dimensions: 12x13
Bedroom 2
Level: First
Area: 110.00 Square Feet
Dimensions: 11x10
Bedroom 3
Level: First
Area: 132.00 Square Feet
Dimensions: 11x12
Utility Room
Level: Basement
Area: 110.00 Square Feet
Dimensions: 10x11
Interior
Sewer
Septic Needed
Appliances
Built In Oven, Cooktop, Dishwasher, Electric Water Heater, Microwave, Refrigerator
Interior Features
Ceiling Fans(s), Eat In Kitchen, High Ceilings, Thermostat
Cooling
Central Air
Flooring
Tile, Vinyl, Wood
Heating
Central, Electric
Construction
Year Built
Year Built: 1970
Home type
Single Family Residence
Foundation Details
Slab
Property Condition
Completed
Architectural Style
Traditional
Roof
Shingle
Construction Materials
Block
Utilities & Energy
Water Source
Public
Utilities
Bb/hs Internet Available, Cable Available, Electricity Connected, Water Connected
Parking Features
Bath In Garage, Driveway
Pool Features
In Ground
Security Features
Smoke Detector(s)
Laundry Features
Laundry Room, Other
Other Features
Patio And Porch Features
Other
Subdivision Name
Eustis Lakeview Court Add
Lot Features
Landscaped, Level, Paved
Price History
| Date | Event | Price |
|---|---|---|
11/01/2026 Source: | Listed for Sale | $325,000 +1.88% $255/sqft |
01/20/2022 Source: | Price Decreased | $319,000 -1.85% $250/sqft |
01/20/2022 Source: | Price Increased | $325,000 +143.17% $255/sqft |
04/30/2019 Source: | Price Increased | $133,650 +6.07% $105/sqft |
10/09/2014 Source: | Sold | $126,000 -3.00% $99/sqft |

Show more
Nearby Homes

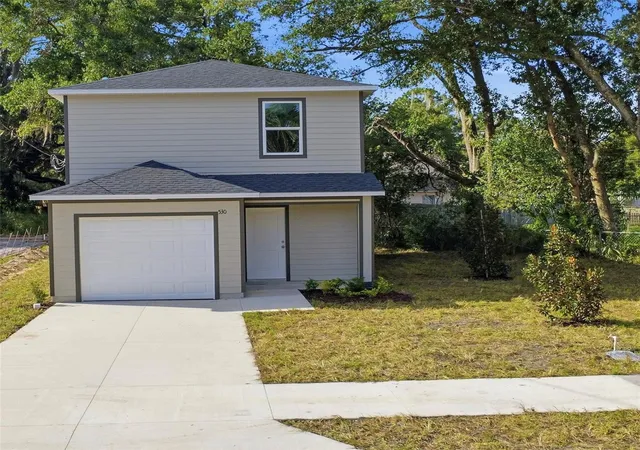
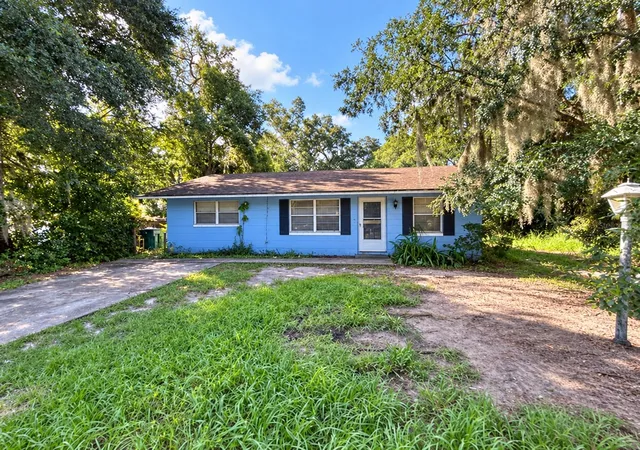
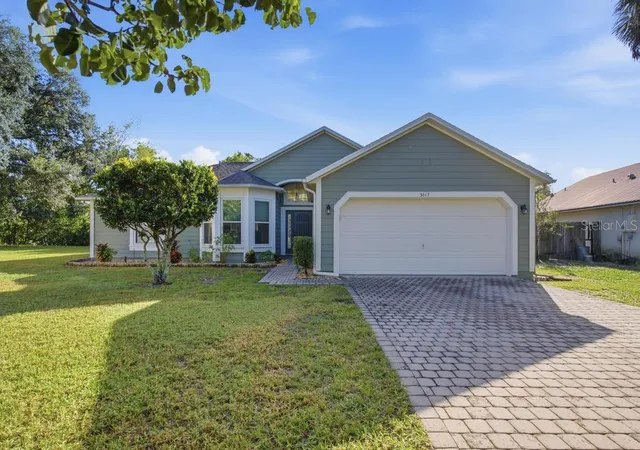
Find Homes by Property Features in Eustis, FL
Nearby New Homes For Sale

Based on information from Stellar MLS® through Nov 02, 2026, 02:15PM as submitted to and distributed by MLS GRID. All data is obtained from various sources and may not have been verified by the broker or MLS GRID. Supplied Open House Information is subject to change without notice. All information should be independently reviewed and verified for accuracy. Properties may or may not be listed by the office/agent presenting the information. IDX information is provided exclusively for consumers’ personal non-commercial use. It may not be used for any purpose other than to identify prospective properties consumers may be interested in purchasing. The data is deemed reliable but is not guaranteed by MLS GRID. The use of the MLS GRID Data may be subject to an end-user license agreement prescribed by the Member Participant’s applicable MLS, if any, and as amended from time to time. © 2026 Stellar MLS. All Rights Reserved.
 Advertising Broker: Fred McGill | Simple Showing, Inc
