- Overview
- Description
- Property Details
- Location
- Facts & Features
- Getting Around
- Nearby Homes

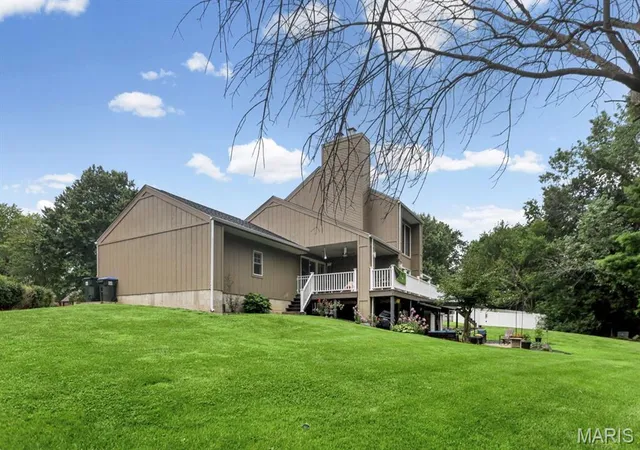


$359,000
Monthly Est:$1,787
 3 Beds
 4 Baths
4 full baths
 2,161sqft
1006 Patti Ct, Red Bud, IL 62278
$359,000
$1,787/moEst:
Get Pre-Approved
Single Family Residence
Built in 1987
$-- HOA
15,681.6 sqft lot
$166/sq.ft
Description
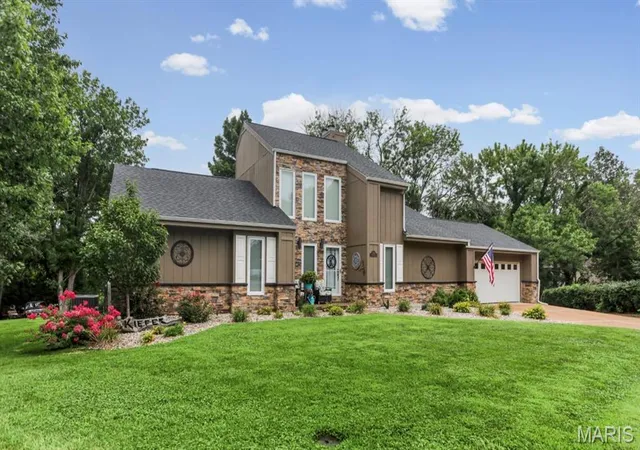
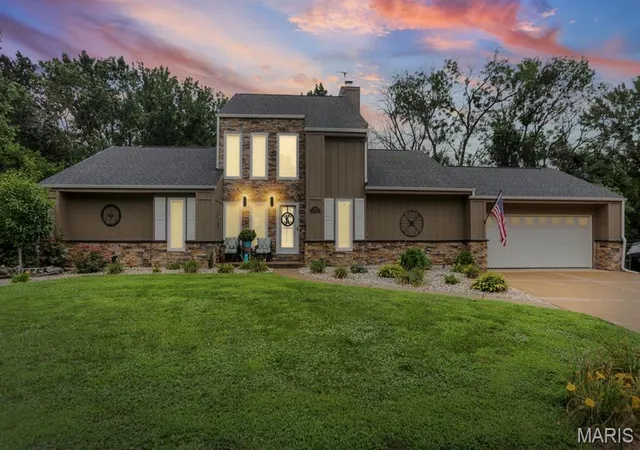
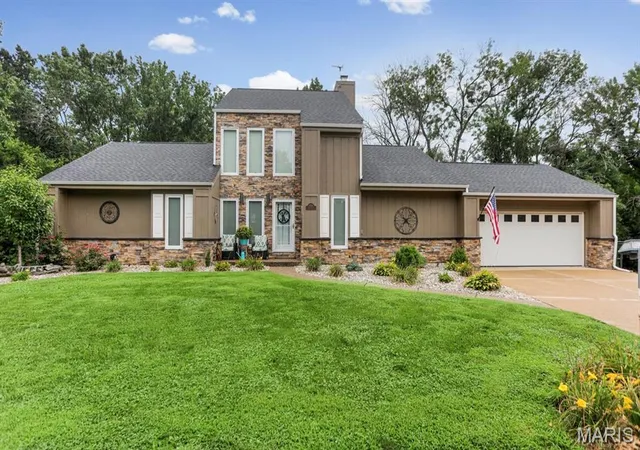
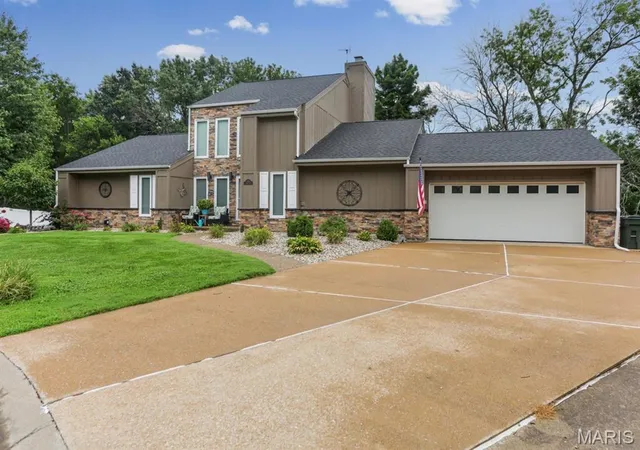
BACK ON THE MARKET DUE TO NO FAULT OF SELLER!! Buyer was unable to sell their current home. Welcome to your own private retreat! Nestled on a beautifully landscaped .36 acre lot backing to a peaceful creek, this stunning home offers the perfect blend of modern updates, spacious living and serene surroundings. From the moment you enter, you'll be captivated by the 17 ft ceiling in the living room with a gas fireplace and a wall of windows showcasing the private, spacious deck and backyard. Natural light pours into the home, creating calm and relaxation throughout, including the sunroom off the primary bedroom with 12' ceilings. This meticulously maintained 3 bedroom/4 bath home has been thoughtfully updated from top to bottom, allowing you to move right in! New roof (2025), HVAC (2026), flooring, interior doors, windows, fresh interior and exterior paint, beautifully updated bathrooms, all kitchen appliances, washer/dryer, and water softener included. Central vac. 2 car attached garage. Very motivated sellers!! Call today to set up a showing!
- Houzeo last checked: 5 minutes ago
- Listing updated: October 15, 2026 at 4:27 pm
- Listing Provided by: Karen Whelan (618) 779-0744 | Strano & Associates (618) 277-7653
- Source: MARIS MLS-MO | MLS#: MIS26048310

Property Details
Status
Active
Type
Single Family Residence
No. of Stories
-
County
City
Neighborhood
--
Year Built
1987
HOA Fees
-
Finished Area
2,161 sqft
Lot Size
15,681.6 sqft lot
Basement Area
- sqft
MLS Name
MARIS MLS
MLS Number
MIS26048310
MLS Status
Active
Days on Market
80
Cumulative Days on Market
62

Continue Your Journey in App
Find your dream home, receive real-time updates, and many more!
Download App
Continue Your Journey in App
Find your dream home, receive real-time updates, and many more!
Location
Facts & Features
Rooms
Bedrooms & bathrooms
Bedrooms: 3
Bathrooms: 4
Living Room
Level: Main
Area: 288.00 Square Feet
Dimensions: 16x18
Kitchen
Level: Main
Area: 264.00 Square Feet
Dimensions: 12x22
Primary Bedroom
Level: Main
Area: 154.00 Square Feet
Dimensions: 14x11
Bedroom 2
Level: Main
Area: 121.00 Square Feet
Dimensions: 11x11
Laundry
Level: Main
Area: 60.00 Square Feet
Dimensions: 12x5
Bedroom 3
Level: Upper
Area: 204.00 Square Feet
Dimensions: 17x12
Recreation Room
Level: Basement
Area: 700.00 Square Feet
Dimensions: 28x25
Bathroom
Level: Basement
Area: 32.00 Square Feet
Dimensions: 8x4
Sunroom
Level: Main
Area: 96.00 Square Feet
Dimensions: 12x8
Bathroom
Level: Main
Area: 40.00 Square Feet
Dimensions: 8x5
Interior
Sewer
Public Sewer
Cooling
Central Air
Appliances
Dryer, Microwave, Free Standing Electric Range, Refrigerator, Washer, Water Softener
Window Features
Skylight(s)
Heating
Electric, Forced Air
Construction
Year Built
Year Built: 1987
Home type
Single Family Residence
Roof
Architectural Shingle
Construction Materials
Stone, Wood Siding
Architectural Style
Traditional
Utilities & Energy
Basement
Bathroom, Partially Finished, Full, Walk Out Access
Electric
Other
Water Source
Public
Fireplace Features
Basement, Gas, Living Room
Laundry Features
Laundry Room, Main Level
Utilities
Electricity Connected, Sewer Connected, Water Available
Other Features
Patio And Porch Features
Deck, Front Porch, Patio
Disclosures
Seller Property Disclosure
Lot Features
Cul De Sac
Subdivision Name
Country Club Estate
Price History
| Date | Event | Price |
|---|---|---|
10/15/2026 Source: | Listed for Sale | $359,000 -1.62% $166/sqft |
09/08/2026 Source: | Contingent (Active Under Contract) | $364,900 $169/sqft |
09/08/2026 Source: | Listed for Sale | $364,900 -2.43% $169/sqft |
08/29/2026 Source: | Price Decreased | $374,000 -3.86% $173/sqft |
08/14/2026 Source: | Listed for Sale | $389,000 $180/sqft |

Show more
Nearby Homes


Find Homes by Property Features in Red Bud, IL


Based on information from Mid America Regional Information Systems, Inc. through Oct 23, 2026, 11:46AM. All data is obtained from various sources and may not have been verified by broker or MLS GRID. Supplied Open House Information is
subject to change without notice. All information should be independently reviewed and verified for accuracy. Properties may or may not be listed by the office/agent presenting the information. Some IDX listings have been excluded from this website.
Properties displayed may be listed or sold by various participants in the MLS. Property data presented reflect information otherwise available from public records. The REALTOR® providing this information may not have represented the buyer or seller
in some or all of the transactions.
IDX information is provided exclusively for consumers’ personal noncommercial use, that it may not be used for any purpose other than to identify prospective properties consumers may be interested in purchasing, that the data is deemed reliable but is not guaranteed by MLS GRID, and that the use of the MLS GRID Data may be subject to an end user license agreement prescribed by the Member Participant’s applicable MLS if any and as amended from time to time. © 2026 Mid America Regional Information Systems, Inc. All Rights Reserved.
 Advertising Broker: Nicholas Huscroft | Chosen Realty
