- Overview
- Description
- Property Details
- Location
- HOA Management
- Facts & Features
- Getting Around
- Nearby Homes

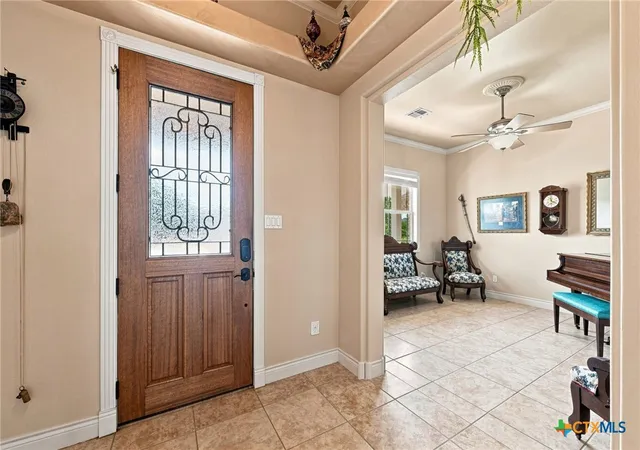


$599,000
Monthly Est:$2,981
 4 Beds
 4 Baths
2 full baths + 2 half baths
 3,795sqft
1006 Shady Holw Ct, Nolanville, TX 76559
$599,000
$2,981/moEst:
Get Pre-Approved
Single Family Residence
Built in 2005
$48.33/mo HOA
14,326.88 sqft lot
$158/sq.ft
Description
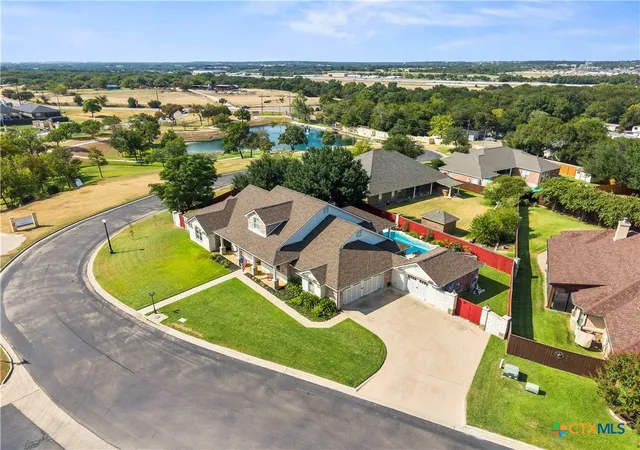
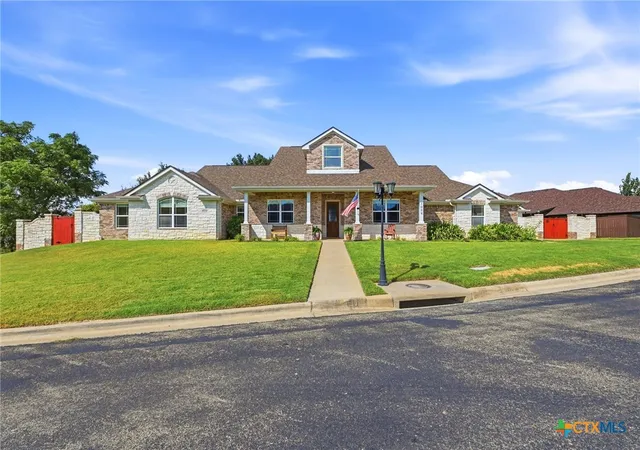
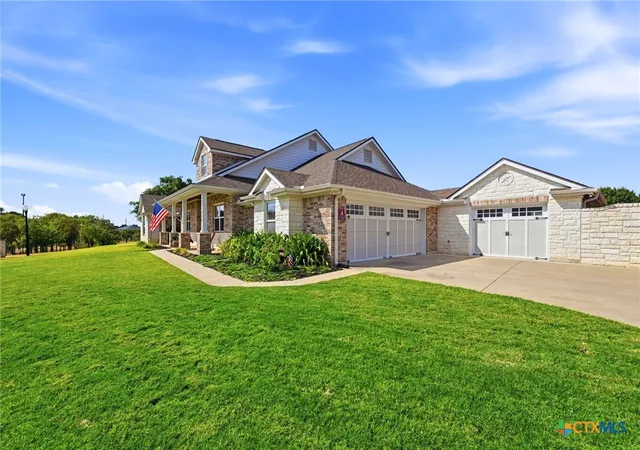
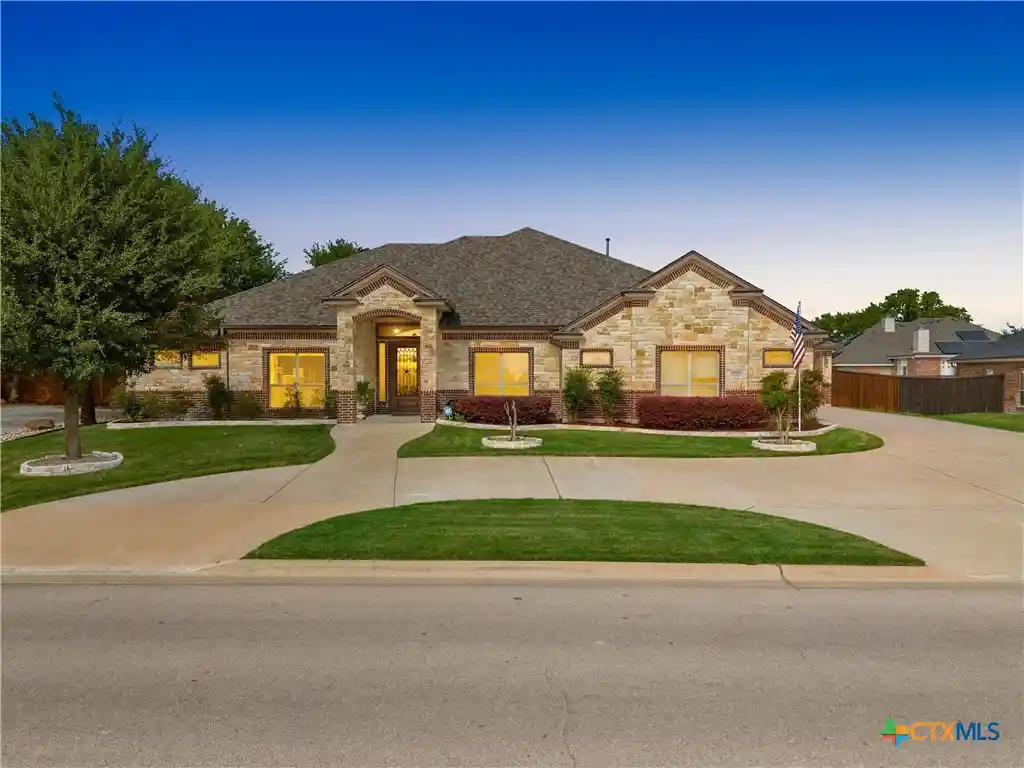
1006 Shady Hollow Court is located within the Most Prominent Higher-End Gated community in the Nolanville area. Bella Charca serves as a luxury alternative to the standard suburban sprawl, characterized by unique custom architecture and a central location to Fort Hood. This is a True Custom built Dustin Dewald home that Boasts of an Elegantly Proportioned 3795 Square Feet. The Layout Boasts of 4 Bed Rooms /2 Full Baths /2 Half Baths /3 Living Areas /2 Dining Rooms /3 Car Side Entry Garage Showcased By An In-Ground Gunite Pool. The Unique Entry presents both A Formal Living & Formal Dining Offering Immediate Access to Both A Great Room & An Expansive Kitchen. The Kitchen Is Designed With An Epicurean Gourmet Chef in Mind with a Center island, Breakfast Bar, 5 Burner Gas Cooktop Set In A Stone Alcove, All New Stainless Steel GE Profile Appliance Package + True Custom Cabinetry. The Great Room Deserves Honorable Mentioned Highlighted By Tuscan Inspired Texture, & Wired for the Ultimate Entertainment Experience With An In Home Theatre System + A Relaxing Gas Fireplace. All While Offering Immediate Access to the Covered Patio & Pool. The Primary Bed Room is A Bit Like A Grand Resort Suite offering Privacy, Ambiance, & A Roman Inspired-Styled Jetted Garden Tub, a separate walk in shower + Dual Vanities. Also Downstairs are 3 Additional Bed Rooms with 1 Full Bath and Additional TWO (1/2 Baths) ; The Pool Has An Entrance Opening Into Its Own 1/2 Bath. The Back Patio Features Cool Coating, An Exterior Stone Fireplace, BBQ Grill, Manicured Flower Beds, Plus An In Ground Pool With A Waterfall. Now The Upstairs Gem: The Upstairs Is Highlighted with A Media Room That Rivals A Professional Studio _ Roughly (18.5 x 20.75). In additional There is space for a Home Office /Work Room /Or Gamers Spot. What Else you Ask? How About A View Of The Duck Pond For Relaxation.... A Final Grand Finale: A Mini Split AC In The Garage + A Generator That Conveys With The Sale.
- Houzeo last checked: 0 minutes ago
- Listing updated: October 7, 2026 at 5:22 am
- Listing Provided by: Vernon MacHardy (254) 289-5905 DRE #0433118 | Coldwell Banker Realty (254) 200-3800
- Source: Central Texas MLS-TX | MLS#: 624511

Property Details
Status
Active
Type
Single Family Residence
No. of Stories
2
County
City
Neighborhood
--
Year Built
2005
HOA Fees
$48.33/mo
Finished Area
3,795 sqft
Lot Size
14,326.88 sqft lot
Basement Area
- sqft
MLS Name
Central Texas MLS
MLS Number
624511
MLS Status
Active
Days on Market
55
Cumulative Days on Market
33

Continue Your Journey in App
Find your dream home, receive real-time updates, and many more!
Continue Your Journey in App
Find your dream home, receive real-time updates, and many more!
Location
HOA Management
Bella Charca Property Owners Association
HOA Fees
$580/ Annually
Disclaimer: Amenities are based on third-party information and may vary; buyers must independently verify all amenities, as information is deemed reliable but not guaranteed.
Facts & Features
Rooms
Bedrooms & bathrooms
Bedrooms: 4
Bathrooms: 4
Office
Level: Upper
Area: 121.88 Square Feet
Dimensions: 9.75 x 12.5
MediaRoom
Level: Upper
Area: 377.63 Square Feet
Dimensions: 14.25 x 26.5
Bedroom4
Level: Main
Area: 135.13 Square Feet
Dimensions: 11.5 x 11.75
Bedroom3
Level: Main
Area: 147.00 Square Feet
Dimensions: 12.0 x 12.25
Bedroom2
Level: Main
Area: 172.50 Square Feet
Dimensions: 11.5 x 15.0
PrimaryBedroom
Level: Main
Area: 225.40 Square Feet
Dimensions: 14.0 x 16.1
BreakfastRoomNook
Level: Main
Area: 129.67 Square Feet
Dimensions: 9.1 x 14.25
Kitchen
Level: Main
Area: 220.88 Square Feet
Dimensions: 14.25 x 15.50
LivingRoom
Level: Main
Area: 369.56 Square Feet
Dimensions: 18.25 x 20.25
LivingRoom
Level: Main
Area: 159.25 Square Feet
Dimensions: 12.25 x 13.0
DiningRoom
Level: Main
Area: 156.19 Square Feet
Dimensions: 12.25 x 12.75
EntryFoyer
Level: Main
Area: 78.00 Square Feet
Dimensions: 6.5 x 12.0
Interior
Sewer
Public Sewer
Flooring
Carpet, Ceramic Tile
Interior Features
All Bedrooms Down, Attic, Built In Features, Ceiling Fans, Crown Molding, Dining Area, Separate Formal Dining Room, Double Vanity, Entrance Foyer, Game Room, Garden Tub Roman Tub, High Ceilings, Home Office, Jetted Tub, Primary Downstairs, Multiple Living Areas, Multiple Dining Areas, Main Level Primary, Pull Down Attic Stairs, Soaking Tub, Separate Shower
Cooling
Central Air, Electric, Two Units
Exterior Features
Covered Patio, Outdoor Grill, Porch, Private Yard, Rain Gutters
Appliances
Double Oven, Dishwasher, Gas Cooktop, Disposal, Gas Water Heater, Microwave, Some Electric Appliances, Some Gas Appliances
Heating
Central, Electric, Multiple Heating Units
Window Features
Double Pane Windows, Window Treatments
Construction
Year Built
Year Built: 2005
Home type
Single Family Residence
Construction Materials
Brick Veneer, Hardiplank Type, Masonry, Stone Veneer
Roof
Composition, Shingle
Architectural Style
Split Level, Traditional
Foundation Details
Slab
Property Condition
Resale
Utilities & Energy
Parking Features
Attached, Garage, Garage Door Opener, Garage Faces Side
Water Source
Public
Laundry Features
Washer Hookup, Electric Dryer Hookup, Laundry In Utility Room, Main Level, Laundry Room
Utilities
Cable Available, Electricity Available, Natural Gas Available, High Speed Internet Available, Phone Available, Trash Collection Public, Underground Utilities
Pool Features
Gunite, In Ground, Outdoor Pool, Private
Security Features
Gated Community, Controlled Access, Smoke Detectors
Fireplace Features
Family Room, Gas, Great Room, Living Room, Outside
Other Features
Community Features
Gated
Patio And Porch Features
Covered, Patio, Porch
Subdivision Name
Bella Charca Sec I
Price History
| Date | Event | Price |
|---|---|---|
10/01/2026 Source: | Price Decreased | $599,000 -3.39% $158/sqft |
09/04/2026 Source: | Listed for Sale | $619,995 $163/sqft |

Nearby Homes
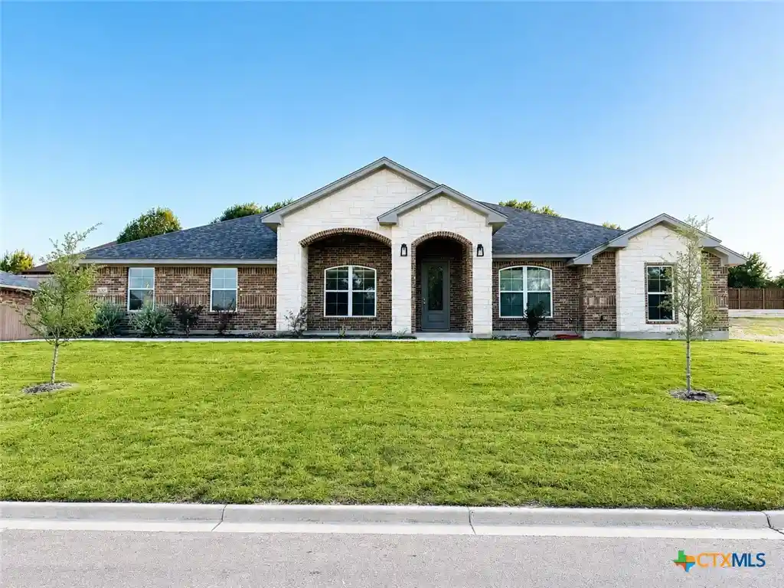
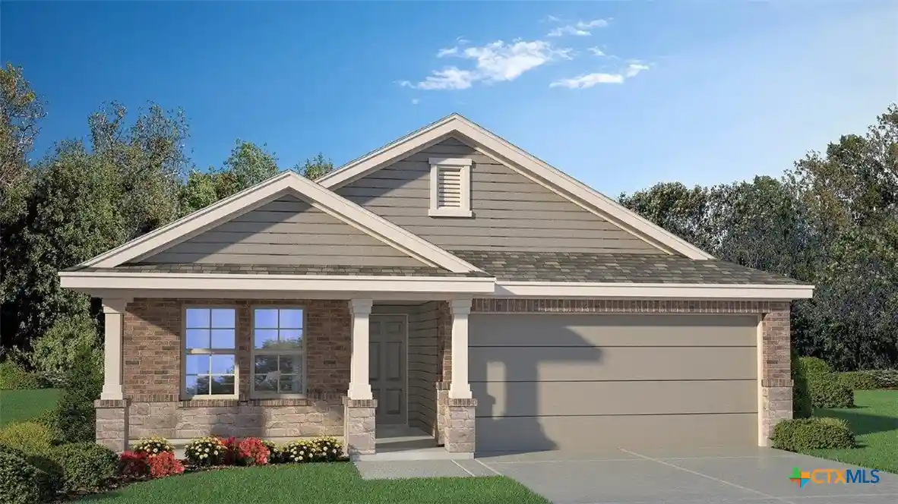
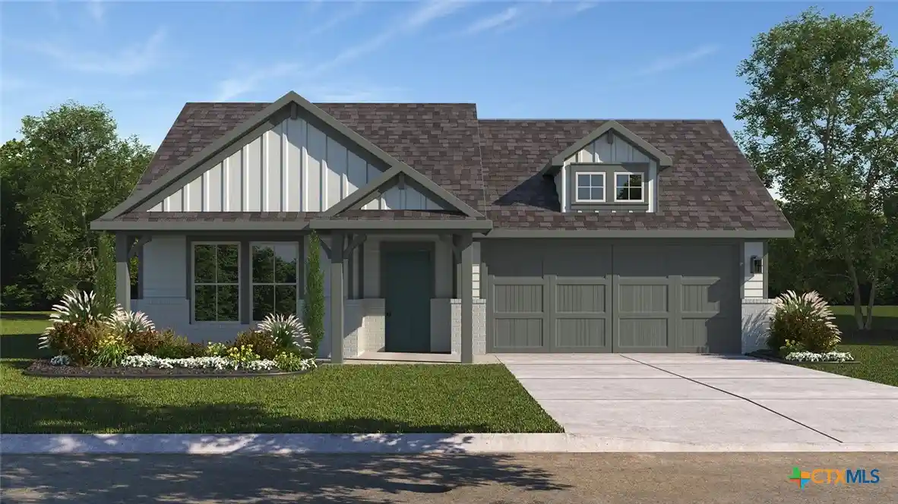
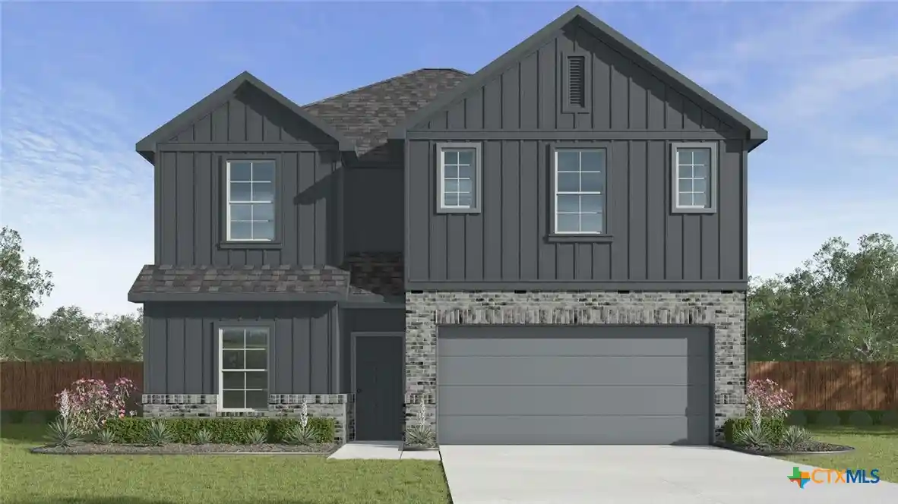
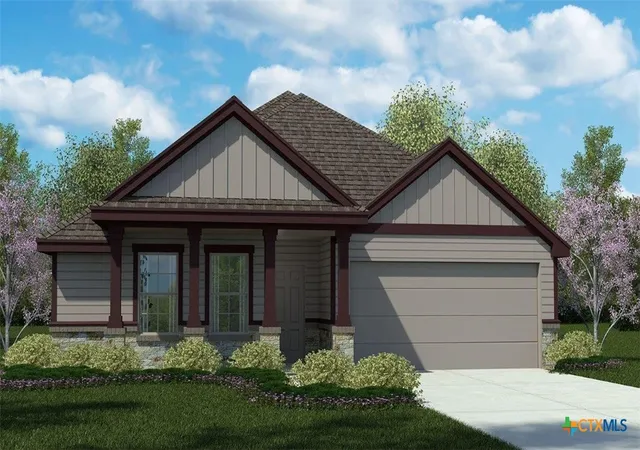
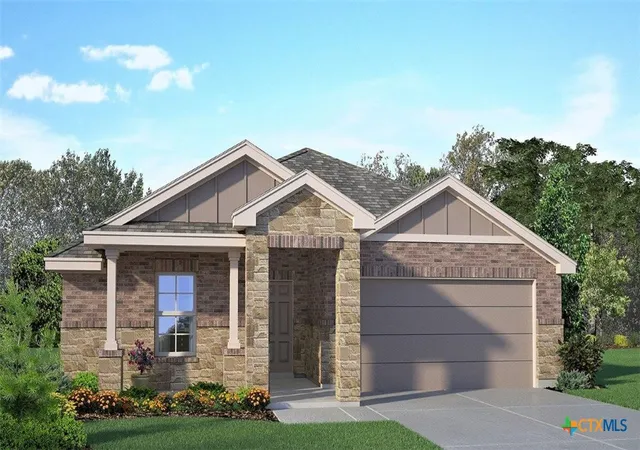
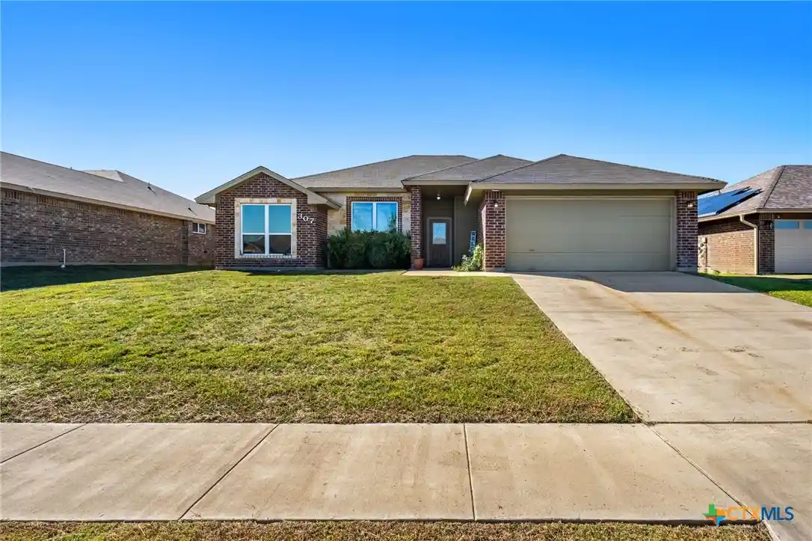
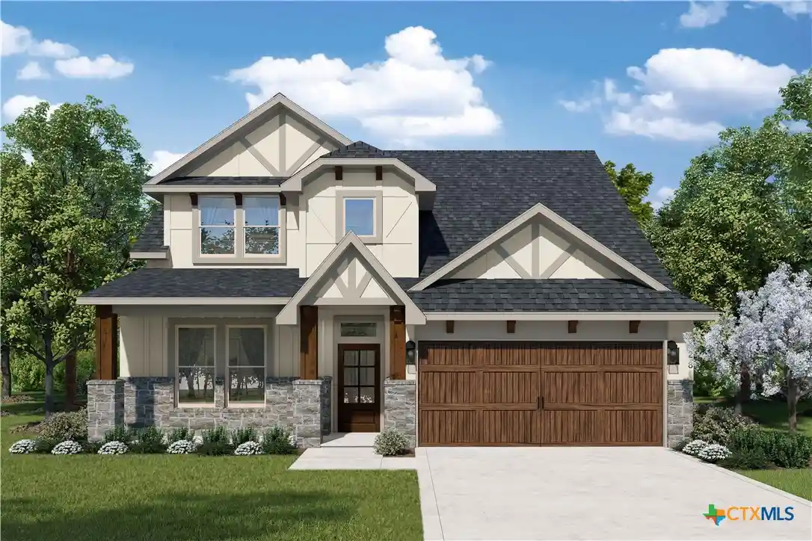
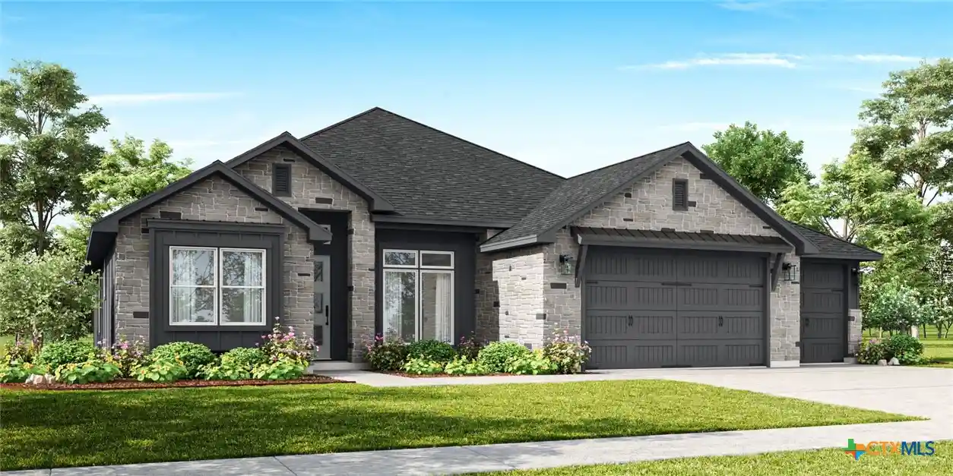
Find Homes by Property Features in Nolanville, TX
Nearby New Homes For Sale

Based on information from the association of REALTORS® (alternatively, from the Central Texas MLS) through Oct 30, 2026, 10:45AM. IDX information is provided exclusively for personal, non-commercial use, and may not be used for any purpose other than to identify prospective properties consumers may be interested in purchasing. Information is deemed reliable but not guaranteed. © 2026 Central Texas MLS, All Rights Reserved.
 Advertising Broker: Michelle Brecker | Pathway To Home Realty
