- Overview
- Description
- Property Details
- Location
- Facts & Features
- Getting Around
- Nearby Homes

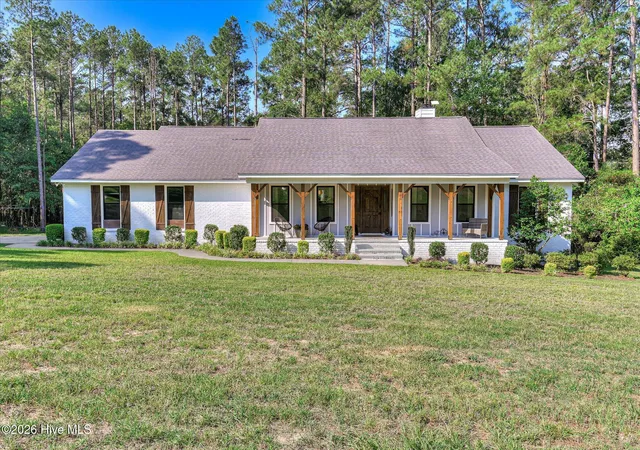
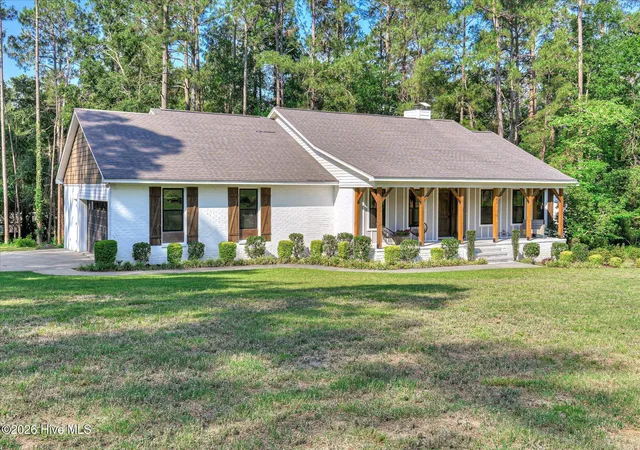
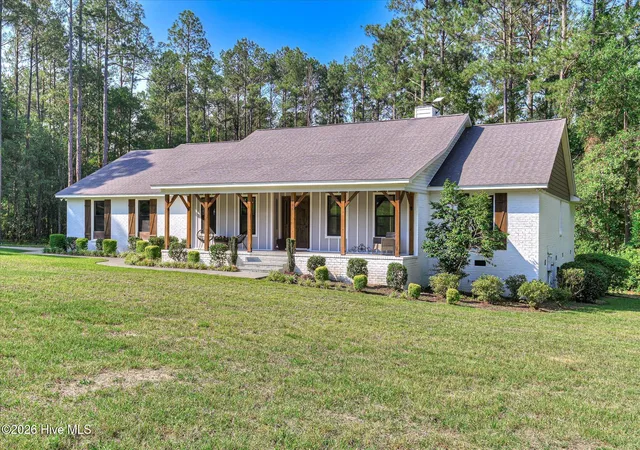
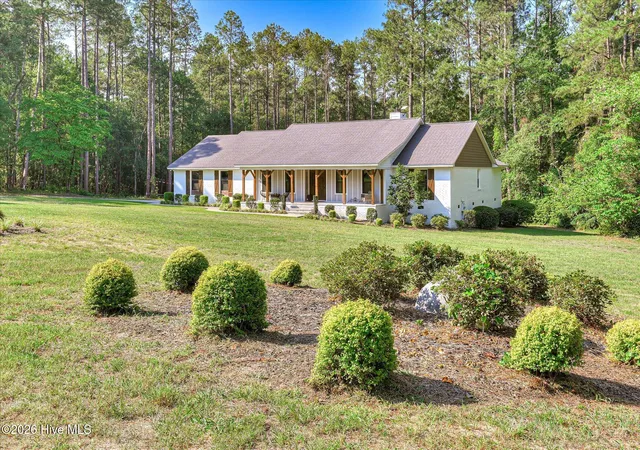
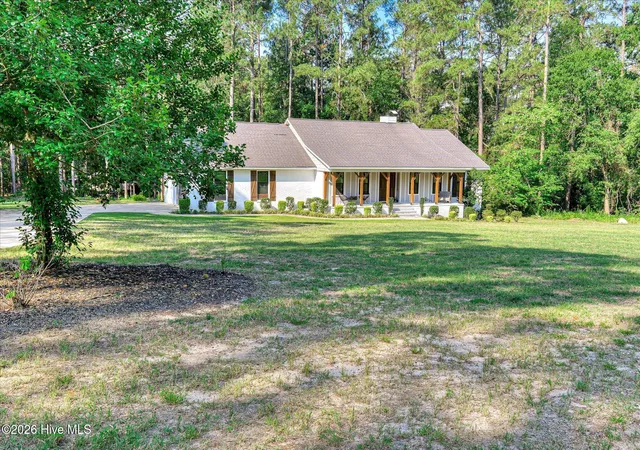


$549,999
Monthly Est:$2,738
 4 Beds
 3 Baths
2 full baths + 1 half bath
 2,524sqft
1006 Tamarack Dr, North Augusta, SC 29841
$549,999
$2,738/moEst:
Get Pre-Approved
Single Family Residence
Built in 1986
$-- HOA
2.88 acres lot
$218/sq.ft
Description
BACK ON THE MARKET!! Due to no fault of the seller, your second chance is here to make this your home!
Experience the perfect blend of modern comfort and country living. Tucked away in a secluded quiet neighborhood with direct access to one of North Augusta's gem - The Greenway!
Completely renovated in 2024, the home features updated finishes throughout, creating a fresh and inviting atmosphere. The spacious floor plan is ideal for both everyday living and entertaining, with abundant natural light and comfortable gathering spaces for family and friends. A striking floor-to-ceiling fireplace with custom built-ins anchors the spacious living area, while the entry mirrors the same modern architectural style.
The kitchen is beautifully designed with custom cabinetry, stainless steel appliances, and a large center island, plus a breakfast area overlooking the inviting and expansive back deck. The gorgeous marble countertops and large island are a baker's dream. This amazing kitchen also offers a hidden walk-in pantry with microwave storage - ideal for entertaining! The kitchen and updated living areas flow seamlessly throughout the home, while the generous primary suite offers a private retreat with an oversized, marble tile shower with dual rainfall shower heads.
Outside, the nearly 3-acre property is zoned for horses and livestock, making it an excellent opportunity for hobby farmers, equestrian enthusiasts, or anyone seeking to create their own homestead. The property is served by a private well and septic system, offering independence from city utilities. A spacious 2-car garage includes dedicated golf cart parking, providing additional storage and convenience. Additional storage is provided by a partially sealed walk-in crawlspace.
Enjoy the privacy and lower-tax benefits of living outside the city limits while remaining just minutes from shopping, dining, schools, and everything North Augusta has to offer. Whether you're looking for a turnkey family home, space for animals, or a peaceful country setting with modern amenities, this property checks all the boxes. With the addition of The Hive, shopping, restaurants, and additional homes will ensure convenience along with increased home values long term.
Only 25 minutes to Fort Gordon and 30 minutes to SRS.
- Houzeo last checked: 10 hours ago
- Listing updated: October 2, 2026 at 12:59 am
- Listing Provided by: Jonathan Murphy (866) 455-6040 DRE #427405 | Fathom Realty GA (706) 360-3678
- Source: Hive MLS-NC | MLS#: 100581680

Property Details
Status
Active
Type
Single Family Residence
No. of Stories
1
County
City
Neighborhood
--
Year Built
1986
HOA Fees
-
Finished Area
2,524 sqft
Lot Size
2.88 acres lot
Basement Area
- sqft
MLS Name
Hive MLS
MLS Number
100581680
MLS Status
Active
Days on Market
108

Continue Your Journey in App
Find your dream home, receive real-time updates, and many more!
Download App
Continue Your Journey in App
Find your dream home, receive real-time updates, and many more!
Location
Facts & Features
Rooms
Bedrooms & bathrooms
Bedrooms: 4
Bathrooms: 3
Bedroom 4
Level: Main
Area: Square Feet
Dimensions: 169.00
Bedroom 2
Level: Main
Area: Square Feet
Dimensions: 169.00
Kitchen
Level: Main
Area: Square Feet
Dimensions: 300.00
Breakfast Room
Level: Main
Area: Square Feet
Dimensions: 100.00
Bedroom 3
Level: Main
Area: Square Feet
Dimensions: 169.00
Master Bedroom
Level: Main
Area: Square Feet
Dimensions: 255.00
Dining Room
Level: Main
Area: Square Feet
Dimensions: 144.00
Laundry
Level: Main
Area: Square Feet
Dimensions: 80.00
Living Room
Level: Main
Area: Square Feet
Dimensions: 300.00
Interior
Flooring
Lvt/lvp
Appliances
Gas Cooktop, Built In Microwave, Built In Gas Oven, Refrigerator, Double Oven, Disposal, Dishwasher, Gas Range
Exterior Features
None
Interior Features
Master Downstairs, Walk In Closet(s), Entrance Foyer, Bookcases, Ceiling Fan(s), Walk In Shower, Built In Features, Walk In Closet(s)
Heating
Fireplace(s), Electric
Cooling
Central Air
Construction
Year Built
Year Built: 1986
Home type
Single Family Residence
Roof
Composition
Property Condition
Updated Remodeled
Foundation Details
Other, Crawl Space, Pilings
Construction Materials
See Remarks, Brick, Wood Siding
Utilities & Energy
Parking Features
Garage Faces Side, Golf Cart Parking, Additional Parking, Concrete, Tandem, Garage, Golf Cart Garage
Association Amenities
Jogging Path
Laundry Features
Laundry Room
Security Features
Smoke Detector(s)
Basement
None, Crawl Space
Pool Features
None
Water Source
Well
Utilities
Natural Gas Connected, High Speed Internet
Other Features
Lot Features
Horse Farm, Wooded, Cleared, Gentle Sloping, Landscaped, Rectangular Lot, Rural
Patio And Porch Features
Covered, Deck, Front Porch, Rear Porch
Subdivision Name
Pineview
Price History
| Date | Event | Price |
|---|---|---|
10/02/2026 Source: | Listed for Sale | $549,999 $218/sqft |
07/27/2026 Source: | Contingent (Active Under Contract) | $549,999 +0.92% $218/sqft |
11/27/2024 Source: #527385 | Sold | $545,000 -10.66% $216/sqft |
03/12/2024 Source: #520492 | Listing Removed | $610,000 +74.29% $242/sqft |
02/01/2023 Source: #510644 | Sold | $350,000 $139/sqft |

Nearby Homes
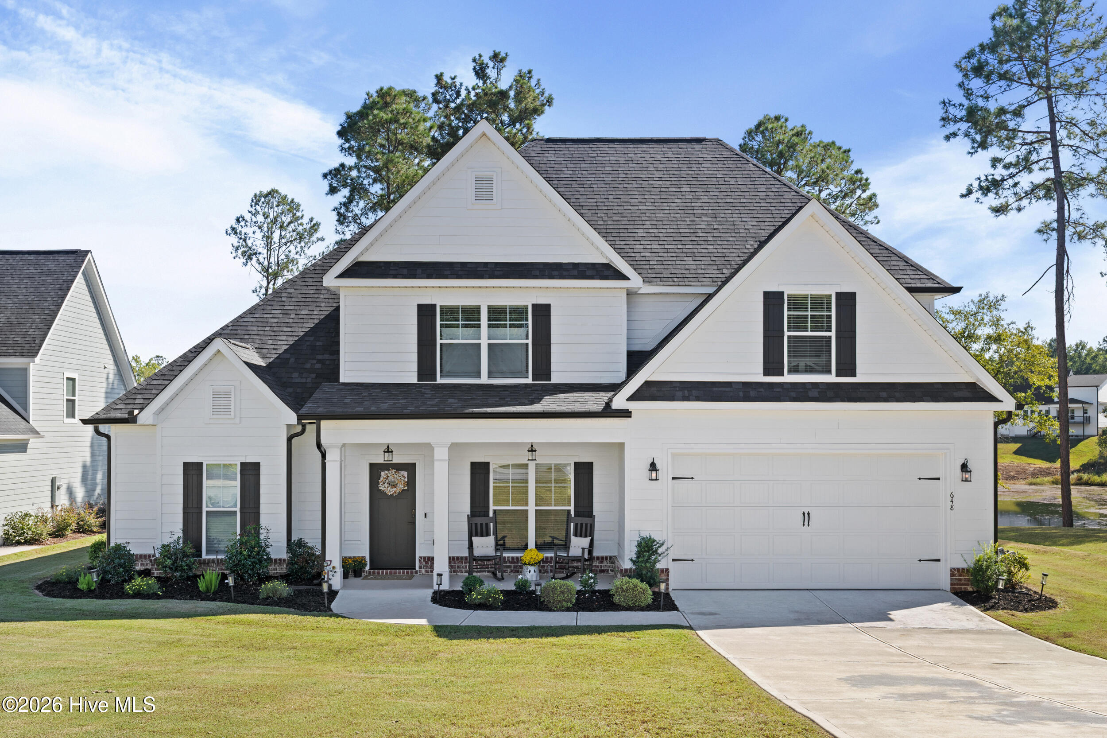
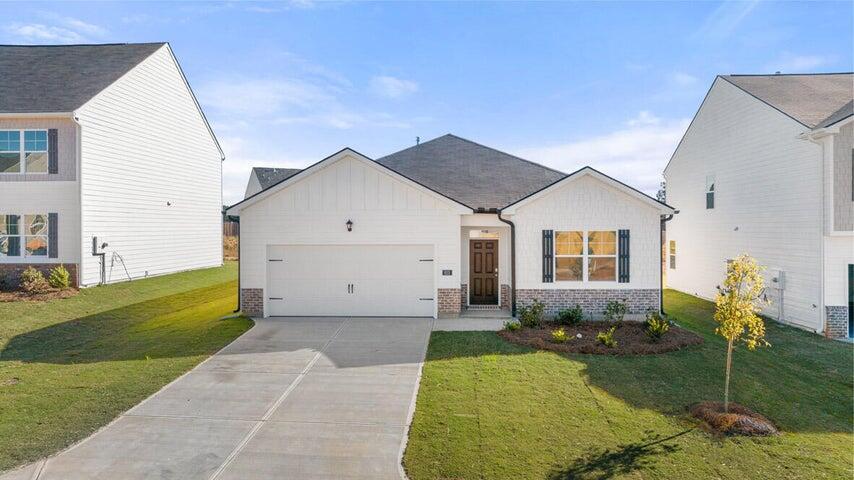
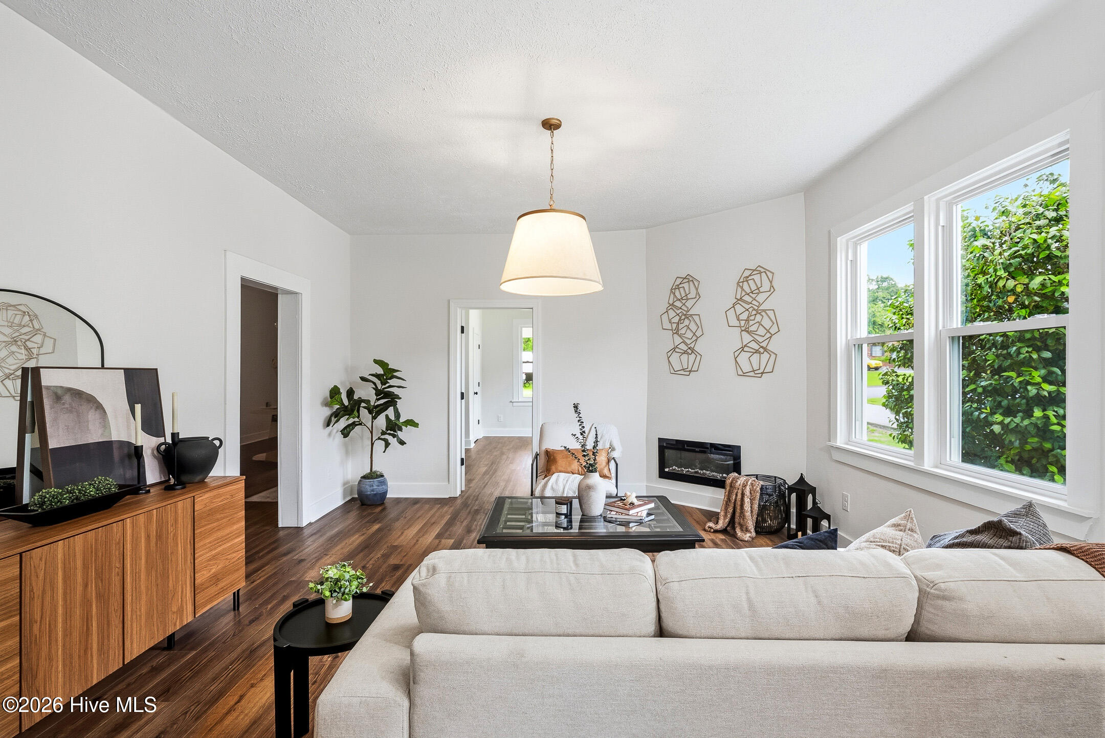
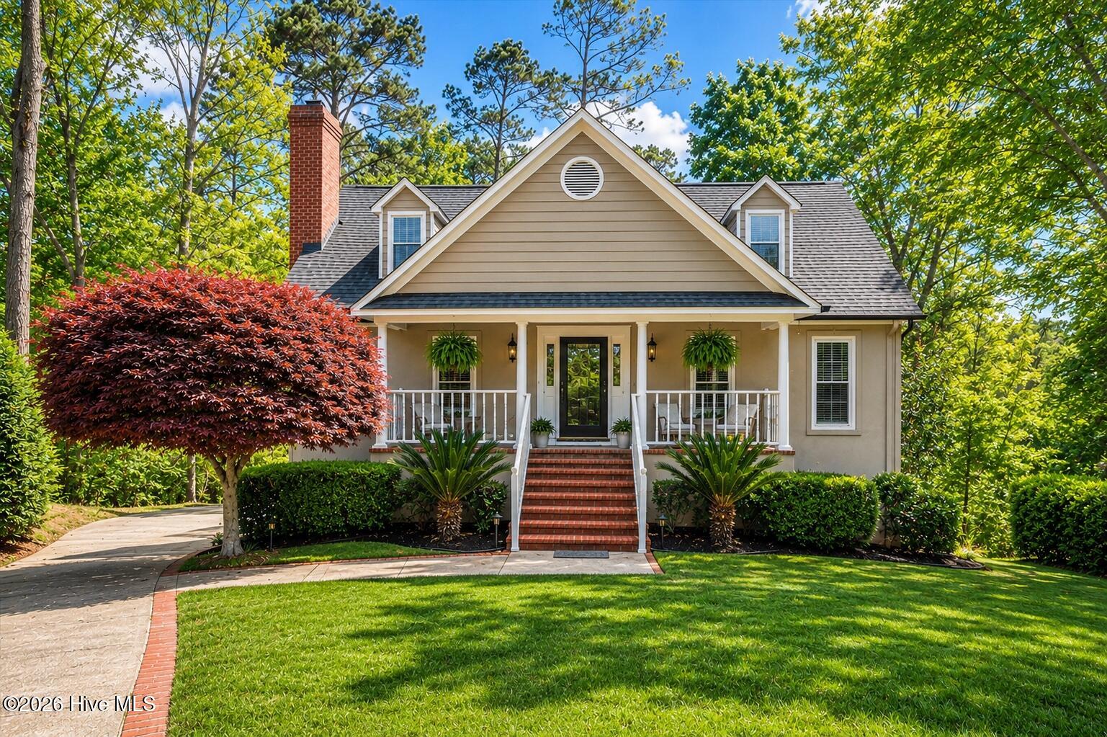
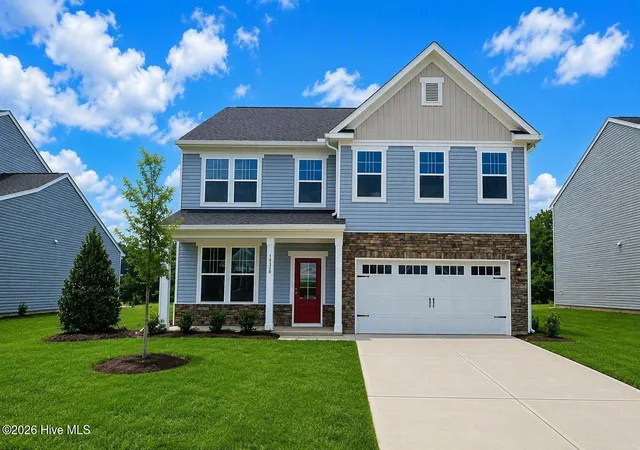
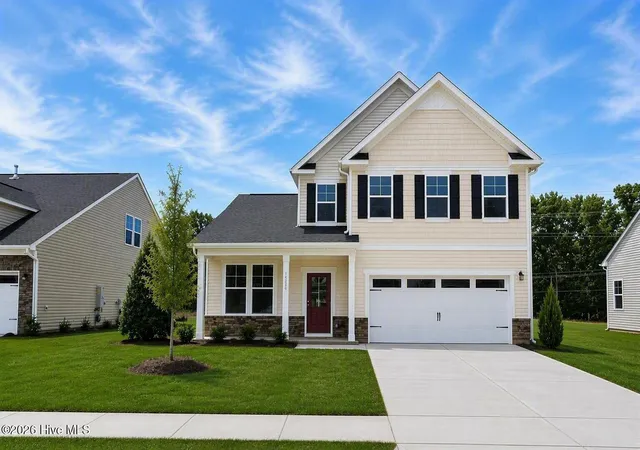
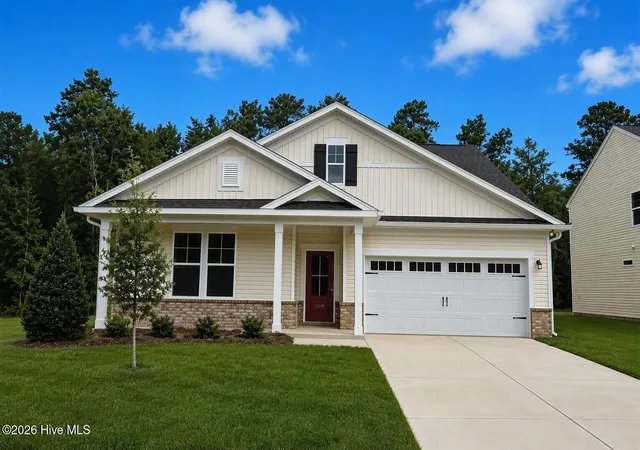
Find Homes by Property Features in North Augusta, SC
Nearby New Homes For Sale

Based on information from the Hive MLS, through Oct 01, 2026, 02:45PM. This website may not include listings or property addresses of sellers who have directed their listing brokers to withhold their listing or their property address from display on the Internet. The data relating to real estate on this web site comes in part from the Internet Data Exchange program of Hive MLS, and is updated as of Oct 01, 2026, 02:45PM. All information is deemed reliable but not guaranteed and should be independently verified. All properties are subject to prior sale, change, or withdrawal. Neither listing broker(s) nor Chosen Realty LLC nor Houzeo shall be responsible for any typographical errors, misinformation, or misprints, and shall be held totally harmless from any damages arising from reliance upon these data. IDX information is provided exclusively for personal, non-commercial use, and may not be used for any purpose other than to identify prospective properties consumers may be interested in purchasing. © 2026 Hive MLS. All Rights Reserved.
 Advertising Broker: Nicholas Huscroft | Chosen Realty