- Overview
- Description
- Property Details
- Location
- HOA Management
- Facts & Features
- Getting Around
- Nearby Homes

 New Construction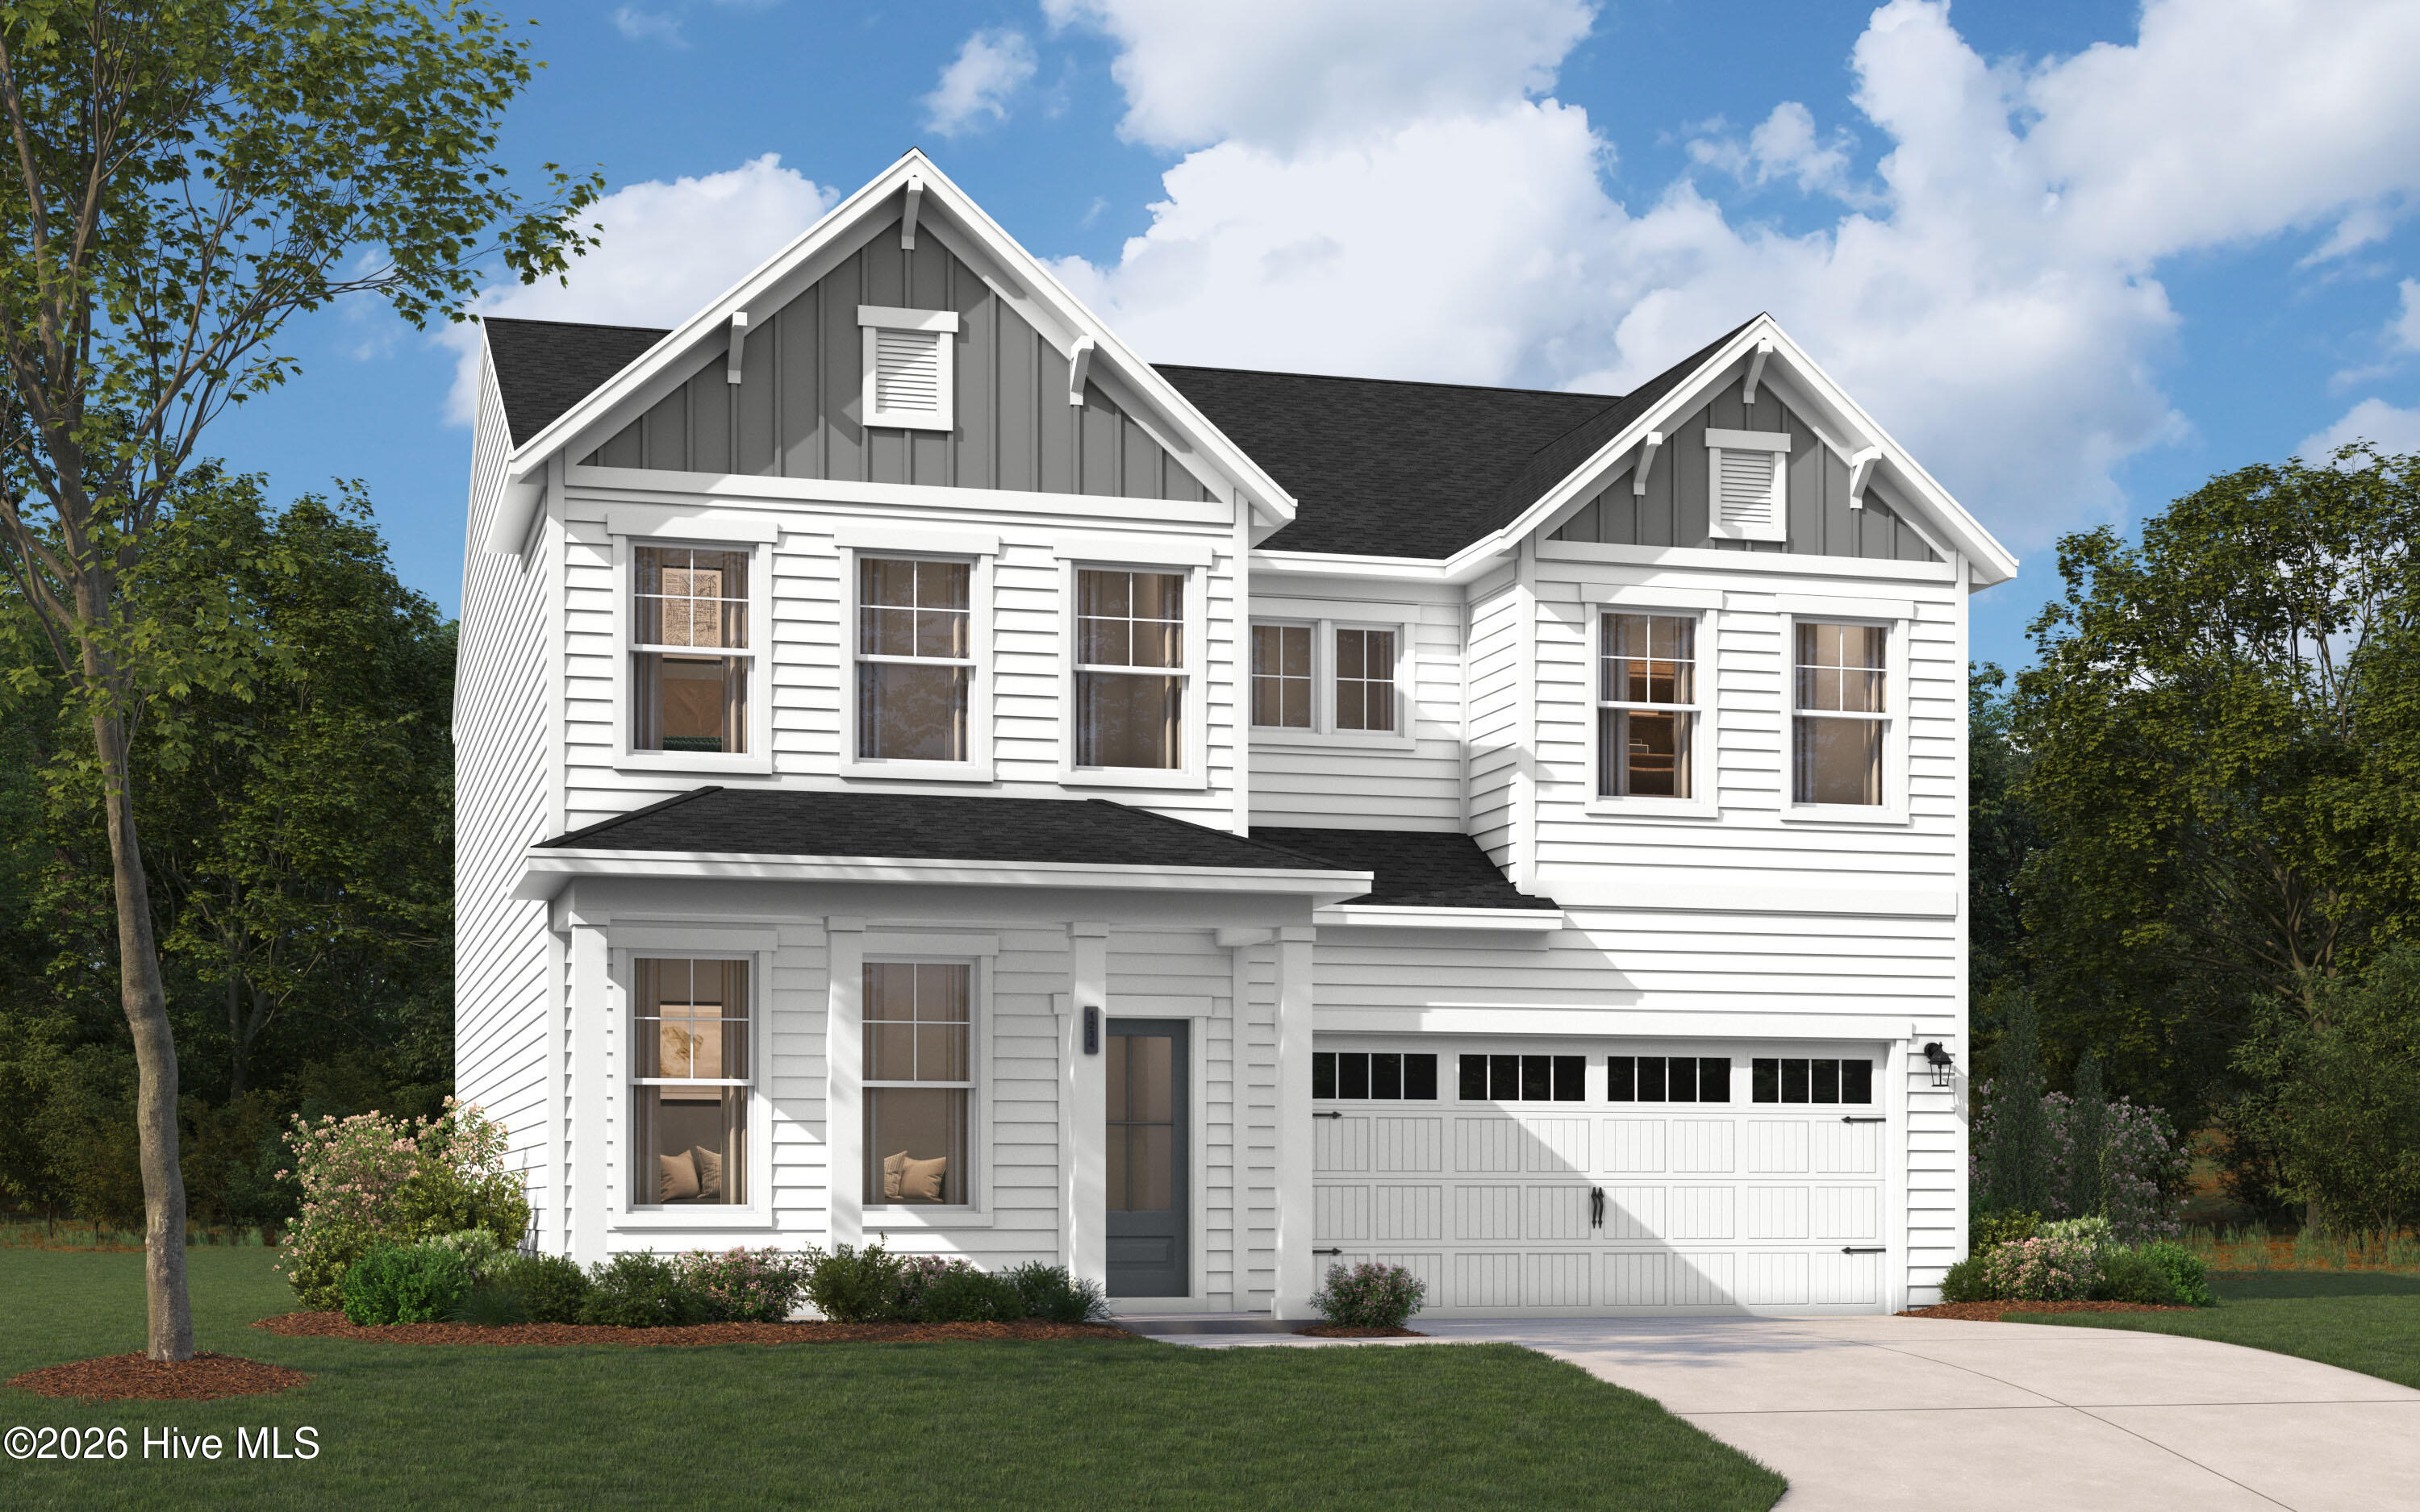

Street View
$401,970
Monthly Est:$2,001
 4 Beds
 3 Baths
2 full baths + 1 half bath
 2,560sqft
14514 Yellow Jacket Blvd, North Augusta, SC 29841
$401,970
$2,001/moEst:
Get Pre-Approved
Single Family Residence
Built in 2026
$54.17/mo HOA
0.19 acre lot
$157/sq.ft
Description
SPECIAL FINANCING rates as low as 5.875% PLUS up to $10,000 towards closing costs with use of preferred lender. See Sales Manager for details.
$2000 Real Heroes discount available for qualified buyers (active and retired military, first responders, and teachers.
Take a look at the Indigo at Orchid Ridge at The Hive, an ideal location near shopping, dining, and outdoor recreation with easy commuter access.
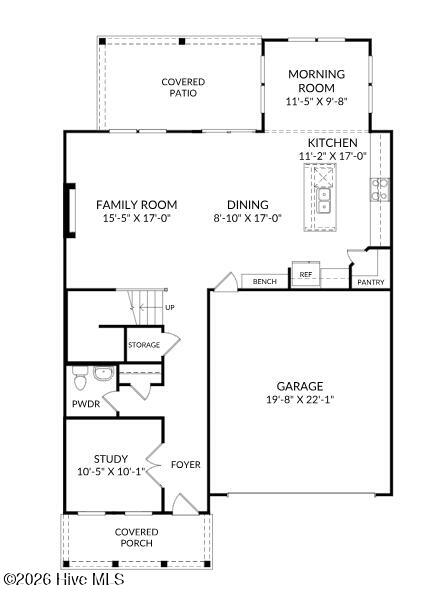
This Indigo spans 2,460 square feet across two floors, with four bedrooms, two full baths, a powder room, and a two-car garage. The main level opens into a connected kitchen, dining, and living area where the open layout keeps conversation easy whether one person is cooking or the whole group has gathered. A study with glass doors sits just off the main living space, offering a quieter zone without feeling cut off from the rest of the house. Upstairs, four bedrooms include a primary suite with a built-in seat shower, plus a secondary bath with dual vanity that handles busy mornings with less friction. The covered patio extends the main level outside, giving the living space room to breathe on evenings.
Notable highlights:
Mudroom cubbies and a bench keep gear organized at entry.
LED lighting brightens the upper flex space and family room.
A patio provides an additional outdoor area off the main level.
Energy efficient construction inspected and tested by The Home Energy Rating System (HERS) index.
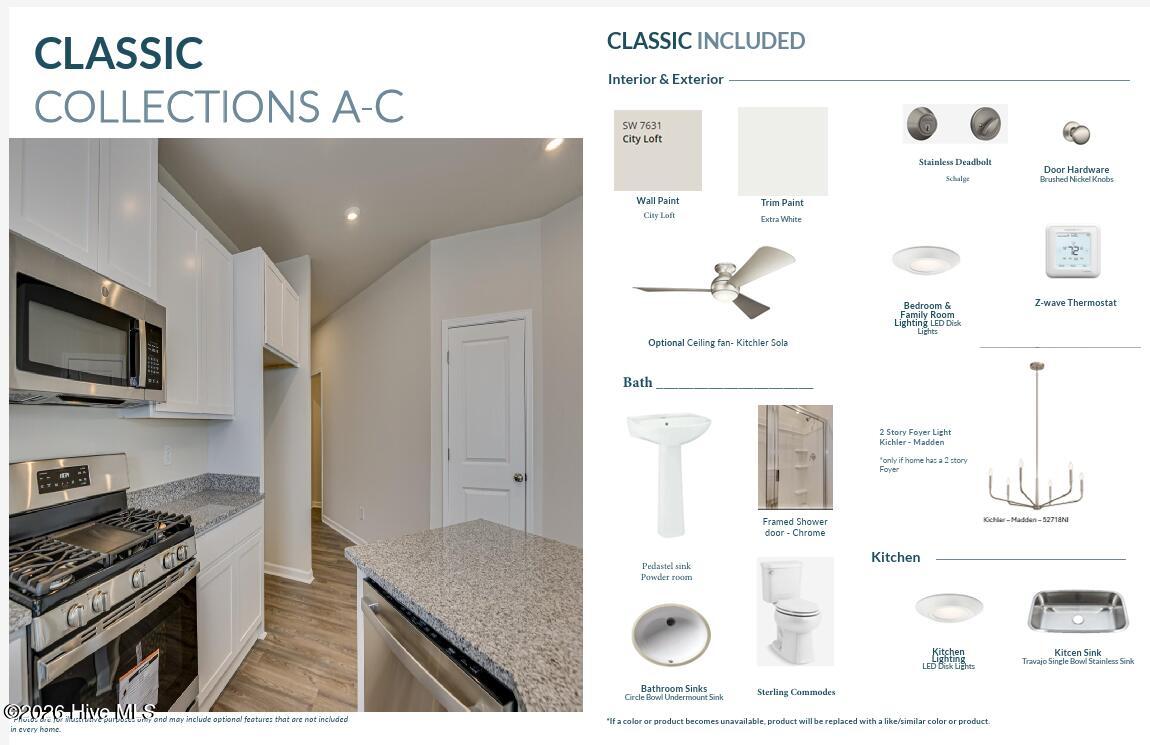
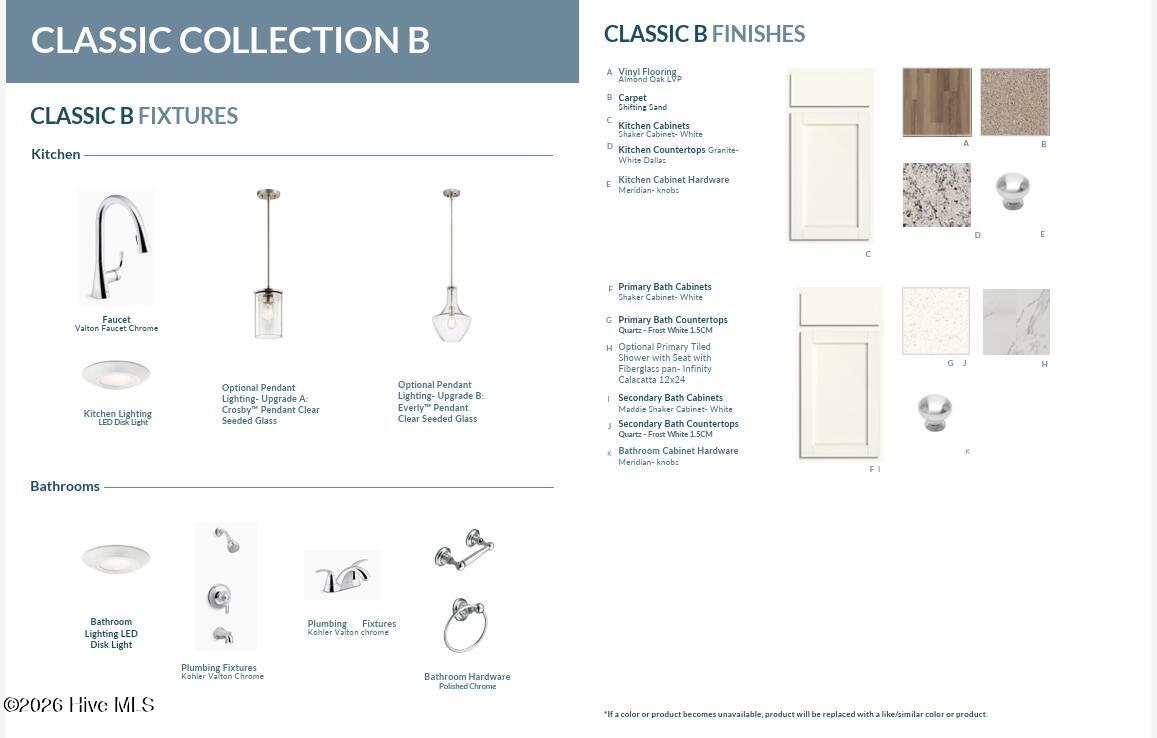
Photos used are for illustrative purposes only. Colors and finishes may vary.
- Houzeo last checked: 10 hours ago
- Listing updated: September 27, 2026 at 5:46 pm
- Listing Provided by: Richard Shaine Cobb (803) 563-7368 DRE #90031 | Stanley Martin GA/SC Brokerage LLC
- Source: Hive MLS-NC | MLS#: 100606509

Property Details
Status
Active
Type
Single Family Residence
No. of Stories
2
County
City
Neighborhood
--
Year Built
2026
HOA Fees
$54.17/mo
Finished Area
2,560 sqft
Lot Size
0.19 acre lot
Basement Area
- sqft
MLS Name
Hive MLS
MLS Number
100606509
MLS Status
Active
Days on Market
4

Continue Your Journey in App
Find your dream home, receive real-time updates, and many more!
Download App
Continue Your Journey in App
Find your dream home, receive real-time updates, and many more!
Location
HOA Management
Community Management Associates
HOA Fees
$650/ Annually
Amenities
 Amenities and services may be covered by one or multiple associations and service providers.
 Walk path
Disclaimer: Amenities are based on third-party information and may vary; buyers must independently verify all amenities, as information is deemed reliable but not guaranteed.
Facts & Features
Rooms
Bedrooms & bathrooms
Bedrooms: 4
Bathrooms: 3
Breakfast Room
Level: Main
Area: Square Feet
Dimensions: 99.00
Bedroom 4
Level: Upper
Area: Square Feet
Dimensions: 121.00
Dining Room
Level: Main
Area: Square Feet
Dimensions: 136.00
Loft
Level: Upper
Area: Square Feet
Dimensions: 130.00
Kitchen
Level: Main
Area: Square Feet
Dimensions: 187.00
Family Room
Level: Main
Area: Square Feet
Dimensions: 255.00
Bedroom 3
Level: Upper
Area: Square Feet
Dimensions: 110.00
Office
Level: Main
Area: Square Feet
Dimensions: 100.00
Bedroom 2
Level: Upper
Area: Square Feet
Dimensions: 121.00
Master Bedroom
Level: Upper
Area: Square Feet
Dimensions: 221.00
Interior
Flooring
Lvt/lvp, Carpet
Appliances
Built In Microwave, Disposal, Dishwasher, Tankless Water Heater, Gas Range
Exterior Features
Irrigation System, Cluster Mailboxes
Interior Features
Walk In Closet(s), High Ceilings, Solid Surface, Kitchen Island, Pantry, Eat In Kitchen, Walk In Closet(s)
Heating
Fireplace(s), Forced Air, Natural Gas
Cooling
Central Air
Construction
Year Built
Year Built: 2026
Home type
Single Family Residence
Roof
Architectural Shingle
Property Condition
New Construction
Foundation Details
Slab
Construction Materials
Vinyl Siding, Wood Frame
Utilities & Energy
Parking Features
Garage Faces Front, Attached, Concrete, Garage Door Opener, Garage
Association Amenities
Sidewalks
Laundry Features
Dryer Hookup, Washer Hookup, Laundry Room
Basement
None
Pool Features
None
Water Source
Public
Utilities
Natural Gas Connected, Sewer Connected, Underground Utilities, Water Connected
Other Features
Lot Features
Cleared, Landscaped, Rectangular Lot, Sprinklers In Front, Sprinklers In Rear
Patio And Porch Features
Covered, Patio, Porch, Front Porch, Rear Porch
Subdivision Name
The Hive
Price History
| Date | Event | Price |
|---|---|---|
09/27/2026 Source: | Listed for Sale | $401,970 $157/sqft |

Nearby Homes
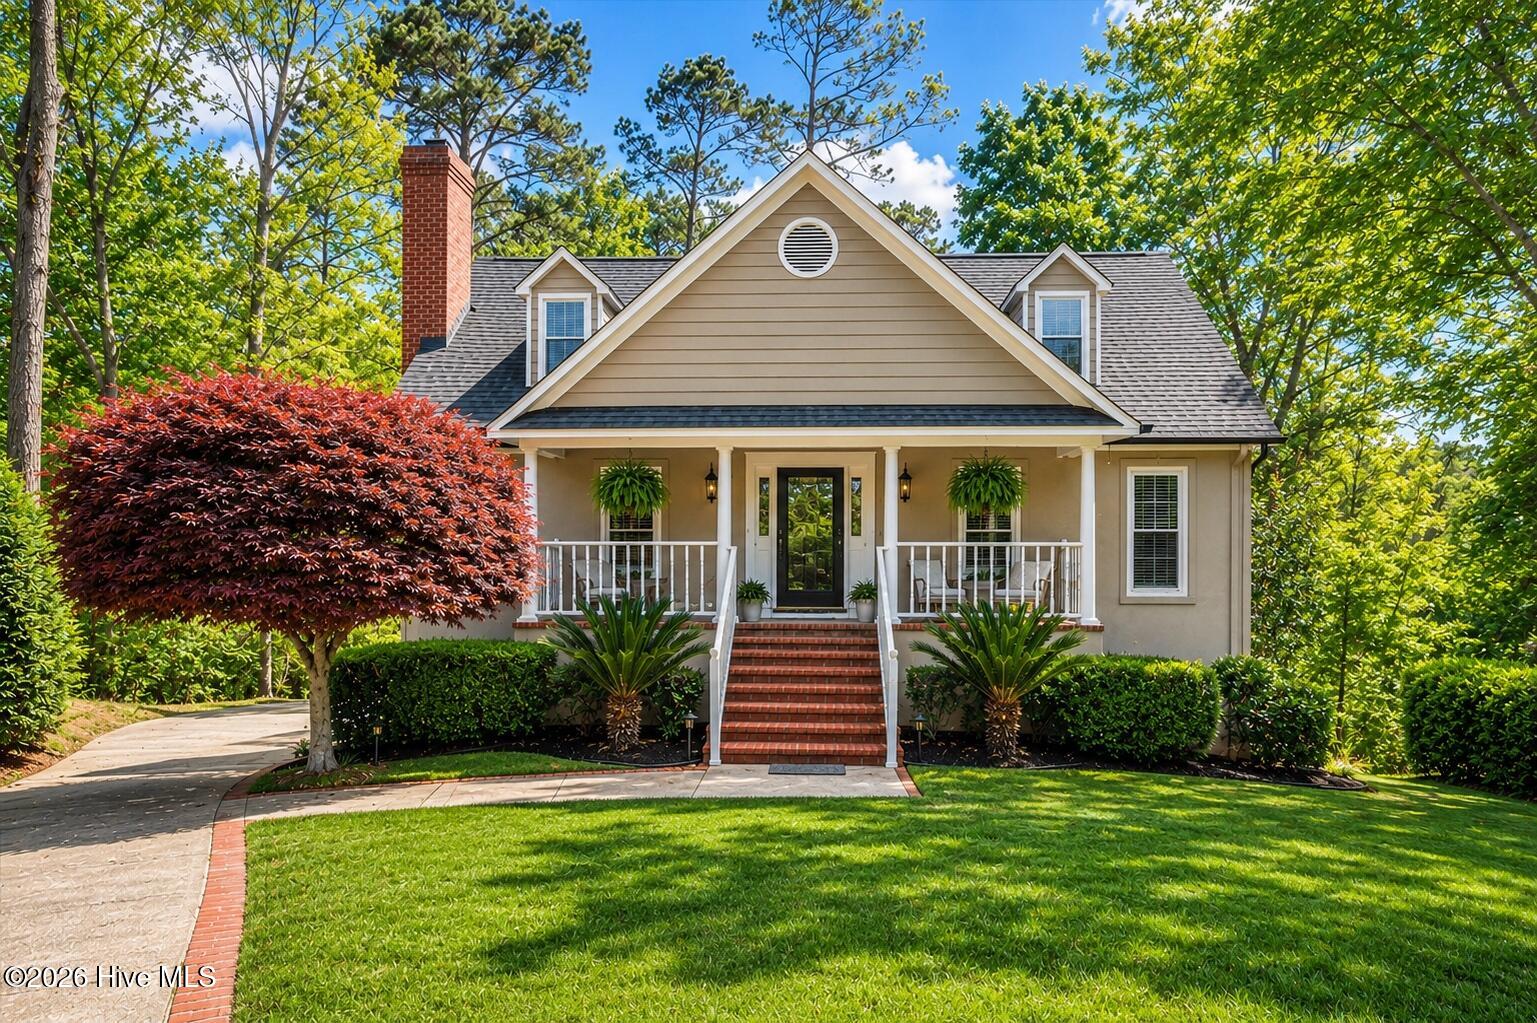
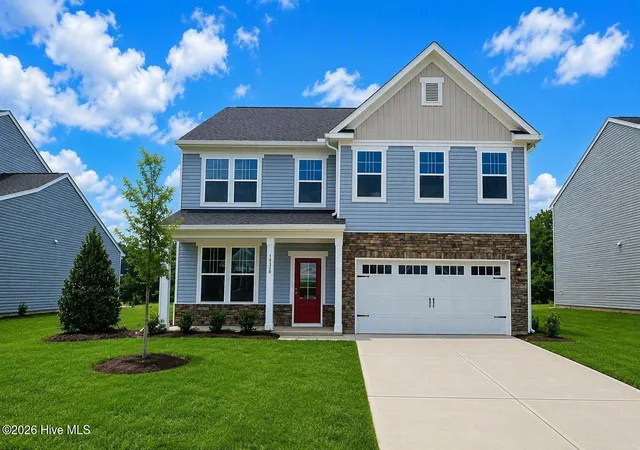
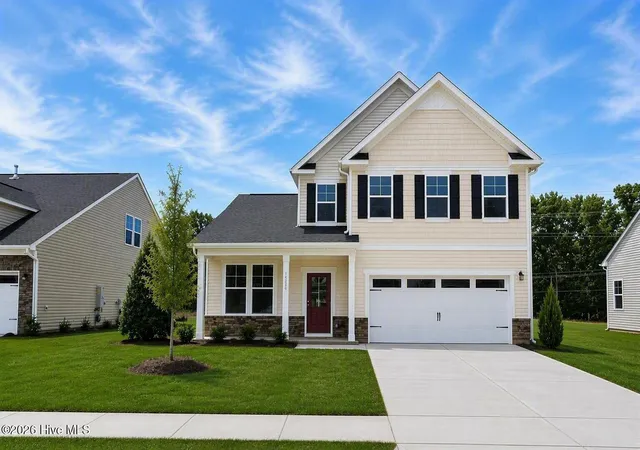
Find Homes by Property Features in North Augusta, SC
Nearby New Homes For Sale

Based on information from the Hive MLS, through Oct 01, 2026, 02:45PM. This website may not include listings or property addresses of sellers who have directed their listing brokers to withhold their listing or their property address from display on the Internet. The data relating to real estate on this web site comes in part from the Internet Data Exchange program of Hive MLS, and is updated as of Oct 01, 2026, 02:45PM. All information is deemed reliable but not guaranteed and should be independently verified. All properties are subject to prior sale, change, or withdrawal. Neither listing broker(s) nor Chosen Realty LLC nor Houzeo shall be responsible for any typographical errors, misinformation, or misprints, and shall be held totally harmless from any damages arising from reliance upon these data. IDX information is provided exclusively for personal, non-commercial use, and may not be used for any purpose other than to identify prospective properties consumers may be interested in purchasing. © 2026 Hive MLS. All Rights Reserved.
 Advertising Broker: Nicholas Huscroft | Chosen Realty