- Overview
- Description
- Property Details
- Location
- Facts & Features
- Getting Around
- Nearby Homes

Street View
$375,000
Monthly Est:$1,867
 4 Beds
 3 Baths
2 full baths + 1 half bath
 2,340sqft
808 Brooks Dr, North Augusta, SC 29841
$375,000
$1,867/moEst:
Get Pre-Approved
Single Family Residence
Built in 1962
$-- HOA
0.47 acre lot
$160/sq.ft
Description
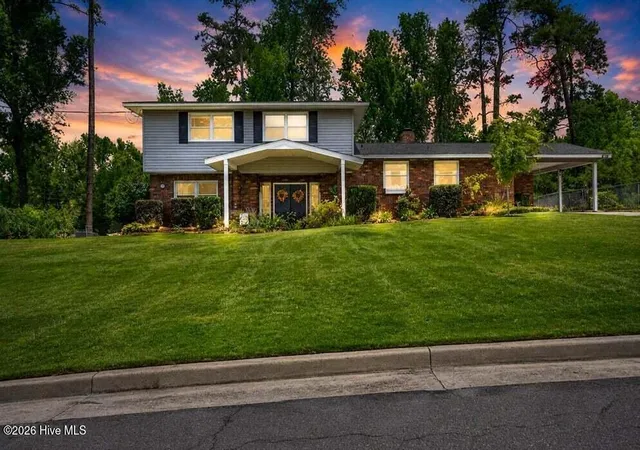
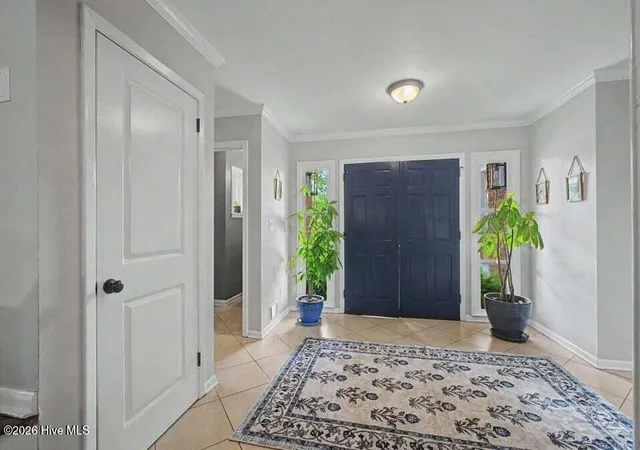
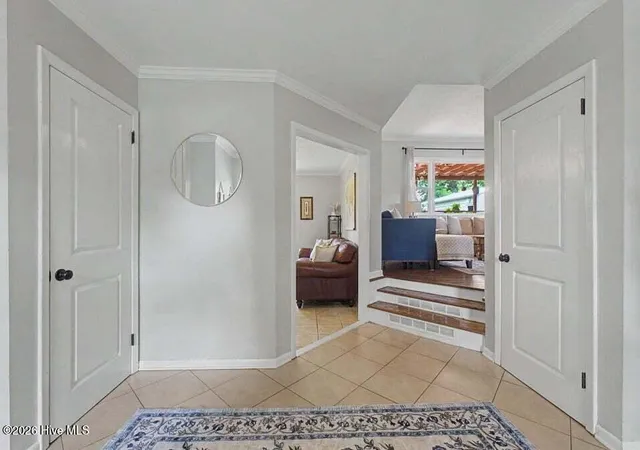
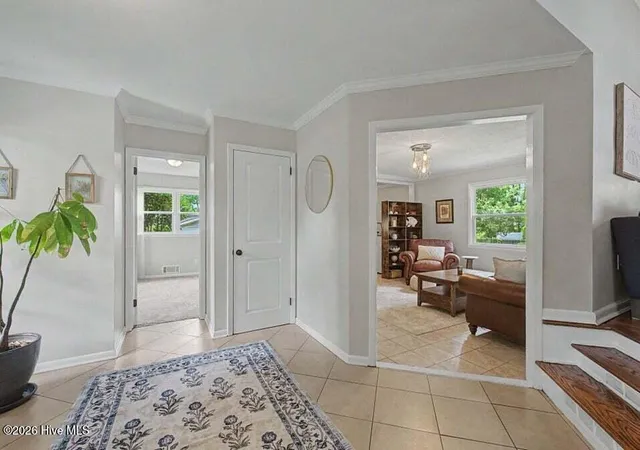
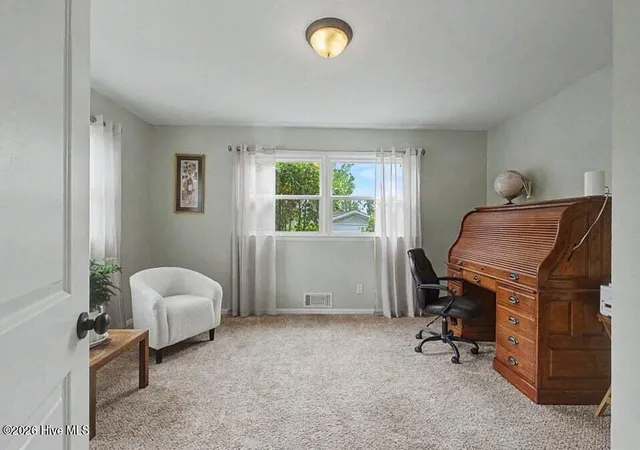
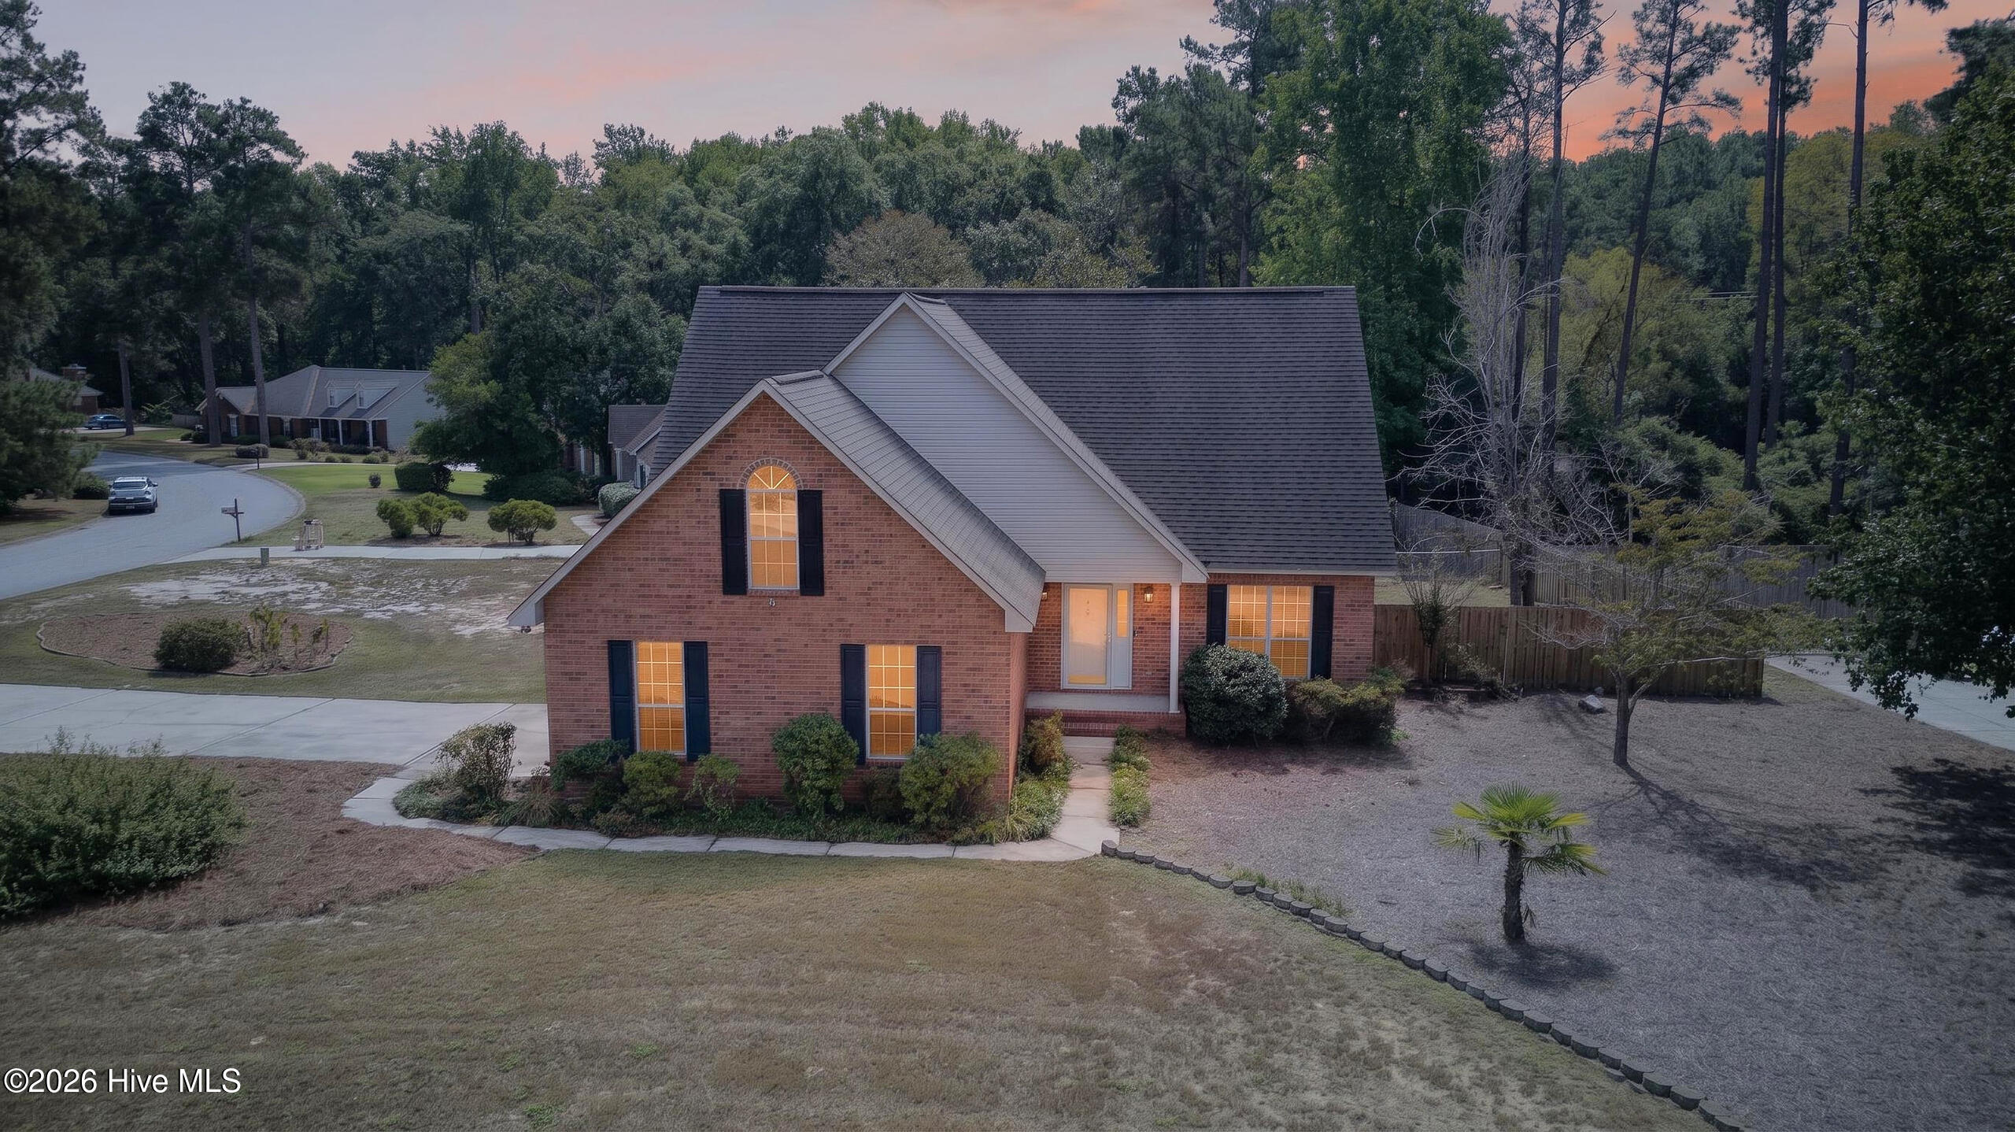
#SimplyGorgeous This beautifully updated tri-level home offers the perfect blend of character, modern upgrades, and exceptional outdoor living. Featuring an attractive brick and vinyl exterior, manicured landscaping, a single car attached garage, and an impressive detached two car garage, this property has been thoughtfully maintained inside and out. Step inside to discover a completely renovated interior highlighted by updated fixtures, recessed lighting, and gorgeous hardwood floors throughout the living and dining rooms. The open-concept kitchen overlooks the inviting sunken family room, creating the ideal space for entertaining and everyday living. The kitchen boasts stained cabinetry, granite countertops, stainless steel appliances, bar top seating for three, and a charming coffee nook. The spacious family room serves as the heart of the home, featuring a stunning wood burning fireplace with a stone surround, reclaimed wood mantel, and crackle brick hearth. The lower level offers even more living space with a cozy den complete with a wine fridge and additional cabinet storage, a convenient half bath featuring ceramic tile flooring, pedestal sink, and framed mirror, as well as an additional bedroom and laundry room. Upstairs, the hall bathroom features a single vanity with framed mirror and a tub/shower combination accented by a tiled surround. The owner's suite offers dual closets and a beautifully updated en-suite bath complete with ceramic tile flooring, dual vanity sinks, quartz countertops, and a custom tiled shower. Outdoor living is just as impressive with a covered patio measuring 11' x 16', an additional uncovered patio area measuring 16' x 12', and a fully fenced backyard designed for relaxation and entertaining. The detached 30' x 24' garage is insulated, equipped with electricity, and provides ample space for vehicles, hobbies, or a workshop. Additional outdoor features include a 16' x 16' concrete sitting area, raised garden planters, and serene views overlooking the creek. Enjoy direct access to the Greenway right from your backyard, providing endless opportunities for walking, biking, and enjoying nature. This move in ready home combines updated finishes, flexible living spaces, and an unbeatable outdoor setting in one exceptional North Augusta location.
- Houzeo last checked: 10 hours ago
- Listing updated: September 30, 2026 at 8:45 pm
- Listing Provided by: Justin Bolin (706) 627-2726 DRE #285108 | Meybohm Real Estate - Wheeler
- Source: Hive MLS-NC | MLS#: 100602713

Property Details
Status
Active
Type
Single Family Residence
No. of Stories
3
County
City
Neighborhood
--
Year Built
1962
HOA Fees
-
Finished Area
2,340 sqft
Lot Size
0.47 acre lot
Basement Area
- sqft
MLS Name
Hive MLS
MLS Number
100602713
MLS Status
Active
Days on Market
21

Continue Your Journey in App
Find your dream home, receive real-time updates, and many more!
Download App
Continue Your Journey in App
Find your dream home, receive real-time updates, and many more!
Location
Facts & Features
Rooms
Bedrooms & bathrooms
Bedrooms: 4
Bathrooms: 3
Den
Level: First
Area: Square Feet
Dimensions: 225.00
Kitchen
Level: Main
Area: Square Feet
Dimensions: 220.00
Family Room
Level: Main
Area: Square Feet
Dimensions: 252.00
Bedroom 2
Level: Upper
Area: Square Feet
Dimensions: 154.00
Dining Room
Level: Main
Area: Square Feet
Dimensions: 154.00
Bedroom 1
Level: First
Area: Square Feet
Dimensions: 180.00
Bedroom 3
Level: Upper
Area: Square Feet
Dimensions: 168.00
Laundry
Level: First
Area: Square Feet
Dimensions: 90.00
Master Bedroom
Level: Upper
Area: Square Feet
Dimensions: 195.00
Interior
Flooring
Ceramic Tile, Hardwood
Appliances
Built In Microwave, Built In Electric Oven, Disposal
Exterior Features
See Remarks
Interior Features
Entrance Foyer, Kitchen Island, Pantry, Built In Features
Heating
Fireplace(s), Electric, Heat Pump
Window Features
Garden Windows
Cooling
Central Air
Construction
Year Built
Year Built: 1962
Home type
Single Family Residence
Roof
Composition
Property Condition
Updated Remodeled
Foundation Details
Slab, Crawl Space
Construction Materials
See Remarks, Brick, Vinyl Siding
Utilities & Energy
Parking Features
Attached, Concrete, Parking Pad
Association Amenities
Community Pool, Pickleball, Street Lights, Trail(s)
Basement
None
Water Source
Public
Utilities
Sewer Available, Water Available
Other Features
Lot Features
See Remarks, Landscaped
Patio And Porch Features
Front Porch, Rear Porch
Subdivision Name
Hammond Hills
Price History
| Date | Event | Price |
|---|---|---|
09/30/2026 Source: | Listed for Sale | $375,000 $160/sqft |
09/25/2026 Source: | Contingent (Active Under Contract) | $375,000 $160/sqft |
09/10/2026 Source: | Price Decreased | $375,000 -7.41% $160/sqft |
07/22/2026 Source: | Price Decreased | $405,000 -3.55% $173/sqft |
06/23/2026 Source: | Listed for Sale | $419,900 +6.30% $179/sqft |

Show more
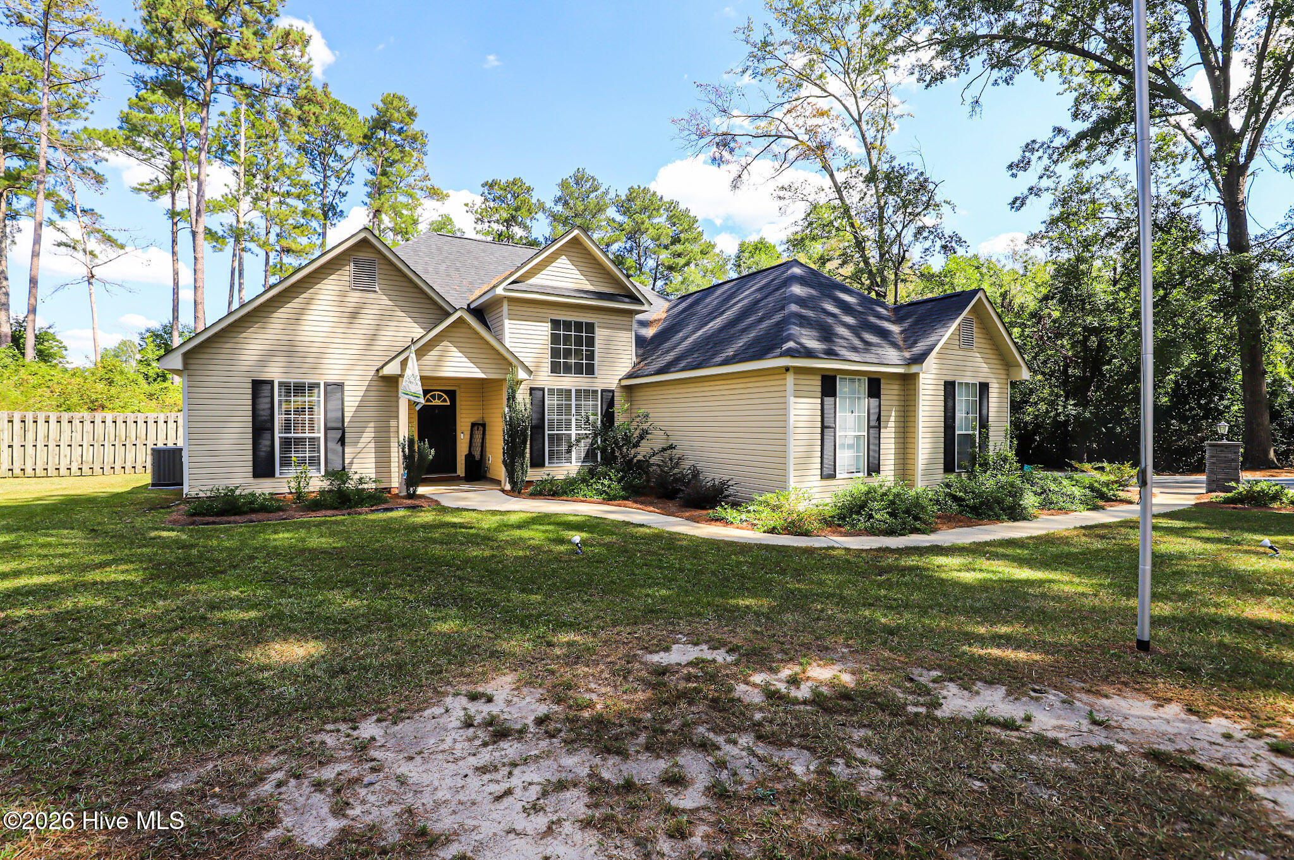
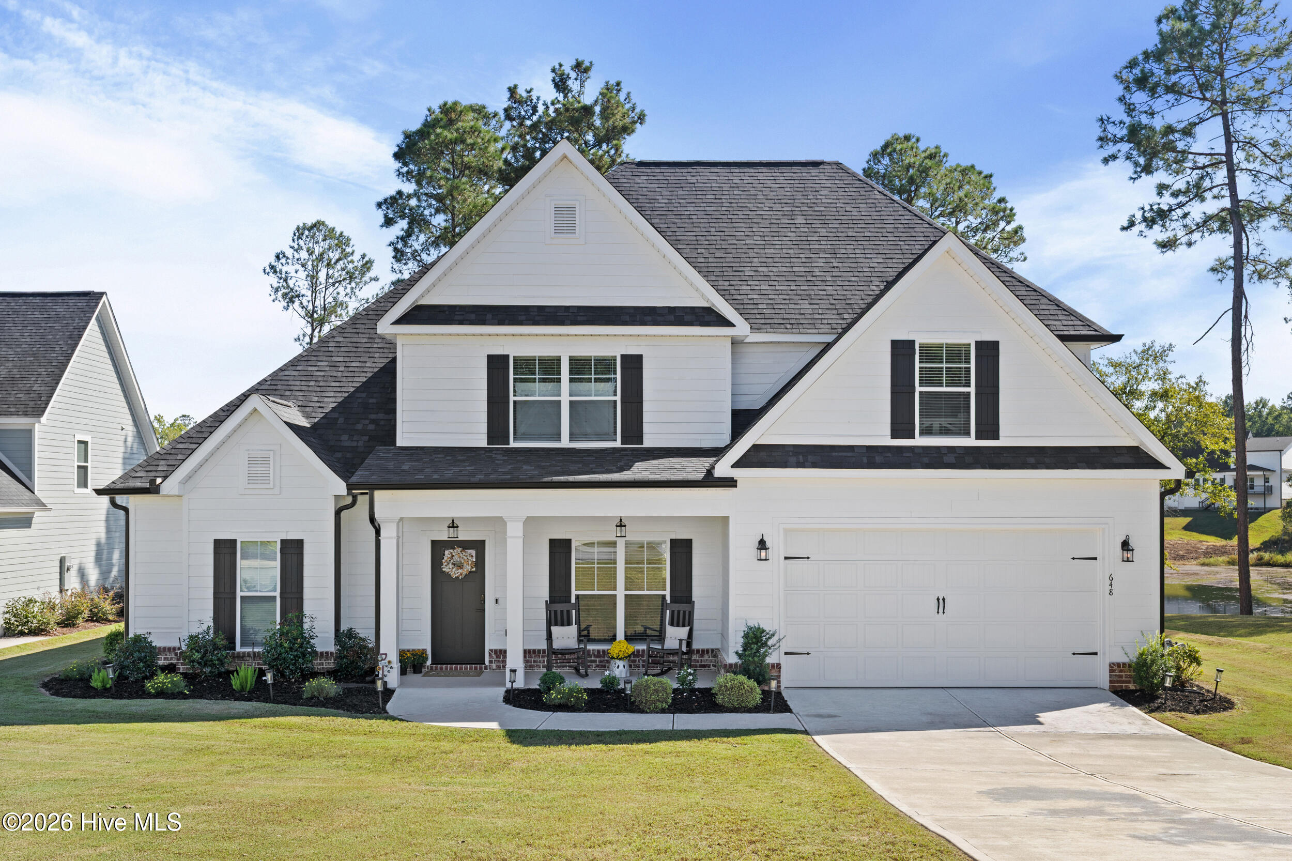
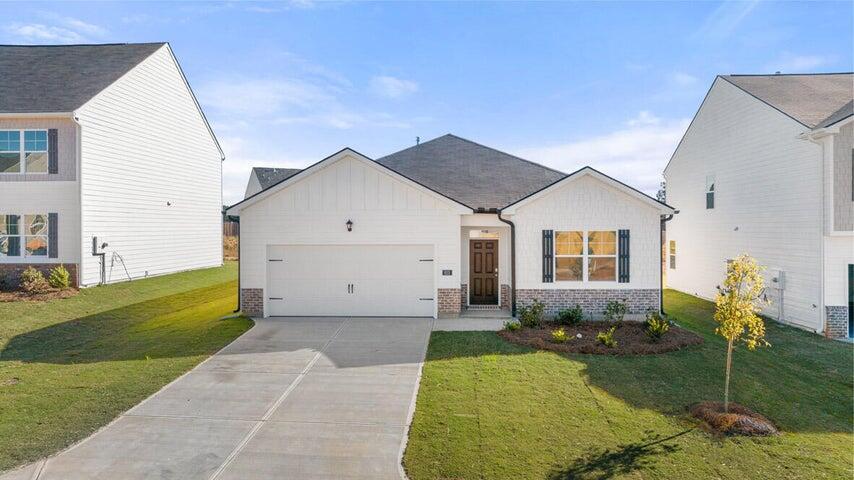
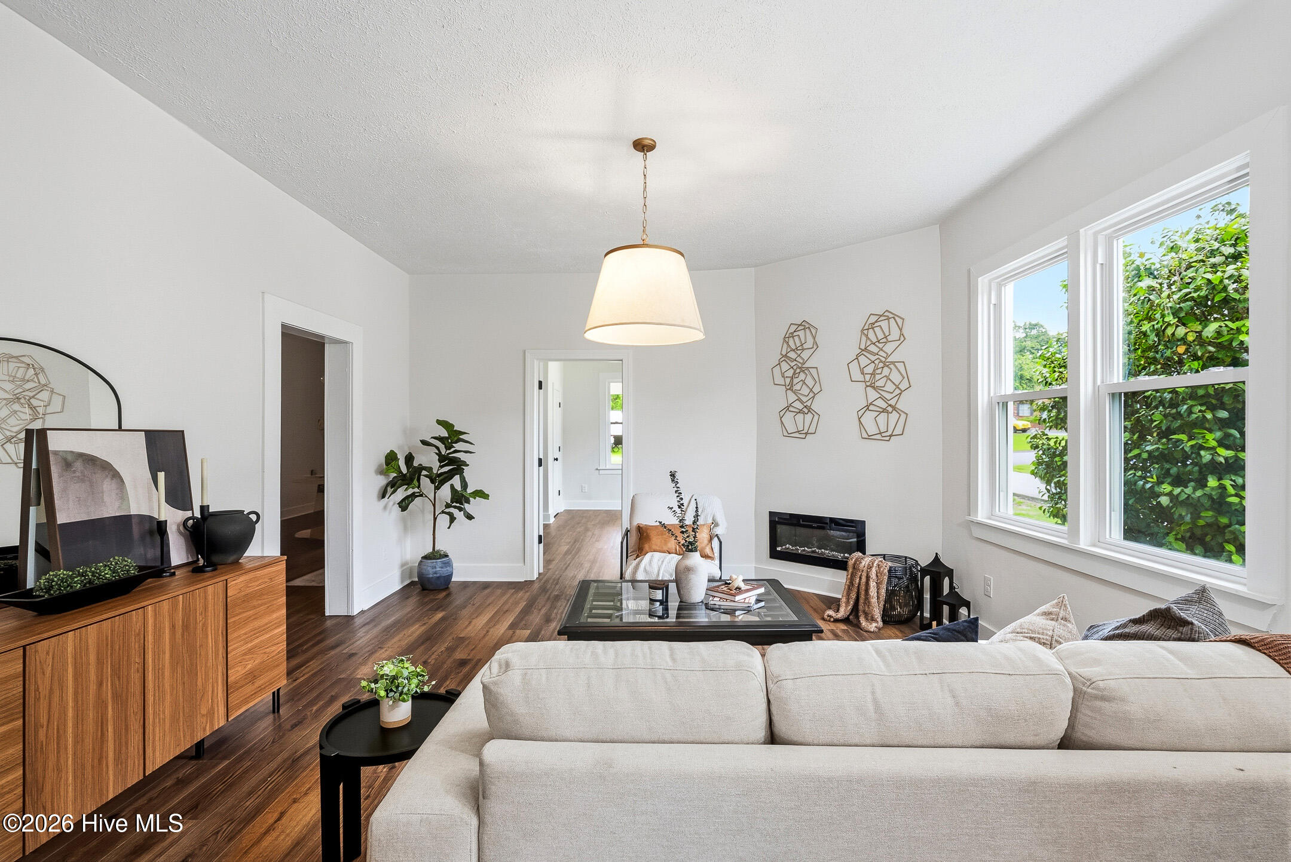
Nearby Homes
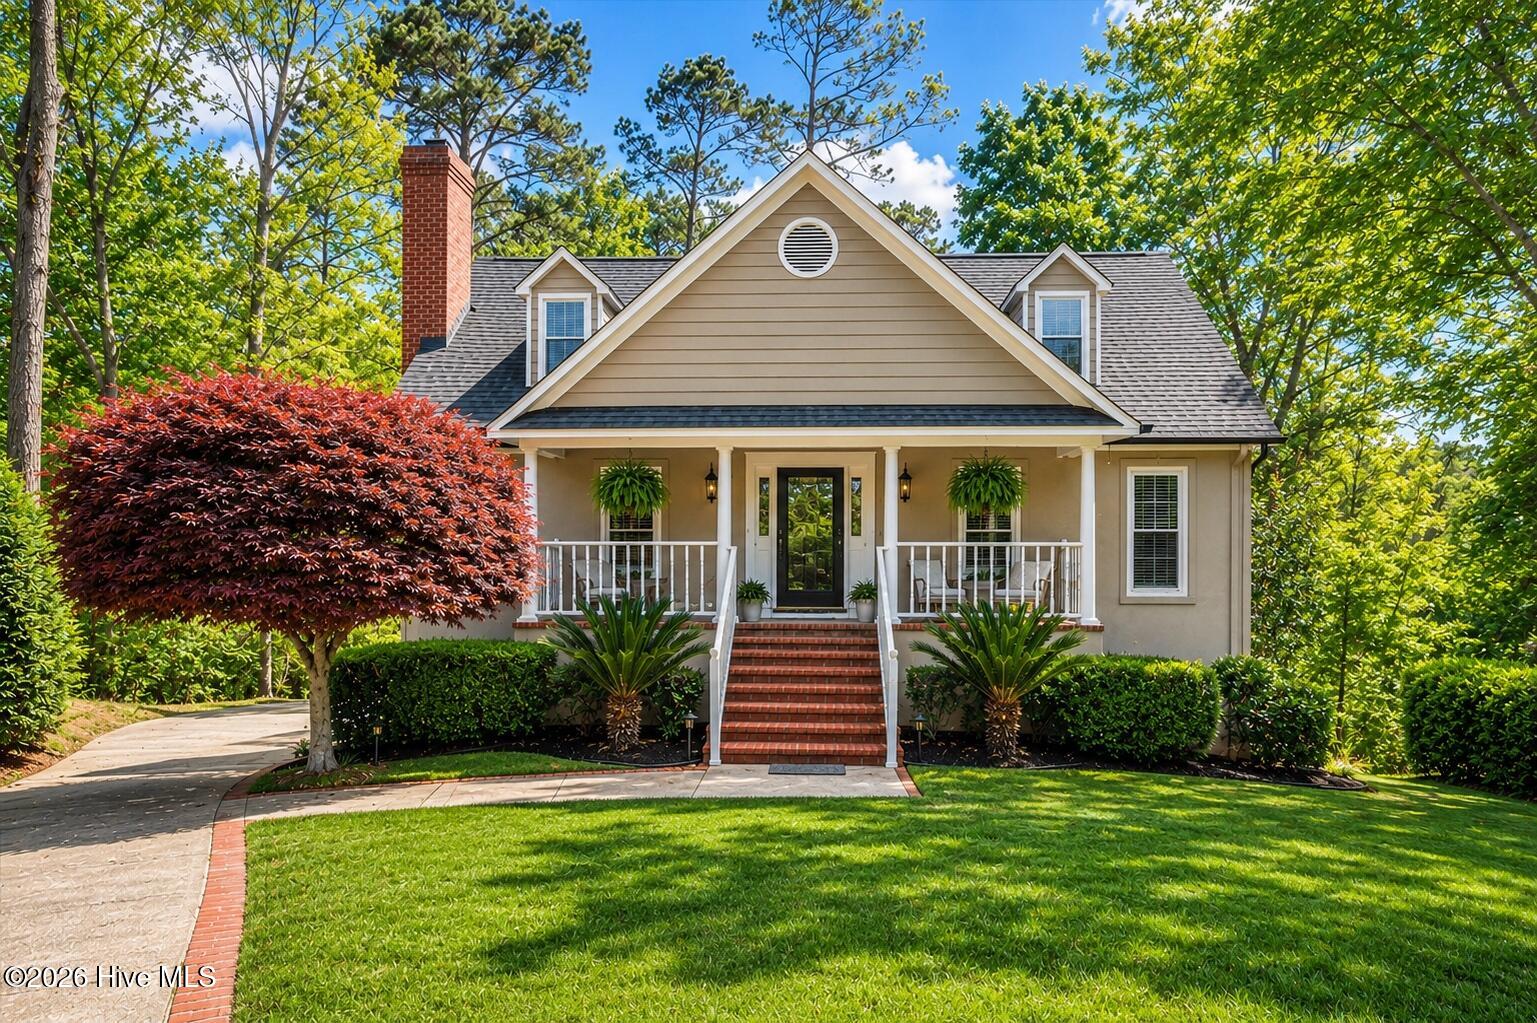
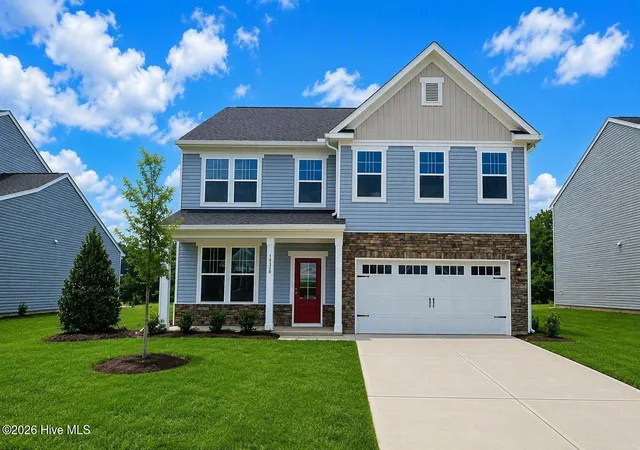
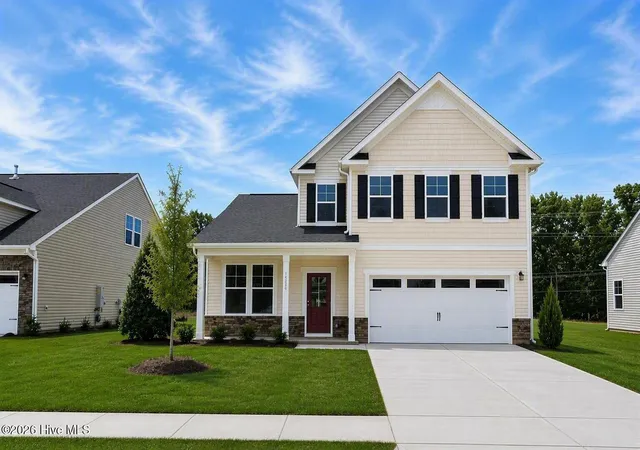
Find Homes by Property Features in North Augusta, SC
Nearby New Homes For Sale

Based on information from the Hive MLS, through Oct 01, 2026, 02:45PM. This website may not include listings or property addresses of sellers who have directed their listing brokers to withhold their listing or their property address from display on the Internet. The data relating to real estate on this web site comes in part from the Internet Data Exchange program of Hive MLS, and is updated as of Oct 01, 2026, 02:45PM. All information is deemed reliable but not guaranteed and should be independently verified. All properties are subject to prior sale, change, or withdrawal. Neither listing broker(s) nor Chosen Realty LLC nor Houzeo shall be responsible for any typographical errors, misinformation, or misprints, and shall be held totally harmless from any damages arising from reliance upon these data. IDX information is provided exclusively for personal, non-commercial use, and may not be used for any purpose other than to identify prospective properties consumers may be interested in purchasing. © 2026 Hive MLS. All Rights Reserved.
 Advertising Broker: Nicholas Huscroft | Chosen Realty