- Overview
- Description
- Property Details
- Location
- Facts & Features
- Getting Around
- Nearby Homes


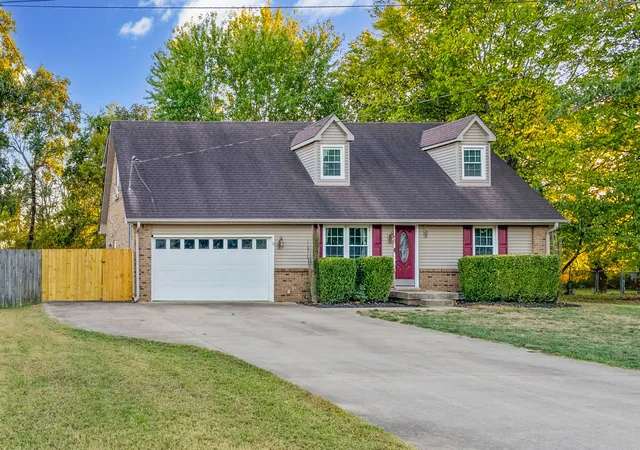
Street View
$324,900
Monthly Est:$1,617
 3 Beds
 3 Baths
2 full baths + 1 half bath
 1,908sqft
1008 Ishee Dr, Clarksville, TN 37042
$324,900
$1,617/moEst:
Get Pre-Approved
Single Family Residence
Built in 2010
$-- HOA
0.63 acre lot
$170/sq.ft
Description
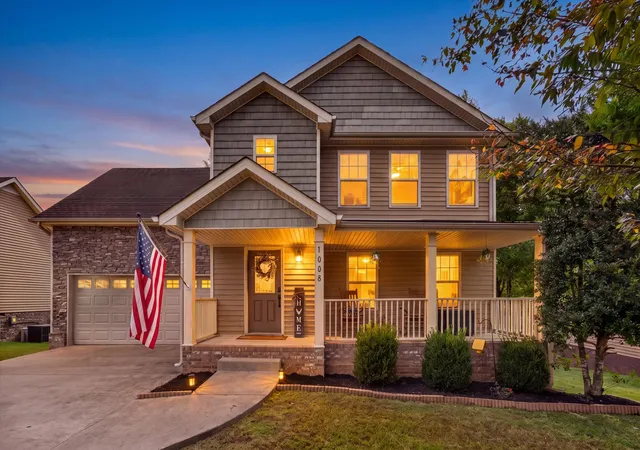
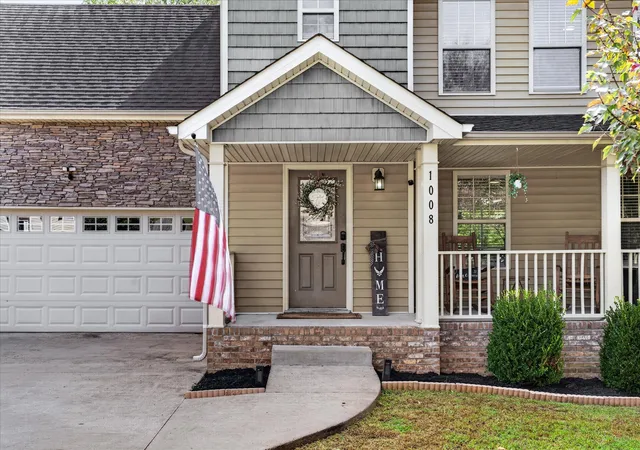
Welcome to 1008 Ishee Dr, tucked into the sought-after Ringgold Estates subdivision, where thoughtful updates, timeless charm and a backyard worth dreaming about come together. If you’re tired of homes that all seem to look the same, this one has the kind of personality that makes it feel like home from the moment you walk in. With 1,908 square feet, refreshed paint, updated fixtures, no HOA and no backyard neighbors, there’s plenty to love inside and out.
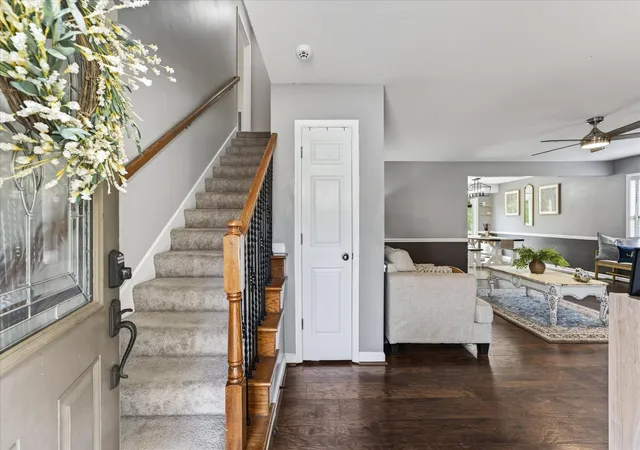
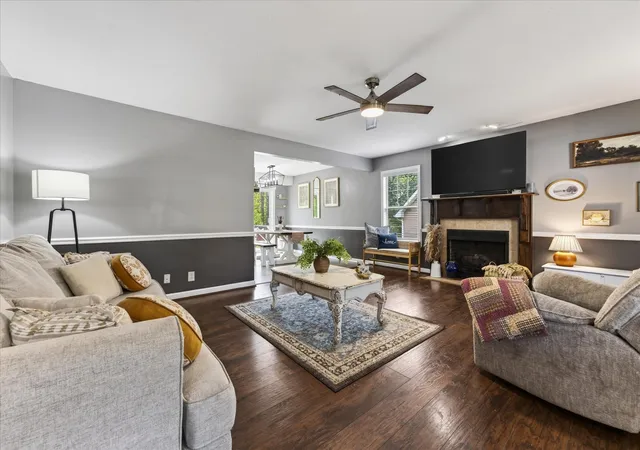
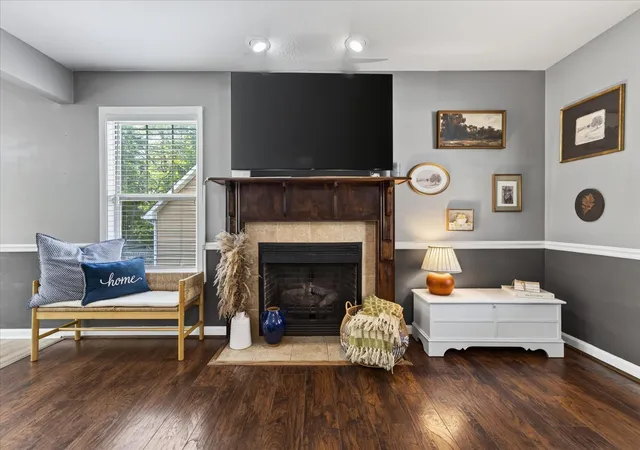
The open floor plan offers a comfortable flow between the living spaces. The living room fireplace brings warmth and charm to cozy evenings at home, while the kitchen adds a little extra character with stainless steel appliances and adorable wallpaper that makes it feel anything but cookie-cutter. The dedicated dining area overlooks the backyard, where mature trees create a beautiful natural backdrop and offer a front-row seat to the changing seasons. Upstairs, vaulted ceilings draw your eyes upward, creating an open, airy feel that adds to the home’s character and makes the space feel even more inviting. The primary suite features a full en suite bathroom with double vanities, a separate tub and shower. Generous closet space throughout helps keep everything organized. And the backyard? It’s a dream. It’s the kind of outdoor space that makes morning coffee taste a little better, weekend evenings last a little longer and every season bring something new to enjoy. From the fresh greens of spring and the full summer canopy to the gorgeous colors of fall. And all of this, right in your backyard. Well maintained and full of character, this home offers a refreshing change from the ordinary. The best part? You can enjoy that tucked-away feeling without giving up convenience. Centrally located near Fort Campbell, this home puts shopping, dining and everyday amenities just minutes away, making it easy to get where you need to go while still having a peaceful place to come home to.
- Houzeo last checked: 12 hours ago
- Listing updated: October 23, 2026 at 3:19 pm
- Listing Provided by: Patrycja Ellens (615) 795-7797 DRE #359302 | Keller Williams Realty Clarksville (931) 648-8500
- Source: Nashville (RealTracs Mid) MLS-TN | MLS#: 3624144

Property Details
Status
Active
Type
Single Family Residence
No. of Stories
2
County
City
Neighborhood
--
Year Built
2010
HOA Fees
-
Finished Area
1,908 sqft
Lot Size
0.63 acre lot
Basement Area
- sqft
MLS Name
Nashville (RealTracs Mid) MLS
MLS Number
3624144
MLS Status
Active
Days on Market
2

Continue Your Journey in App
Find your dream home, receive real-time updates, and many more!
Download App
Continue Your Journey in App
Find your dream home, receive real-time updates, and many more!
Location
Facts & Features
Rooms
Bedrooms & bathrooms
Bedrooms: 3
Bathrooms: 3
Interior
Heating
Central
Flooring
Carpet, Vinyl
Sewer
Public Sewer
Cooling
Ceiling Fan(s), Central Air
Appliances
Oven, Electric Range, Dishwasher, Microwave, Refrigerator, Stainless Steel Appliance(s)
Construction
Year Built
Year Built: 2010
Home type
Single Family Residence
Construction Materials
Brick, Vinyl Siding
Utilities & Energy
Water Source
Public
Basement
Crawl Space
Utilities
Water Available
Parking Features
Garage Faces Front
Other Features
Patio And Porch Features
Patio, Covered, Deck
Subdivision Name
Ringgold Estates
Price History
| Date | Event | Price |
|---|---|---|
10/22/2026 Source: | Listed for Sale | $324,900 +12.07% $170/sqft |
04/08/2022 Source: | Price Decreased | $289,900 -3.37% $152/sqft |
04/08/2022 Source: | Price Increased | $300,000 +57.89% $157/sqft |
01/19/2018 Source: | Sold | $190,000 +1.60% $100/sqft |
01/19/2018 Source: | Price Increased | $187,000 +14860.00% $98/sqft |

Show more
Nearby Homes
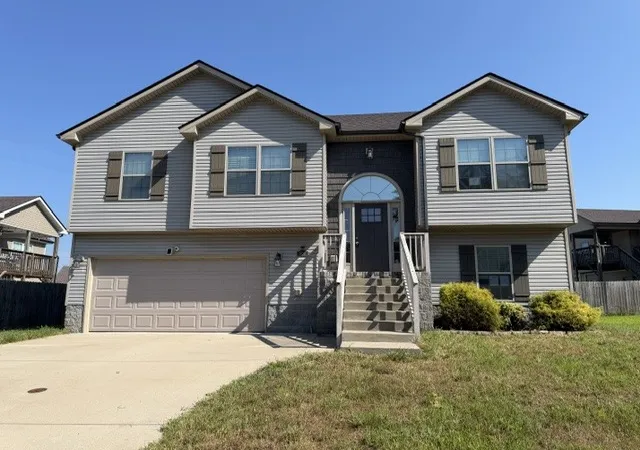
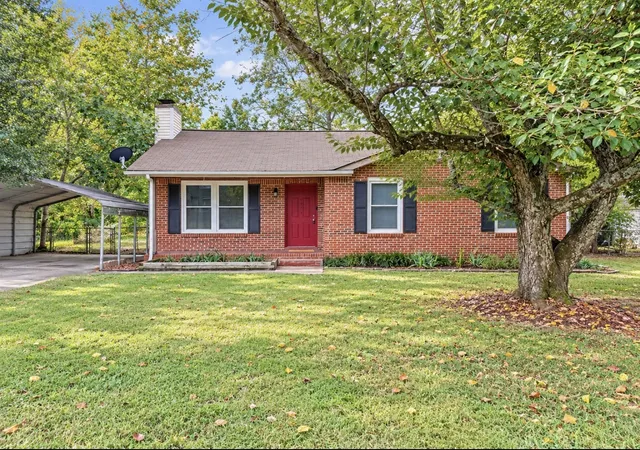
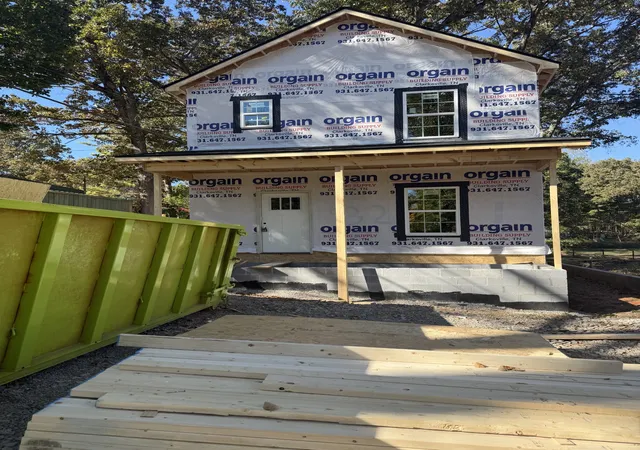
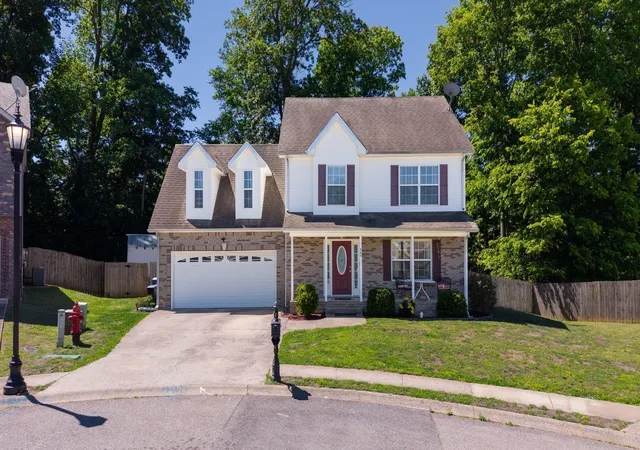
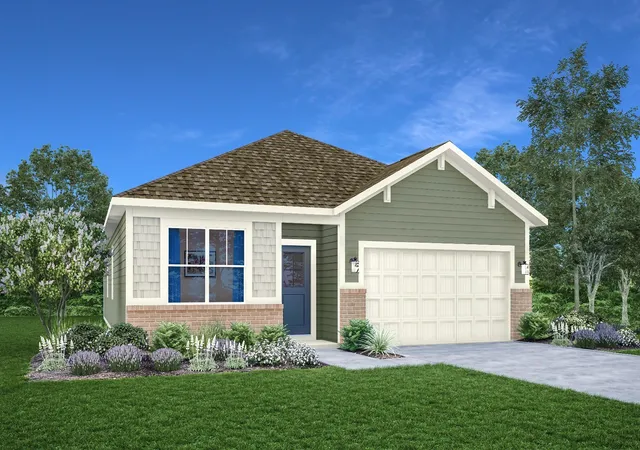
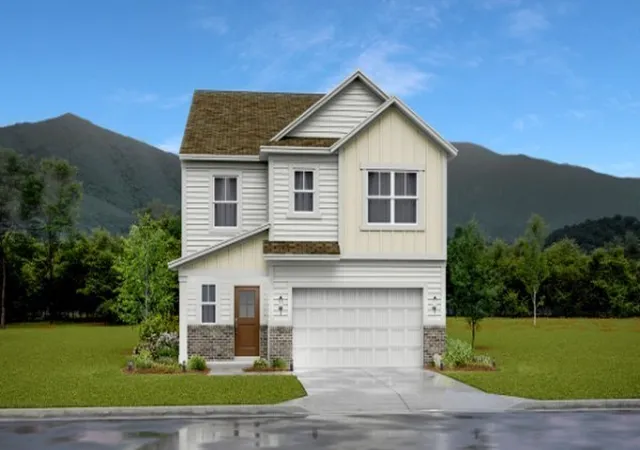
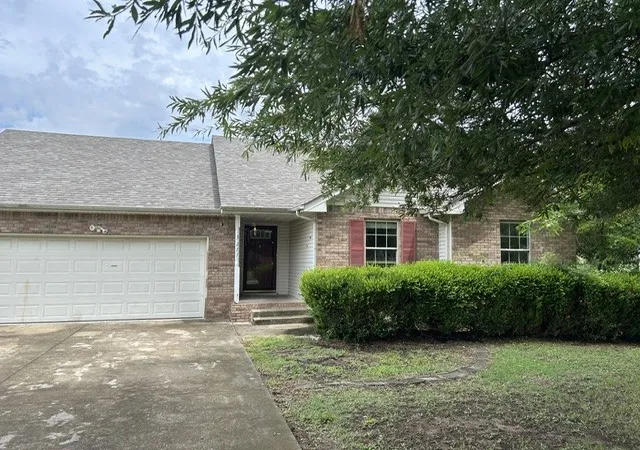
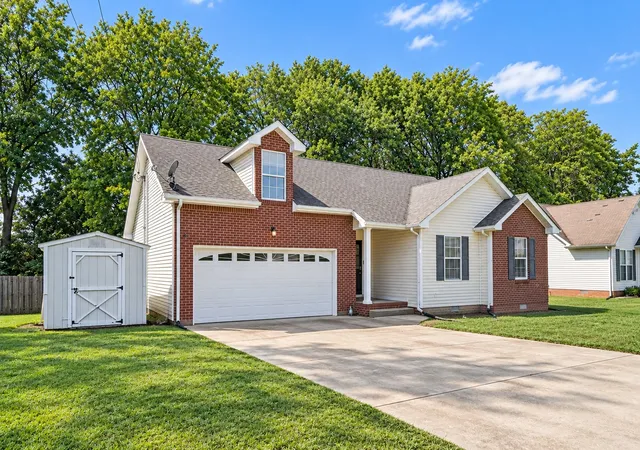
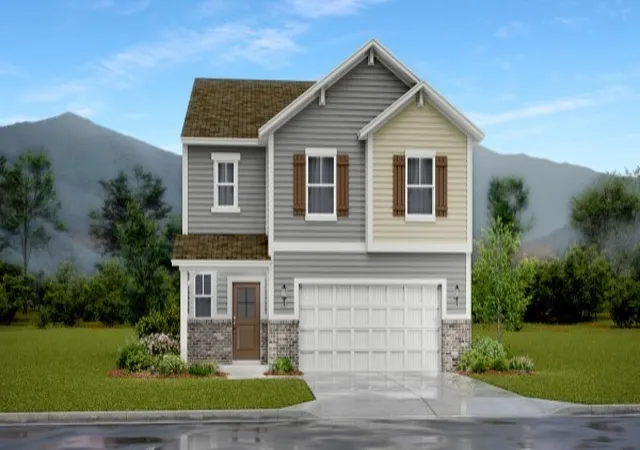
Find Homes by Property Features in Clarksville, TN
Nearby New Homes For Sale

Based on information from Realtracs® through Oct 23, 2026, 08:46PM. Data courtesy of Realtracs® MLS as distributed by MLS GRID. Some IDX listings have been excluded from this website. All data is obtained from various sources and may not have been verified by the broker or MLS GRID. Supplied Open House Information is subject to change without notice. All information should be independently reviewed and verified for accuracy. Properties may or may not be listed by the office/agent presenting the information. IDX information is provided exclusively for consumers’ personal, noncommercial use. It may not be used for any purpose other than to identify prospective properties consumers may be interested in purchasing. The data is deemed reliable but is not guaranteed by MLS GRID. The use of the MLS GRID Data may be subject to an end-user license agreement prescribed by Realtracs® MLS. © 2026 RealTracs Solutions. All Rights Reserved. Angela Fowler Real Estate, LLC | 423.320.4620 | afowler@catt.com Mailing Address: 452 Kailors Cove Cir, Ringgold, GA 30736
 Advertising Broker: Angela Fowler | Angela Fowler Real Estate, LLC.
