- Overview
- Description
- Property Details
- Location
- Facts & Features
- Getting Around
- Nearby Homes


$457,500
Monthly Est:$2,277
 5 Beds
 4 Baths
3 full baths + 1 half bath
 2,961sqft
10080 Green Forest Dr, Hernando, MS 38632
$457,500
$2,277/moEst:
Get Pre-Approved
Single Family Residence
Built in -
$-- HOA
1.51 acres lot
$155/sq.ft
Description
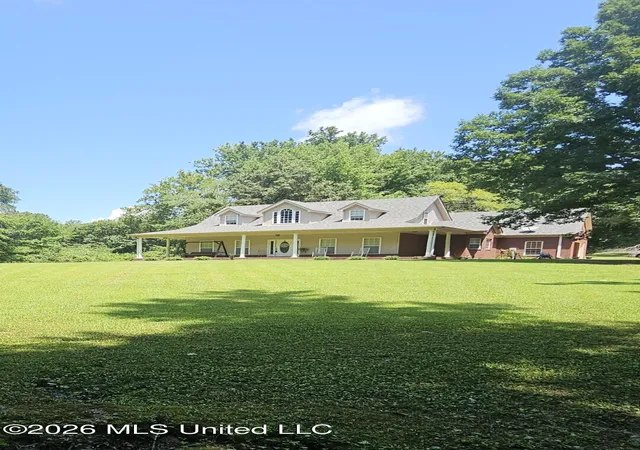
Peaceful Country Living with Near to Town Convenience--This One Has It All! If you're looking for a quiet escape with all the conveniences of modern living, this beautifully maintained 5-bedroom, 3.5-bath home on 1.51 acres in South DeSoto County is a must-see. Located just over 4 miles from I-69 and minutes from shopping, dining, and entertainment, including nearby casinos and Hernando, you'll enjoy the best of both worlds. Step inside to find a spacious home that features the primary and a guest bedroom on the main level plus 2.5 baths and a generous open floor plan that's ideal for both daily life and entertaining. Then there are 3 more bedrooms and another full bath up. The large kitchen is a showstopper, offering abundant counter space, custom cabinetry, under-cabinet lighting, a beautiful backsplash, and a long breakfast bar perfect for gathering. It opens seamlessly to the sunny family dining area with French doors that open to the patio, and to the expansive family room with a cozy gas-log fireplace and another set of French doors that leads to the large, covered patio. Additional main-level highlights include a formal dining room, a slate-floored entryway, and a well-appointed utility room just off the kitchen with a built-in pantry, laundry area, and space for an upright freezer. The main-level primary suite is a true retreat, with a spacious bedroom, luxury bath featuring dual vanities, dressing table, soaking tub, separate shower, and a large walk-in closet with natural light. Upstairs, you'll find three additional large bedrooms with ample closet space and easy access to floored walk-in attic storage. Outside, the beautifully landscaped yard includes Malibu lighting, a small storage building with a covered area for your mower, and under-eaves lighting. The oversized 2-car garage, newer roof and the already installed wiring for a security system add extra conveniences and peace of mind. Whether you're entertaining guests or simply enjoying a quiet evening at home, this property offers comfort, space, and style in a fantastic location. Schedule your private tour today!
- Houzeo last checked: 9 minutes ago
- Listing updated: September 28, 2026 at 6:34 am
- Listing Provided by: Danielle P Cook (901) 487-3408 DRE #S-53740 | Coldwell Banker Collins-Maury Southaven (662) 548-2000
- Source: MLS United-MS | MLS#: 4141928

Property Details
Status
Active
Type
Single Family Residence
No. of Stories
-
County
City
Neighborhood
--
Year Built
-
HOA Fees
-
Finished Area
2,961 sqft
Lot Size
1.51 acres lot
Basement Area
- sqft
MLS Name
MLS United
MLS Number
4141928
MLS Status
Active
Days on Market
103

Continue Your Journey in App
Find your dream home, receive real-time updates, and many more!
Download App
Continue Your Journey in App
Find your dream home, receive real-time updates, and many more!
Location
Facts & Features
Rooms
Bedrooms & bathrooms
Bedrooms: 5
Bathrooms: 4
Interior
Sewer
Septic Tank
Interior Features
Breakfast Bar, Ceiling Fan(s), Double Vanity, Entrance Foyer, Open Floorplan, Pantry, Soaking Tub, Storage, Walk In Closet(s)
Cooling
Gas, Zoned
Heating
Heat Pump
Exterior Features
Landscaping Lights, Lighting
Appliances
Electric Range, Microwave
Construction
Year Built
-
Home type
Single Family Residence
Property Condition
Move In Ready
Roof
Composition
Architectural Style
Traditional
Foundation Details
Slab
Construction Materials
Brick
Utilities & Energy
Laundry Features
Laundry Room
Water Source
Public
Utilities
Electricity Connected, Propane Available, Water Connected
Security Features
Prewired
Parking Features
Garage Faces Side, Paved
Other Features
Subdivision Name
Emerald Estates
Disclosures
None
Lot Features
Cul De Sac, Landscaped, Level
Community Features
None
Price History
| Date | Event | Price |
|---|---|---|
06/29/2026 Source: | Listed for Sale | $457,500 -1.61% $155/sqft |
06/17/2026 Source: | Pending | $465,000 -1.48% $157/sqft |
03/10/2026 Source: | Price Decreased | $472,000 -0.63% $159/sqft |
07/26/2025 Source: | Listed for Sale | $475,000 +0.64% $160/sqft |
07/26/2025 Source: | Off Market | $472,000 $159/sqft |

Nearby Homes



Find Homes by Property Features in Hernando, MS
Nearby New Homes For Sale


Based on information from MLS United, LLC. through Oct 10, 2026, 09:45PM. IDX information is provided exclusively for consumers' personal, non-commercial use, that it may not be used for any purpose other than to identify prospective properties consumers may be interested in purchasing, and that the data is deemed reliable but is not guaranteed accurate by the MLS. © 2026 MLS United, LLC. All Rights Reserved.
 Advertising Broker: Daniel Demers | Sell Your Home Services